Up to $20,000 in incentives with use of Ironcrest Mortgage. The Dogwood steals the spotlight with an elongated front porch that sets the tone for timeless charm. Inside, a study and formal dining room frame the foyer, leading into a spacious kitchen with abundant cabinet storage, a walk-in pantry, and a large eat-in island—perfect for gatherings and everyday living. The kitchen opens to a vaulted great room with a corner fireplace and a wall of windows overlooking the covered rear porch. A private retreat features tray ceilings, a soaking tub, a roomy shower, and a generously sized walk-in closet. Additional flexible living areas and a drop zone add everyday ease.
Pending
$540,169
2197 Brock Dr, Opelika, AL 36801
4beds
3,088sqft
Single Family Residence
Built in 2026
0.4 Acres Lot
$-- Zestimate®
$175/sqft
$-- HOA
What's special
Corner fireplaceDrop zoneLarge eat-in islandFormal dining roomSoaking tubPrivate retreatSpacious kitchen
- 108 days
- 11
- 0
Zillow last checked:
Listing updated:
Listed by:
KIM MURPHY,
PORCH LIGHT REAL ESTATE LLC 334-742-8050,
KATEY TOMLIN,
PORCH LIGHT REAL ESTATE LLC
Source: LCMLS,MLS#: 180853Originating MLS: Lee County Association of REALTORS
Facts & features
Interior
Bedrooms & bathrooms
- Bedrooms: 4
- Bathrooms: 3
- Full bathrooms: 3
- Main level bathrooms: 3
Primary bedroom
- Level: First
Bedroom 2
- Level: First
Bedroom 3
- Level: First
Bedroom 4
- Level: First
Primary bathroom
- Level: First
Dining room
- Level: First
Great room
- Features: Fireplace
- Level: First
Kitchen
- Level: First
Laundry
- Level: First
Other
- Description: study off foyer
- Level: First
Heating
- Gas
Cooling
- Central Air, Electric
Appliances
- Included: Dishwasher, Gas Cooktop, Disposal, Microwave, Oven
- Laundry: Washer Hookup, Dryer Hookup
Features
- Breakfast Area, Ceiling Fan(s), Eat-in Kitchen, Garden Tub/Roman Tub, Kitchen/Family Room Combo, Primary Downstairs, Pantry
- Flooring: Carpet, Ceramic Tile, Wood
- Number of fireplaces: 2
- Fireplace features: Two, Gas Log
Interior area
- Total interior livable area: 3,088 sqft
- Finished area above ground: 3,088
- Finished area below ground: 0
Property
Parking
- Total spaces: 2
- Parking features: Attached, Garage, Two Car Garage
- Attached garage spaces: 2
Features
- Levels: One
- Stories: 1
- Patio & porch: Rear Porch, Covered
- Exterior features: Sprinkler/Irrigation
- Pool features: Community
- Fencing: None
- View description: None
Lot
- Size: 0.4 Acres
- Features: <1 Acre
Construction
Type & style
- Home type: SingleFamily
- Property subtype: Single Family Residence
Materials
- Brick Veneer
- Foundation: Slab
Condition
- New Construction
- New construction: Yes
- Year built: 2026
Details
- Builder name: Stone Martin Builders
- Warranty included: Yes
Utilities & green energy
- Utilities for property: Cable Available, Natural Gas Available, Sewer Connected, Underground Utilities
Community & HOA
Community
- Subdivision: HIDDEN LAKES
HOA
- Has HOA: Yes
- Amenities included: Clubhouse, Pool
Location
- Region: Opelika
Financial & listing details
- Price per square foot: $175/sqft
- Date on market: 6/4/2026
- Cumulative days on market: 138 days
Estimated market value
Not available
Estimated sales range
Not available
Not available
Price history
| Date | Event | Price |
|---|---|---|
| 9/2/2026 | Pending sale | $540,169$175/sqft |
Source: LCMLS #180853 Report a problem | ||
| 6/3/2026 | Listed for sale | $540,169$175/sqft |
Source:  Stone Martin Builders Report a problem Stone Martin Builders Report a problem | ||
Public tax history
Tax history is unavailable.
Monthly payment
Est. payment
Payment breakdown
Explore the cost of this home by adjusting the details. Changes won't be saved.Climate risks
Neighborhood: 36801
Nearby schools
Schools provided by the listing agent
- Elementary: JETER/MORRIS
- Middle: JETER/MORRIS
Source: LCMLS. This data may not be complete. We recommend contacting the local school district to confirm school assignments for this home.



Similar homes
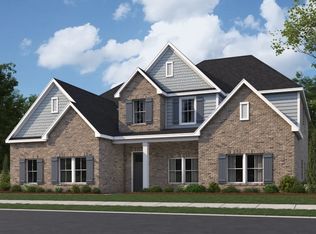
- $514,2744 bd4 ba2.7k sqft1395 Hidden Lakes Dr, Opelika, AL 36801New Construction
 LCMLS
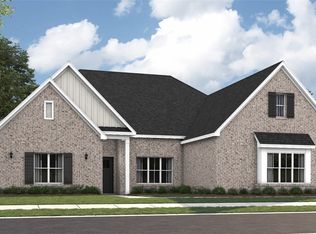
LCMLS - $514,7795 bd5 ba3.2k sqft1431 Hidden Lakes Dr, Opelika, AL 36801New Construction
 LCMLS
LCMLS - $529,9004 bd3 ba3k sqft1549 Hidden Lakes Dr, Opelika, AL 36801For Sale
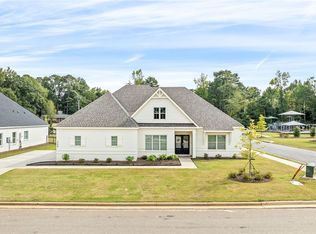 MLS ID #182696, TANNER MCCANN, EXP REALTY - ACUFF WEEKLEY GROUP. LCMLS
 - $528,5944 bd3 ba2.7k sqft1323 Hidden Lakes Dr, Opelika, AL 36801New Construction
 LCMLS
LCMLS
