An entertainer’s dream in Hidden Lakes! This spacious home offers over 4,800 sq ft with 5 bedrooms, 4 bathrooms, multiple living spaces, and an incredible backyard designed for entertaining. Step outside to your own private retreat featuring a 20x30 Gunite saltwater pool, hot tub, expansive texture crete concrete pool deck, covered back patio with TV hookup, and gas grill stub-out—the perfect setup for pool days, football Saturdays, cookouts, and evenings with friends. The fenced backyard offers plenty of space beyond the pool area, with additional landscaping thoughtfully added for privacy. Inside, the main level features a great room with gas log fireplace, dining room, and spacious kitchen with a large island, gas cooktop, pot filler, farmhouse sink, and upgraded pantry. The laundry room includes cabinetry and a utility sink. The primary bedroom with a sitting area Primary bath with walk-in closet, tile shower, freestanding soaking tub, and double vanity. An additional main-level bedroom with a full bath is ideal for guests. Upstairs are 3 spacious bedrooms with generous closets, 2 full bathrooms, plus a bonus room that could be used as a 6th bedroom, home office, or additional flex space. A 3-car garage with epoxy flooring provides even more space and storage. 1427 Bramble Lane offers an impressive combination of indoor and outdoor living in Hidden Lakes.
Coming soon 09/17
$795,000
1427 Bramble Ln, Auburn, AL 36830
5beds
4,852sqft
Single Family Residence
Built in 2024
0.52 Acres Lot
$-- Zestimate®
$164/sqft
$-- HOA
What's special
- 10 hours
- 55
- 3
Zillow last checked:
Listing updated:
Listed by:
TORI BETH THOMPSON,
HOMELINK REALTY 334-329-5055,
JENNIFER OMOHUNDRO,
HOMELINK REALTY
Source: LCMLS,MLS#: 182127Originating MLS: Lee County Association of REALTORS
Facts & features
Interior
Bedrooms & bathrooms
- Bedrooms: 5
- Bathrooms: 4
- Full bathrooms: 4
- Main level bathrooms: 2
Primary bedroom
- Description: Flooring: Carpet
- Level: First
Bedroom 2
- Description: Flooring: Carpet
- Level: First
Bedroom 3
- Description: Flooring: Carpet
- Level: Second
Bedroom 4
- Description: Flooring: Carpet
- Level: Second
Bedroom 5
- Description: Flooring: Carpet
- Level: Second
Primary bathroom
- Description: Flooring: Ceramic Tile
- Level: First
Bonus room
- Description: Flooring: Carpet
- Level: Second
Dining room
- Description: Flooring: Plank,Simulated Wood
- Level: First
Great room
- Description: Flooring: Plank,Simulated Wood
- Features: Fireplace
- Level: First
Kitchen
- Description: Flooring: Plank,Simulated Wood
- Level: First
Laundry
- Description: Flooring: Ceramic Tile
- Level: First
Heating
- Gas
Cooling
- Central Air, Electric
Appliances
- Included: Double Oven, Dishwasher, Gas Cooktop, Disposal, Microwave
- Laundry: Washer Hookup, Dryer Hookup
Features
- Ceiling Fan(s), Separate/Formal Dining Room, Kitchen Island, Kitchen/Family Room Combo, Primary Downstairs, Walk-In Pantry, Attic
- Flooring: Carpet, Ceramic Tile, Plank, Simulated Wood
- Has fireplace: Yes
- Fireplace features: Gas Log
Interior area
- Total interior livable area: 4,852 sqft
- Finished area above ground: 4,852
- Finished area below ground: 0
Property
Parking
- Total spaces: 3
- Parking features: Attached, Three or more Spaces
- Has attached garage: Yes
Features
- Levels: Two
- Stories: 2
- Patio & porch: Covered, Front Porch, Patio
- Exterior features: Storage
- Pool features: In Ground
- Fencing: Full
Lot
- Size: 0.52 Acres
- Features: <1 Acre
Details
- Parcel number: 1002042000149000
Construction
Type & style
- Home type: SingleFamily
- Property subtype: Single Family Residence
Materials
- Brick, Cement Siding
- Foundation: Slab
Condition
- Year built: 2024
Details
- Builder name: Stone Martin Builders
Utilities & green energy
- Utilities for property: Cable Available, Natural Gas Available, Sewer Connected, Water Available
Community & HOA
Community
- Subdivision: HIDDEN LAKES
HOA
- Has HOA: Yes
- Amenities included: Clubhouse, Pool
- Services included: Common Areas
Location
- Region: Auburn
Financial & listing details
- Price per square foot: $164/sqft
- Tax assessed value: $741,360
- Annual tax amount: $3,951
- Date on market: 9/10/2026
Estimated market value
Not available
Estimated sales range
Not available
Not available
Price history
| Date | Event | Price |
|---|---|---|
| 2/22/2024 | Sold | $640,254+647.7%$132/sqft |
Source:  CBORGA #210655 Report a problem CBORGA #210655 Report a problem | ||
| 10/11/2023 | Sold | $85,625-86.6%$18/sqft |
Source: Public Record Report a problem | ||
| 9/20/2023 | Pending sale | $640,254$132/sqft |
Source: LCMLS #167229 Report a problem | ||
Public tax history
| Year | Property taxes | Tax assessment |
|---|---|---|
| 2025 | $3,951 +596.7% | $74,140 +606.1% |
| 2024 | $567 | $10,500 |
Find assessor info on the county website
Monthly payment
Est. payment
Payment breakdown
Explore the cost of this home by adjusting the details. Changes won't be saved.Climate risks
Neighborhood: 36830
Nearby schools
Schools provided by the listing agent
- Elementary: JETER/MORRIS
- Middle: JETER/MORRIS
Source: LCMLS. This data may not be complete. We recommend contacting the local school district to confirm school assignments for this home.

Similar homes
- $639,9004 bd3 ba3k sqft2095 Brock Dr, Opelika, AL 36801For Sale

 MLS ID #E104812, Chuck Raymer, Champions Realty. East Alabama BOR
 - $575,0005 bd4 ba3.1k sqft2146 Chapel Ln, Opelika, AL 36801For Sale
 MLS ID #181900, TAYLOR COLEMAN, HAYLEY ENTERPRISES. LCMLS

 - from $599,3996 bd4 ba4.7k sqftStallworth Plan, Hidden Lakes, Opelika, AL 36801New Construction
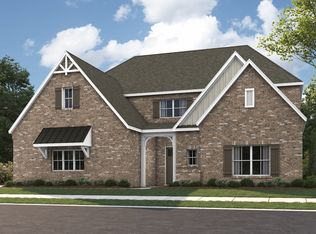 Stone Martin Builders
 - $575,0004 bd3 ba3.2k sqft1700 Arrowhead Ave, Opelika, AL 36801For Sale
 MLS ID #182294, AMY COTNEY, ROOTS REAL ESTATE INVESTMENT & DEVELOPMENT. LCMLS
