WELCOME TO TOWNE LAKES! If you're ready for a well maintained, peaceful, inviting and beautiful home built by Stone Martin Builders, tucked away on a low traffic, half circle this 4 bedroom, 3 bath home, is waiting for you!
Beyond a functional foyer entry that's connected to a separate dining room and study, this home flows into an open concept living and kitchen area suitable for gatherings and entertaining.
Spacious upgraded kitchen featuring an attractive granite island, decorative hood above the stand-alone gas cooktop, and stainless-steel appliances. The gorgeous great room offers vaulted ceiling, gas fireplace, breakfast area, and tons of natural lighting. Formal dining room offers an elegant, coffered ceiling and hardwood flooring. The owner's retreat has a separate shower, dual vanities, soaking tub, tiled walk-in shower, and two expansive walk-in closets. There are 3 additional bedrooms and 2 bathrooms, on the opposite side of the home, offering privacy for family or guests. Practicality meets convenience with a laundry room connected to the two-car garage, ideal for storing outdoor gear or kicking off muddy shoes before entering the main living areas.
Other features include solar panels (saving one third or more energy costs compared to last year- to convey with purchase), security system, shutters on all windows, wood flooring and tile throughout, large walk-in pantry, and a fenced back yard with a back patio and fire pit, where you can relax morning and night. Situated on a large lot in The Cove at Towne Lakes, directly across the street from the community amenities that include a pool, clubhouse, and playground. Towne Lake's prime location provides easy access to downtown Opelika, Tiger Town shopping center, and Auburn University, making it a convenient choice.
CrossCountry Mortgage James Sager will extend a 1k lender credit for closing cost.
Sold for $399,900
$399,900
676 High Field Ct, Opelika, AL 36804
4beds
2,730sqft
Single Family Residence
Built in 2020
1.47 Acres Lot
$411,200 Zestimate®
$146/sqft
$2,982 Estimated rent
Home value
$411,200
$374,000 - $448,000
$2,982/mo
Zestimate® history
Owner options
List your home for rent
$2,982/mo
Rent Zestimate®
Find your next renter with Zillow Rental Manager. Plus, with online applications, you can quickly screen prospective tenants – for free.
$2,982/mo
Rent Zestimate®
Refinance and save
$2,479/mo
Est. payment
Refinancing to a lower rate could help reduce your monthly payments and save thousands over the life of the loan.
$2,479/mo
Est. payment
Explore your selling options
Work with a Zillow partner agent
Leverage their expertise and Zillow's premium Showcase listings to get your home seen by more buyers.
Get startedList with your own agent
Get your home in front of millions of buyers by listing it on Zillow.
Learn how to do itSell it yourself
Take full control of how buyers see your home on Zillow by listing For Sale by Owner (FSBO).
List your homeWhat's special
Gas fireplaceFormal dining roomSoaking tubTiled walk-in showerDual vanitiesAttractive granite islandGorgeous great room
Zillow last checked:
Listing updated:
Listed by:
JENNI YARBROUGH,
CENTURY 21 PREMIER REAL ESTATE 334-246-1269
Bought with:
TAMMY DARDEN, 105884
COLDWELL BANKER SPINKS BROWN DURAND
Source: LCMLS,MLS#: 176507Originating MLS: Lee County Association of REALTORS
Facts & features
Interior
Bedrooms & bathrooms
- Bedrooms: 4
- Bathrooms: 3
- Full bathrooms: 3
- Main level bathrooms: 3
Primary bedroom
- Description: Spacious and inviting with tray ceiling,Flooring: Wood
- Level: First
Primary bathroom
- Description: Soaking tub, walk-in shower, separate dual vanities & sinks and large closet for storage,Flooring: Tile
- Level: First
Bonus room
- Description: Office, study or flex room,Flooring: Wood
- Level: First
Dining room
- Description: Coffered ceiling, formal dining,Flooring: Wood
- Level: First
Great room
- Description: Vaulted ceiling, gas fireplace, breakfast area,Flooring: Wood
- Features: Fireplace
- Level: First
Kitchen
- Description: Granite island, stainless appliances, gas cooktop,Flooring: Wood
- Level: First
Heating
- Gas
Cooling
- Central Air, Electric
Appliances
- Included: Dishwasher, Gas Cooktop, Disposal, Microwave, Oven
- Laundry: Washer Hookup, Dryer Hookup
Features
- Breakfast Area, Ceiling Fan(s), Separate/Formal Dining Room, Garden Tub/Roman Tub, Primary Downstairs, Window Treatments, Attic
- Flooring: Ceramic Tile, Wood
- Windows: Window Treatments
- Number of fireplaces: 1
- Fireplace features: One, Gas Log
Interior area
- Total interior livable area: 2,730 sqft
- Finished area above ground: 2,730
- Finished area below ground: 0
Property
Parking
- Total spaces: 2
- Parking features: Garage, Two Car Garage
- Garage spaces: 2
Features
- Levels: One
- Stories: 1
- Patio & porch: Patio
- Exterior features: Storage
- Pool features: Community
- Fencing: Back Yard
Lot
- Size: 1.47 Acres
- Features: <1 Acre
Details
- Parcel number: 43 10 02 09 1 000 098.000
Construction
Type & style
- Home type: SingleFamily
- Property subtype: Single Family Residence
Materials
- Brick Veneer
- Foundation: Slab
Condition
- Year built: 2020
Details
- Builder name: Stone Martin Builders
Utilities & green energy
- Utilities for property: Cable Available, Natural Gas Available, Sewer Connected, Water Available
Community & HOA
Community
- Security: Security System
- Subdivision: TOWNE LAKES
HOA
- Has HOA: Yes
- Amenities included: Clubhouse, Indoor Pool, Pool
Location
- Region: Opelika
Financial & listing details
- Price per square foot: $146/sqft
- Tax assessed value: $421,160
- Annual tax amount: $2,069
- Date on market: 8/29/2025
- Cumulative days on market: 28 days
Price history
| Date | Event | Price |
|---|---|---|
| 11/21/2025 | Sold | $399,900$146/sqft |
Source: LCMLS #176507 Report a problem | ||
| 9/29/2025 | Pending sale | $399,900$146/sqft |
Source: LCMLS #176507 Report a problem | ||
| 9/10/2025 | Price change | $399,900-3.4%$146/sqft |
Source: LCMLS #176507 Report a problem | ||
| 9/7/2025 | Price change | $414,000-0.7%$152/sqft |
Source: LCMLS #176507 Report a problem | ||
| 9/1/2025 | Listed for sale | $417,000$153/sqft |
Source: LCMLS #176507 Report a problem | ||
Public tax history
| Year | Property taxes | Tax assessment |
|---|---|---|
| 2025 | $2,214 +7% | $41,000 +7% |
| 2024 | $2,069 +10.1% | $38,320 +10.1% |
| 2023 | $1,879 +8.8% | $34,800 +8.8% |
| 2022 | $1,727 +13.2% | $31,980 +13.2% |
| 2021 | $1,526 +361.8% | $28,260 +361.8% |
| 2020 | $330 | $6,120 |
Find assessor info on the county website
Neighborhood: 36804
Nearby homes
- $485,3005 bd3 ba3.5k sqft668 High Field Ct, Opelika, AL 36804Off Market
- $409,0004 bd3 ba2.6k sqft682 High Field Ct, Opelika, AL 36804Sold

- $339,9003 bd2 ba1.9k sqft690 High Field Ct, Opelika, AL 36804For Sale
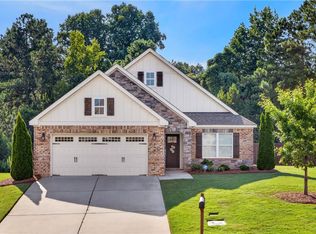
- $395,0004 bd3 ba2.8k sqft662 High Field Ct, Opelika, AL 36804Sold

- $418,6004 bd1 ba2.5k sqft702 Bush Creek Rd, Opelika, AL 36804Off Market
- $398,0005 bd1 ba2.5k sqft702 High Field Ct, Opelika, AL 36804Off Market
- $328,0003 bd1 ba1.9k sqft712 Bush Creek Rd, Opelika, AL 36804Off Market
- $476,1005 bd2 ba3.4k sqft654 High Field Ct, Opelika, AL 36804Off Market
Nearby schools
GreatSchools rating
- NAJeter Primary SchoolGrades: K-3Distance: 0.8 mi
- 9/10Fox Run SchoolGrades: 6Distance: 1.1 mi
- 5/10Opelika High SchoolGrades: PK,9-12Distance: 1.8 mi
Schools provided by the listing agent
- Elementary: JETER/MORRIS
- Middle: JETER/MORRIS
Source: LCMLS. This data may not be complete. We recommend contacting the local school district to confirm school assignments for this home.


Get pre-qualified for a loan
At Zillow Home Loans, we can pre-qualify you in as little as 5 minutes with no impact to your credit score.An equal housing lender. NMLS #10287.
- Alabama
- Lee County
- Opelika
- 36804
- 676 High Field Ct
