MOVE IN READY - Move in this August!! Experience thoughtful design and everyday luxury with this beautifully crafted two-story floor plan, created to bring comfort, convenience, and style together under one roof.
Move into your dream home with the Hattie B, a 4 bedroom, three and a half bath with 2,397 square feet home. The main level centers around an expansive great room that flows effortlessly into the dining area and chef-inspired kitchen, complete with a large island, walk-in pantry, and easy access to the covered porch — perfect for indoor/outdoor living.
The main-level primary suite offers a serene retreat featuring a spa-style bath with dual vanities, a garden tub, and a spacious walk-in closet. Additional conveniences include a dedicated drop zone, full laundry room, powder bath, all ideally located near the garage entry to support busy lifestyles. Upstairs, three generously sized bedrooms provide ample space for family or guests, with two well-appointed bathrooms designed to offer privacy and ease. A versatile homework or loft area adds flexibility for studying, gaming, or lounging.
Future community amenities include a pool, pavilion, pickleball courts, bocce ball, playground, and a community fire pit.
New construction
Price cut: $10 (9/30)
$526,243
1392 Copper Meadows Ln, Auburn, AL 36830
4beds
2,397sqft
Single Family Residence
Built in 2026
10,018 Square Feet Lot
$-- Zestimate®
$220/sqft
$-- HOA
What's special
Garage entrySpacious walk-in closetLarge islandMain-level primary suiteThree generously sized bedroomsGarden tubSerene retreat
- 137 days
- 44
- 8
Zillow last checked:
Listing updated:
Listed by:
WILL DORMINY,
HOLLAND HOME SALES 256-335-2427
Source: LCMLS,MLS#: 180801Originating MLS: Lee County Association of REALTORS
Facts & features
Interior
Bedrooms & bathrooms
- Bedrooms: 4
- Bathrooms: 4
- Full bathrooms: 3
- 1/2 bathrooms: 1
- Main level bathrooms: 1
Heating
- Electric, Heat Pump
Cooling
- Central Air, Electric, Heat Pump
Appliances
- Included: Dishwasher, Electric Cooktop, Disposal, Microwave, Oven
- Laundry: Washer Hookup, Dryer Hookup
Features
- Kitchen Island, Kitchen/Family Room Combo, Primary Downstairs, Living/Dining Room, Walk-In Pantry, Wired for Sound, Attic
- Flooring: Carpet, Ceramic Tile, Plank, Simulated Wood
- Has fireplace: Yes
- Fireplace features: Electric
Interior area
- Total interior livable area: 2,397 sqft
- Finished area above ground: 2,397
- Finished area below ground: 0
Video & virtual tour
Property
Parking
- Total spaces: 2
- Parking features: Attached, Garage, Two Car Garage
- Attached garage spaces: 2
Features
- Levels: Two
- Stories: 2
- Patio & porch: Rear Porch, Covered, Front Porch
- Exterior features: Storage, IrrigationSprinklers
- Pool features: None
- Fencing: Other,See Remarks
Lot
- Size: 10,018 Square Feet
- Features: < 1/4 Acre
Construction
Type & style
- Home type: SingleFamily
- Property subtype: Single Family Residence
Materials
- Cement Siding
- Foundation: Slab
Condition
- New Construction
- New construction: Yes
- Year built: 2026
Details
- Builder name: Holland Homes LLC
- Warranty included: Yes
Utilities & green energy
- Utilities for property: Cable Available, Electricity Available, Sewer Connected, Underground Utilities
Community & HOA
Community
- Subdivision: AUBURN FARMS
HOA
- Has HOA: Yes
- Amenities included: Other, See Remarks
- Services included: Other, See Remarks
Location
- Region: Auburn
Financial & listing details
- Price per square foot: $220/sqft
- Date on market: 6/2/2026
- Cumulative days on market: 137 days
- Electric utility on property: Yes
Estimated market value
Not available
Estimated sales range
Not available
Not available
Price history
| Date | Event | Price |
|---|---|---|
| 9/30/2026 | Price change | $526,2430%$220/sqft |
Source: LCMLS #180801 Report a problem | ||
| 9/25/2026 | Price change | $526,2530%$220/sqft |
Source: LCMLS #180801 Report a problem | ||
| 7/31/2026 | Price change | $526,2540%$220/sqft |
Source: LCMLS #180801 Report a problem | ||
| 7/8/2026 | Price change | $526,2550%$220/sqft |
Source: LCMLS #180801 Report a problem | ||
| 6/19/2026 | Price change | $526,2560%$220/sqft |
Source: LCMLS #180801 Report a problem | ||
| 6/2/2026 | Listed for sale | $526,257+0%$220/sqft |
Source: LCMLS #180801 Report a problem | ||
| 4/28/2026 | Listing removed | $526,247$220/sqft |
Source: LCMLS #178300 Report a problem | ||
| 4/21/2026 | Price change | $526,2470%$220/sqft |
Source: LCMLS #178300 Report a problem | ||
| 3/27/2026 | Price change | $526,2480%$220/sqft |
Source: LCMLS #178300 Report a problem | ||
| 3/12/2026 | Price change | $526,2490%$220/sqft |
Source: LCMLS #178300 Report a problem | ||
| 3/3/2026 | Price change | $526,2500%$220/sqft |
Source: LCMLS #178300 Report a problem | ||
| 2/24/2026 | Price change | $526,2510%$220/sqft |
Source: LCMLS #178300 Report a problem | ||
| 2/14/2026 | Price change | $526,2520%$220/sqft |
Source: LCMLS #178300 Report a problem | ||
| 2/4/2026 | Price change | $526,2530%$220/sqft |
Source: LCMLS #178300 Report a problem | ||
| 1/27/2026 | Price change | $526,2540%$220/sqft |
Source: LCMLS #178300 Report a problem | ||
| 1/21/2026 | Price change | $526,2550%$220/sqft |
Source: LCMLS #178300 Report a problem | ||
| 1/16/2026 | Price change | $526,2560%$220/sqft |
Source: LCMLS #178300 Report a problem | ||
| 1/14/2026 | Listed for sale | $526,257$220/sqft |
Source: LCMLS #178300 Report a problem | ||
Public tax history
Tax history is unavailable.
Monthly payment
Est. payment
Payment breakdown
Explore the cost of this home by adjusting the details. Changes won't be saved.Climate risks
Neighborhood: 36830
Nearby schools
Schools provided by the listing agent
- Elementary: WOODLAND PINES/YARBROUGH
- Middle: WOODLAND PINES/YARBROUGH
Source: LCMLS. This data may not be complete. We recommend contacting the local school district to confirm school assignments for this home.


Similar homes
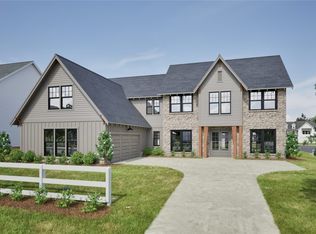
- $556,6324 bd4 ba2.7k sqft1385 Copper Meadows Dr, Auburn, AL 36830New Construction
 LCMLS
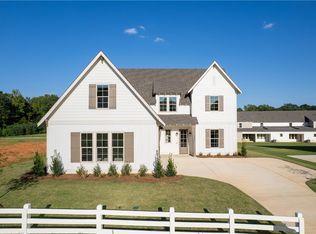
LCMLS - $546,8335 bd3 ba2.7k sqft1393 Copper Meadows Dr, Auburn, AL 36830New Construction
 LCMLS
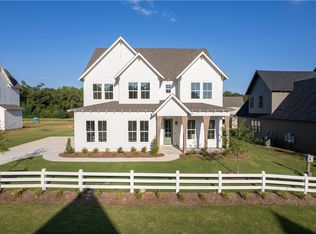
LCMLS - $571,9675 bd4 ba3k sqft1320 Copper Meadows Dr, Auburn, AL 36830New Construction
 LCMLS
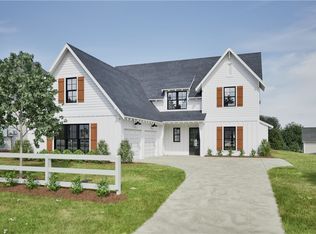
LCMLS - $503,7024 bd4 ba2.3k sqft1321 Copper Meadows Dr, Auburn, AL 36830New Construction
 LCMLS
LCMLS
