MOVE-IN READY!! Move into your dream home August (8/10)! This 2,739 square foot, 5 bedroom, 3 bathroom, beautifully designed 2-story home offers an open and functional layout with spacious living areas and thoughtful details throughout. The main floor features a large great room with fireplace, an open dining area, and a chef’s kitchen complete with oversized island and walk-in pantry. A covered porch expands the living space outdoors. A convenient drop zone, full bath, and a flexible bedroom or study on the main level add everyday comfort and versatility. Upstairs, the expansive (HUGE) primary suite includes dual vanities, a soaking tub, tile walk-in shower, and a generous walk-in closet. Three additional bedrooms share access to a double-vanity jack-and-jill. A dedicated laundry room is centrally located for convenience. Blending open living spaces with private retreats, this floorplan offers modern comfort, smart design, and room for everyone.
Future community amenities include a pool, pavilion, pickleball courts, bocce ball, playground, and a community fire pit.
Sold for $549,929
$549,929
1390 Homestead Ln, Auburn, AL 36830
5beds
2,739sqft
Single Family Residence
Built in 2026
0.3 Acres Lot
$550,500 Zestimate®
$201/sqft
$3,446 Estimated rent
Home value
$550,500
$523,000 - $578,000
$3,446/mo
Zestimate® history
Owner options
List your home for rent
$3,446/mo
Rent Zestimate®
Find your next renter with Zillow Rental Manager. Plus, with online applications, you can quickly screen prospective tenants – for free.
$3,446/mo
Rent Zestimate®
Refinance and save
$3,408/mo
Est. payment
Refinancing to a lower rate could help reduce your monthly payments and save thousands over the life of the loan.
$3,408/mo
Est. payment
Explore your selling options
Work with a Zillow partner agent
Leverage their expertise and Zillow's premium Showcase listings to get your home seen by more buyers.
Get startedList with your own agent
Get your home in front of millions of buyers by listing it on Zillow.
Learn how to do itSell it yourself
Take full control of how buyers see your home on Zillow by listing For Sale by Owner (FSBO).
List your homeWhat's special
Soaking tubDual vanitiesTile walk-in showerOversized islandOpen and functional layoutConvenient drop zoneWalk-in pantry
Zillow last checked:
Listing updated:
Listed by:
HOLLY SMITH,
HOLLAND HOME SALES 256-335-2427
Bought with:
LANA MCCURDY, 119503
THREE SIXTY EAST ALABAMA
Source: LCMLS,MLS#: 180729Originating MLS: Lee County Association of REALTORS
Facts & features
Interior
Bedrooms & bathrooms
- Bedrooms: 5
- Bathrooms: 3
- Full bathrooms: 3
- Main level bathrooms: 1
Heating
- Electric, Heat Pump
Cooling
- Central Air, Electric, Heat Pump
Appliances
- Included: Dishwasher, Disposal, Gas Range, Microwave, Oven
Features
- Kitchen Island, Kitchen/Family Room Combo, Living/Dining Room, Pantry, Walk-In Pantry, Wired for Sound, Attic
- Flooring: Carpet, Ceramic Tile, Plank, Simulated Wood
- Has fireplace: Yes
- Fireplace features: Gas Log, Other, See Remarks
Interior area
- Total interior livable area: 2,739 sqft
- Finished area above ground: 2,739
- Finished area below ground: 0
Property
Parking
- Total spaces: 2
- Parking features: Attached, Carport
- Carport spaces: 2
Features
- Levels: Two
- Stories: 2
- Patio & porch: Rear Porch, Covered, Front Porch
- Exterior features: Storage, Sprinkler/Irrigation
- Pool features: Other, See Remarks
- Fencing: Other,See Remarks
Lot
- Size: 0.3 Acres
- Features: < 1/2 Acre
Construction
Type & style
- Home type: SingleFamily
- Property subtype: Single Family Residence
Materials
- Cement Siding
- Foundation: Slab
Condition
- New Construction
- New construction: Yes
- Year built: 2026
Details
- Builder name: Holland Homes LLC
- Warranty included: Yes
Utilities & green energy
- Utilities for property: Cable Available, Natural Gas Available, Sewer Connected, Underground Utilities
Community & HOA
Community
- Subdivision: AUBURN FARMS
HOA
- Has HOA: Yes
- Amenities included: Other, See Remarks
Location
- Region: Auburn
Financial & listing details
- Price per square foot: $201/sqft
- Date on market: 5/29/2026
- Cumulative days on market: 52 days
Price history
| Date | Event | Price |
|---|---|---|
| 9/10/2026 | Sold | $549,929+0%$201/sqft |
Source: LCMLS #180729 Report a problem | ||
| 7/20/2026 | Pending sale | $549,927$201/sqft |
Source: LCMLS #180729 Report a problem | ||
| 7/8/2026 | Price change | $549,9270%$201/sqft |
Source: LCMLS #180729 Report a problem | ||
| 6/12/2026 | Price change | $549,9280%$201/sqft |
Source: LCMLS #180729 Report a problem | ||
| 5/29/2026 | Listed for sale | $549,929$201/sqft |
Source: LCMLS #180729 Report a problem | ||
Public tax history
Tax history is unavailable.
Neighborhood: 36830
Nearby homes
- $576,0025 bd4 ba3k sqft1400 Homestead Dr, Auburn, AL 36830Sold
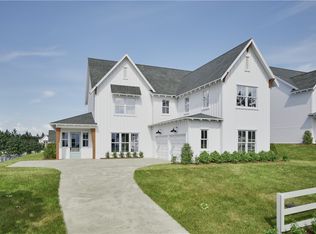
- $556,6324 bd4 ba2.7k sqft1385 Copper Meadows Dr, Auburn, AL 36830New Construction
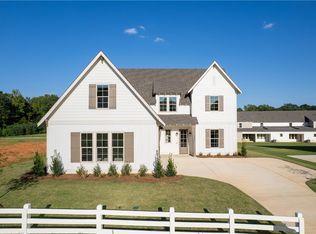
- $608,6194 bd4 ba3.6k sqft56 Copper Meadows Ln, Auburn, AL 36830Pending
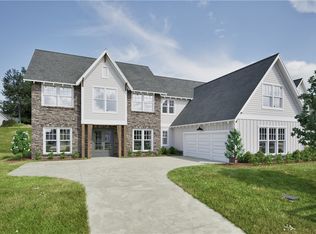
- $481,6974 bd3 ba2.1k sqft1352 Copper Meadows Dr, Auburn, AL 36830New Construction
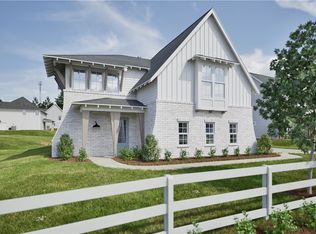
- $641,0314 bd4 ba3.6k sqft1361 Homestead Ln, Auburn, AL 36830Sold
- $530,6995 bd3 ba2.7k sqft1337 Copper Meadows Dr, Auburn, AL 36830New Construction
- $528,6965 bd3 ba2.7k sqft1361 Copper Meadows Dr, Auburn, AL 36830New Construction
- $531,7005 bd3 ba2.7k sqft1381 Homestead Ln, Auburn, AL 36830New Construction
Nearby schools
GreatSchools rating
- 10/10Margaret Yarbrough SchoolGrades: 3-5Distance: 0.5 mi
- 7/10Drake Middle SchoolGrades: 6Distance: 2 mi
- 7/10Auburn High SchoolGrades: 10-12Distance: 4.3 mi
Schools provided by the listing agent
- Elementary: WOODLAND PINES/YARBROUGH
- Middle: WOODLAND PINES/YARBROUGH
Source: LCMLS. This data may not be complete. We recommend contacting the local school district to confirm school assignments for this home.


Get pre-qualified for a loan
At Zillow Home Loans, we can pre-qualify you in as little as 5 minutes with no impact to your credit score.An equal housing lender. NMLS #10287.
- Alabama
- Lee County
- Auburn
- 36830
- 1390 Homestead Ln
