Welcome to Auburn Farms! Customize your dream home & move in this fall - October 2026!
The Hunter floorplan blends everyday functionality with timeless style, making it a perfect fit for growing families or those who love to entertain. If the first floor looks similar, you probably recognize that it has the same layout as The Holly.
The open-concept main living area flows seamlessly from the kitchen to the dining and living spaces, creating an inviting atmosphere for gatherings large and small. The kitchen features ample counter space, a generous island, and modern finishes designed for both beauty and efficiency.
The first floor primary suite offers a private retreat with a spacious bedroom, ensuite bath, and walk-in closet. Additional bedrooms are located on second floor, thoughtfully positioned to provide comfort and privacy, while flexible living spaces with a large loft and bonus room allow for a home office, playroom, or media area. With smart storage solutions and well-designed flow throughout, the Hunter delivers comfort, versatility, and quality craftsmanship in every detail.
And… if you’re looking for the option of a fifth bedroom, The Hunter has you covered with the versatility to upgrade and convert a portion of the loft area to a bedroom, creating an additional private space without sacrificing comfort or functionality.
Whether you choose the standard layout or opt for the 5-bedroom upgrade, the Hunter floorplan adapts beautifully to your lifestyle—now and in the future.
Future community amenities include a pool, pavilion, pickleball courts, bocce ball, playground, and a community fire pit.
Pending
$608,619
56 Copper Meadows Ln, Auburn, AL 36830
4beds
3,612sqft
Single Family Residence
Built in 2026
0.35 Acres Lot
$-- Zestimate®
$168/sqft
$-- HOA
What's special
Generous islandSpacious bedroomInviting atmosphere for gatheringsWalk-in closetEnsuite bathSmart storage solutionsWell-designed flow throughout
- 74 days
- 2
- 0
Zillow last checked:
Listing updated:
Listed by:
HOLLY SMITH,
HOLLAND HOME SALES 256-335-2427
Source: LCMLS,MLS#: 178940Originating MLS: Lee County Association of REALTORS
Facts & features
Interior
Bedrooms & bathrooms
- Bedrooms: 4
- Bathrooms: 4
- Full bathrooms: 3
- 1/2 bathrooms: 1
- Main level bathrooms: 1
Heating
- Electric, Heat Pump
Cooling
- Central Air, Electric
Appliances
- Included: Double Oven, Dishwasher, Electric Cooktop, Disposal, Refrigerator, Washer
- Laundry: Washer Hookup, Dryer Hookup
Features
- Ceiling Fan(s), Separate/Formal Dining Room, Garden Tub/Roman Tub, Kitchen Island, Primary Downstairs, Pantry, Walk-In Pantry, Wired for Sound
- Flooring: Carpet, Ceramic Tile, Plank, Simulated Wood
- Number of fireplaces: 2
- Fireplace features: Electric, Two
Interior area
- Total interior livable area: 3,612 sqft
- Finished area above ground: 3,612
- Finished area below ground: 0
Video & virtual tour
Property
Parking
- Parking features: Attached
- Has attached garage: Yes
Features
- Levels: Two
- Stories: 2
- Patio & porch: Rear Porch, Covered, Front Porch
- Exterior features: Sprinkler/Irrigation
- Pool features: Other, See Remarks
- Fencing: Other,See Remarks
Lot
- Size: 0.35 Acres
- Features: < 1/2 Acre
Construction
Type & style
- Home type: SingleFamily
- Property subtype: Single Family Residence
Materials
- Cement Siding
- Foundation: Slab
Condition
- Year built: 2026
Details
- Builder name: Holland Homes LLC
- Warranty included: Yes
Utilities & green energy
- Utilities for property: Cable Available, Electricity Available, Sewer Connected, Underground Utilities
Community & HOA
Community
- Subdivision: AUBURN FARMS
HOA
- Has HOA: Yes
- Amenities included: Other, See Remarks
- Services included: Common Areas
Location
- Region: Auburn
Financial & listing details
- Price per square foot: $168/sqft
- Date on market: 2/18/2026
- Cumulative days on market: 147 days
- Electric utility on property: Yes
Estimated market value
Not available
Estimated sales range
Not available
Not available
Price history
| Date | Event | Price |
|---|---|---|
| 4/17/2026 | Pending sale | $608,619$168/sqft |
Source: LCMLS #178940 Report a problem | ||
| 4/1/2026 | Price change | $608,6190%$168/sqft |
Source: LCMLS #178940 Report a problem | ||
| 3/12/2026 | Price change | $608,6200%$168/sqft |
Source: LCMLS #178940 Report a problem | ||
| 3/3/2026 | Price change | $608,6210%$168/sqft |
Source: LCMLS #178940 Report a problem | ||
| 2/18/2026 | Listed for sale | $608,622$169/sqft |
Source: LCMLS #178940 Report a problem | ||
Public tax history
Tax history is unavailable.
Monthly payment
Est. payment
Payment breakdown
Explore the cost of this home by adjusting the details. Changes won't be saved.Climate risks
Neighborhood: 36830
Nearby schools
Schools provided by the listing agent
- Elementary: WOODLAND PINES/YARBROUGH
- Middle: WOODLAND PINES/YARBROUGH
Source: LCMLS. This data may not be complete. We recommend contacting the local school district to confirm school assignments for this home.
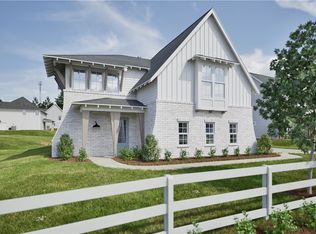
- $481,6974 bd3 ba2.1k sqft1352 Copper Meadows Dr, Auburn, AL 36830New Construction
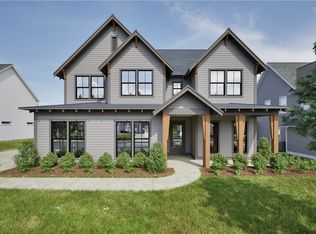
- $530,6995 bd3 ba2.7k sqft1337 Copper Meadows Dr, Auburn, AL 36830New Construction
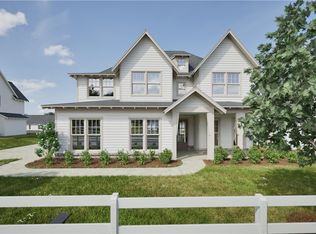
- $528,6965 bd3 ba2.7k sqft1361 Copper Meadows Dr, Auburn, AL 36830New Construction
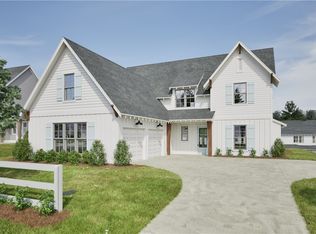
- $499,9984 bd4 ba2.3k sqft1353 Copper Meadows Dr, Auburn, AL 36830New Construction
Similar homes
- $587,6975 bd4 ba3.2k sqft1336 Copper Meadows Dr, Auburn, AL 36830New Construction
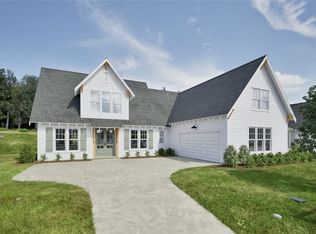 LCMLS
LCMLS - $566,8645 bd4 ba3k sqft1215 Sarah Ln, Auburn, AL 36830New Construction
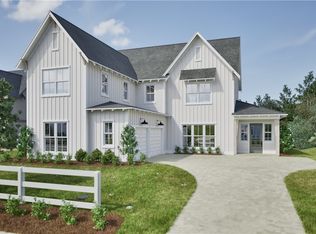 LCMLS
LCMLS - $608,6085 bd4 ba3.2k sqft1360 Homestead Ln, Auburn, AL 36830New Construction
 LCMLS
LCMLS - $555,6985 bd4 ba3k sqft1345 Copper Meadows Dr, Auburn, AL 36830New Construction
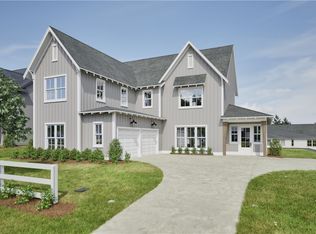 LCMLS
LCMLS
