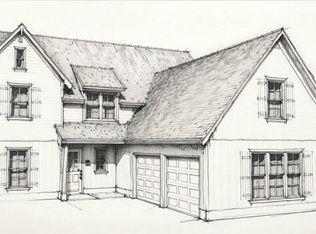
Welcome to Auburn Farms! Move in before CHRISTMAS! The Harlow floorplan blends thoughtful design and modern comfort across two spacious levels. The main floor welcomes you with a dramatic two-story foyer and seamless flow into an open-concept living area. A generous living room connects effortlessly to the dining room and chef-inspired kitchen, complete with a large center island, walk-in pantry, and convenient drop zone just off the two-car garage. An optional covered porch expands your living space outdoors, perfect for relaxing or entertaining.
Upstairs, the private primary suite offers a true retreat with a spacious bedroom, large walk-in closet, and well-appointed primary bath—with optional dual-sink layout for added luxury. Three additional bedrooms share easy access to a full bath, also with an optional double-sink upgrade. A dedicated laundry room and flexible bedroom layouts ensure convenience and comfort for the entire household.
With its bright, open gathering spaces and smartly designed second-floor layout, the Harlow brings together style, functionality, and everyday ease—ideal for both busy weekdays and relaxed weekends at home.
Future community amenities include a pool, pavilion, pickleball courts, bocce ball, playground, and a community fire pit.
Pending
Price increase: $5 (8/17)
$480,958
1187 Sarah Ln, Auburn, AL 36830
4beds
2,178sqft
Single Family Residence
Built in 2026
0.33 Acres Lot
$-- Zestimate®
$221/sqft
$-- HOA
What's special
Three additional bedroomsLarge walk-in closetDramatic two-story foyerBright open gathering spacesTwo spacious levelsDedicated laundry roomSmartly designed second-floor layout
- 104 days
- 12
- 0
Zillow last checked:
Listing updated:
Listed by:
WILL DORMINY,
HOLLAND HOME SALES 256-335-2427
Source: LCMLS,MLS#: 180956Originating MLS: Lee County Association of REALTORS
Facts & features
Interior
Bedrooms & bathrooms
- Bedrooms: 4
- Bathrooms: 3
- Full bathrooms: 2
- 1/2 bathrooms: 1
Heating
- Electric, Heat Pump
Cooling
- Central Air, Electric, Heat Pump
Appliances
- Included: Dishwasher, Disposal, Gas Range, Microwave, Oven
- Laundry: Washer Hookup, Dryer Hookup
Features
- Kitchen Island, Kitchen/Family Room Combo, Living/Dining Room, Wired for Sound, Attic
- Flooring: Carpet, Ceramic Tile, Plank, Simulated Wood
- Has fireplace: Yes
- Fireplace features: Gas Log
Interior area
- Total interior livable area: 2,178 sqft
- Finished area above ground: 2,178
- Finished area below ground: 0
Video & virtual tour
Property
Parking
- Total spaces: 2
- Parking features: Attached, Garage, Two Car Garage
- Attached garage spaces: 2
Features
- Levels: Two
- Stories: 2
- Patio & porch: Rear Porch, Covered, Front Porch
- Exterior features: Storage, Sprinkler/Irrigation
- Pool features: Other, See Remarks
- Fencing: Other,See Remarks
Lot
- Size: 0.33 Acres
- Features: < 1/2 Acre
Construction
Type & style
- Home type: SingleFamily
- Property subtype: Single Family Residence
Materials
- Cement Siding
- Foundation: Slab
Condition
- New Construction
- New construction: Yes
- Year built: 2026
Details
- Builder name: Holland Homes LLC
- Warranty included: Yes
Utilities & green energy
- Utilities for property: Cable Available, Natural Gas Available, Sewer Connected, Underground Utilities
Community & HOA
Community
- Subdivision: AUBURN FARMS
HOA
- Has HOA: Yes
- Amenities included: Other, See Remarks
Location
- Region: Auburn
Financial & listing details
- Price per square foot: $221/sqft
- Date on market: 6/11/2026
- Cumulative days on market: 107 days
Estimated market value
Not available
Estimated sales range
Not available
Not available
Price history
| Date | Event | Price |
|---|---|---|
| 9/8/2026 | Pending sale | $480,958$221/sqft |
Source: LCMLS #180956 Report a problem | ||
| 8/17/2026 | Price change | $480,958+0%$221/sqft |
Source:  Holland Homes Report a problem Holland Homes Report a problem | ||
| 7/29/2026 | Price change | $480,9530%$221/sqft |
Source: LCMLS #180956 Report a problem | ||
| 7/18/2026 | Price change | $480,9540%$221/sqft |
Source: LCMLS #180956 Report a problem | ||
| 7/1/2026 | Price change | $480,9550%$221/sqft |
Source: LCMLS #180956 Report a problem | ||
| 6/11/2026 | Price change | $480,956+0.1%$221/sqft |
Source: LCMLS #180956 Report a problem | ||
| 6/10/2026 | Price change | $480,7010%$221/sqft |
Source: LCMLS #179815 Report a problem | ||
| 5/26/2026 | Price change | $480,7020%$221/sqft |
Source: LCMLS #179815 Report a problem | ||
| 5/8/2026 | Price change | $480,703+0%$221/sqft |
Source: LCMLS #179815 Report a problem | ||
| 5/1/2026 | Price change | $480,6220%$221/sqft |
Source: LCMLS #179815 Report a problem | ||
| 4/7/2026 | Listed for sale | $480,623$221/sqft |
Source: LCMLS #179815 Report a problem | ||
Public tax history
Tax history is unavailable.
Monthly payment
Est. payment
Payment breakdown
Explore the cost of this home by adjusting the details. Changes won't be saved.Climate risks
Neighborhood: 36830
Nearby schools
Schools provided by the listing agent
- Elementary: WOODLAND PINES/YARBROUGH
- Middle: WOODLAND PINES/YARBROUGH
Source: LCMLS. This data may not be complete. We recommend contacting the local school district to confirm school assignments for this home.


Similar homes
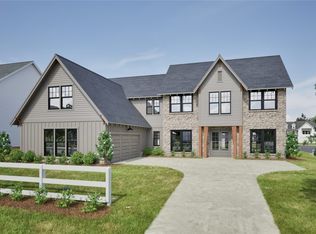
- $481,6974 bd3 ba2.1k sqft1352 Copper Meadows Dr, Auburn, AL 36830New Construction
 LCMLS
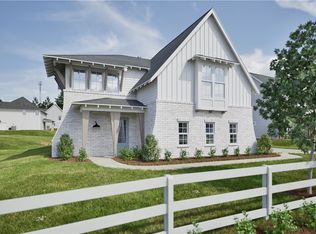
LCMLS - $489,8884 bd3 ba2.1k sqft1214 Sarah Ln, Auburn, AL 36830New Construction
 LCMLS
LCMLS - $497,0004 bd3 ba2.3k sqft1604 Whiskey Run Ln, Auburn, AL 36830For Sale
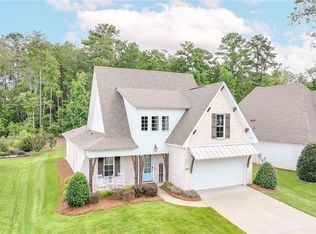 MLS ID #181864, ASHLEY MILLER, RE/MAX PROFESSIONAL PARTNERS. LCMLS
 - from $475,6964 bd3 ba2.1k sqftHarlow B Plan, Auburn Farms, Auburn, AL 36830New Construction
 Holland Homes
