CLOSE SEPTEMBER 7th!! The Henry A is a 5 bedroom, three and a half bathroom, 3,015 square foot home. This spacious 2-story home features an open great room with fireplace, large dining area, and a chef’s kitchen with oversized island and walk-in pantry. The main-level primary suite offers a luxurious bath with soaking tub, separate shower, dual vanities, and a generous walk-in closet. A covered porch extends the living space outdoors, with an optional outdoor fireplace available. Additional conveniences include a dedicated laundry room, powder bath, and a functional drop zone off the garage.
Upstairs includes four additional bedrooms, two full baths, and a large loft perfect for a second living area, playroom, or media space. Well-designed with multiple ensuite-style bedroom setups and thoughtful storage throughout, this floorplan blends comfort, flexibility, and modern living for today’s families.
Future amenities include Pool, pavilion, pickle ball courts, bocce ball, playground, and community fire pit!
Sold for $557,120
$557,120
1177 Sarah Ln, Auburn, AL 36830
5beds
3,015sqft
Single Family Residence
Built in 2026
0.3 Acres Lot
$559,700 Zestimate®
$185/sqft
$3,685 Estimated rent
Home value
$559,700
$532,000 - $588,000
$3,685/mo
Zestimate® history
Owner options
List your home for rent
$3,685/mo
Rent Zestimate®
Find your next renter with Zillow Rental Manager. Plus, with online applications, you can quickly screen prospective tenants – for free.
$3,685/mo
Rent Zestimate®
Refinance and save
$3,453/mo
Est. payment
Refinancing to a lower rate could help reduce your monthly payments and save thousands over the life of the loan.
$3,453/mo
Est. payment
Explore your selling options
Work with a Zillow partner agent
Leverage their expertise and Zillow's premium Showcase listings to get your home seen by more buyers.
Get startedList with your own agent
Get your home in front of millions of buyers by listing it on Zillow.
Learn how to do itSell it yourself
Take full control of how buyers see your home on Zillow by listing For Sale by Owner (FSBO).
List your homeWhat's special
Zillow last checked:
Listing updated:
Listed by:
HOLLY SMITH,
HOLLAND HOME SALES 256-335-2427
Bought with:
HOLLY SMITH, 165765
HOLLAND HOME SALES
Source: LCMLS,MLS#: 180999Originating MLS: Lee County Association of REALTORS
Facts & features
Interior
Bedrooms & bathrooms
- Bedrooms: 5
- Bathrooms: 4
- Full bathrooms: 3
- 1/2 bathrooms: 1
- Main level bathrooms: 1
Heating
- Electric, Heat Pump
Cooling
- Central Air, Electric, Heat Pump
Appliances
- Included: Dishwasher, Disposal, Gas Range, Microwave, Oven
- Laundry: Washer Hookup, Dryer Hookup
Features
- Kitchen Island, Kitchen/Family Room Combo, Primary Downstairs, Living/Dining Room, Walk-In Pantry, Wired for Sound, Attic
- Flooring: Carpet, Ceramic Tile, Plank, Simulated Wood
- Has fireplace: Yes
- Fireplace features: Gas Log, Other, See Remarks
Interior area
- Total interior livable area: 3,015 sqft
- Finished area above ground: 3,015
- Finished area below ground: 0
Property
Parking
- Total spaces: 2
- Parking features: Attached, Garage, Two Car Garage
- Attached garage spaces: 2
Features
- Levels: Two
- Stories: 2
- Patio & porch: Covered
- Exterior features: Storage, Sprinkler/Irrigation
- Pool features: None
- Fencing: Other,See Remarks
Lot
- Size: 0.3 Acres
- Features: < 1/2 Acre
Construction
Type & style
- Home type: SingleFamily
- Property subtype: Single Family Residence
Materials
- Cement Siding
- Foundation: Slab
Condition
- New Construction
- New construction: Yes
- Year built: 2026
Details
- Builder name: Holland Homes LLC
- Warranty included: Yes
Utilities & green energy
- Utilities for property: Cable Available, Natural Gas Available, Sewer Connected, Underground Utilities
Community & HOA
Community
- Subdivision: AUBURN FARMS
HOA
- Has HOA: Yes
- Amenities included: Other, See Remarks
- Services included: Common Areas
Location
- Region: Auburn
Financial & listing details
- Price per square foot: $185/sqft
- Date on market: 6/15/2026
Price history
| Date | Event | Price |
|---|---|---|
| 7/3/2026 | Sold | $557,120$185/sqft |
Source: LCMLS #180999 Report a problem | ||
| 6/15/2026 | Pending sale | $557,120-2.9%$185/sqft |
Source: LCMLS #180999 Report a problem | ||
| 5/20/2026 | Listing removed | $573,901$190/sqft |
Source: LCMLS #178987 Report a problem | ||
| 5/13/2026 | Price change | $573,9010%$190/sqft |
Source: LCMLS #178987 Report a problem | ||
| 4/28/2026 | Price change | $573,9020%$190/sqft |
Source: LCMLS #178987 Report a problem | ||
| 4/10/2026 | Price change | $573,9030%$190/sqft |
Source: LCMLS #178987 Report a problem | ||
| 3/17/2026 | Price change | $573,9040%$190/sqft |
Source: LCMLS #178987 Report a problem | ||
| 3/3/2026 | Price change | $573,9050%$190/sqft |
Source: LCMLS #178987 Report a problem | ||
| 2/21/2026 | Listed for sale | $573,906$190/sqft |
Source: LCMLS #178987 Report a problem | ||
Public tax history
Tax history is unavailable.
Neighborhood: 36830
Nearby homes
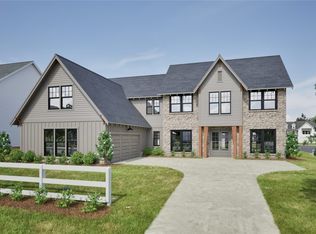
- $633,1474 bd4 ba3.6k sqft1401 Copper Meadows Ln, Auburn, AL 36830Sold

- $480,9584 bd3 ba2.1k sqft1187 Sarah Ln, Auburn, AL 36830Pending
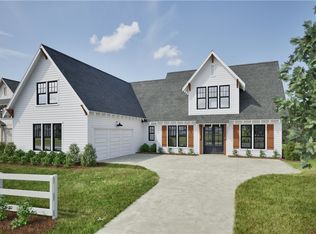
- $603,6905 bd4 ba3.2k sqft1165 Sarah Ln, Auburn, AL 36830Sold
- $599,9005 bd4 ba3.2k sqft1400 Copper Meadows Dr, Auburn, AL 36830Pending

- $512,9164 bd4 ba2.3k sqft1205 Sarah Ln, Auburn, AL 36830Sold
- $566,8645 bd4 ba3k sqft1215 Sarah Ln, Auburn, AL 36830New Construction
- $546,8335 bd3 ba2.7k sqft1393 Copper Meadows Dr, Auburn, AL 36830New Construction
- $379,6573 bd3 ba1.7k sqft1145 Sarah Ln, Auburn, AL 36830New Construction
Nearby schools
GreatSchools rating
- 10/10Margaret Yarbrough SchoolGrades: 3-5Distance: 0.5 mi
- 7/10Drake Middle SchoolGrades: 6Distance: 1.9 mi
- 7/10Auburn High SchoolGrades: 10-12Distance: 4.2 mi
Schools provided by the listing agent
- Elementary: WOODLAND PINES/YARBROUGH
- Middle: WOODLAND PINES/YARBROUGH
Source: LCMLS. This data may not be complete. We recommend contacting the local school district to confirm school assignments for this home.


Get pre-qualified for a loan
At Zillow Home Loans, we can pre-qualify you in as little as 5 minutes with no impact to your credit score.An equal housing lender. NMLS #10287.
- Alabama
- Lee County
- Auburn
- 36830
- 1177 Sarah Ln
