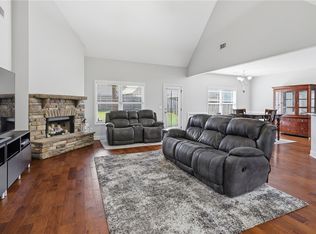
Spacious, Well-maintained 4 bedroom 3.5 bath home, conveniently located in Solamere, a well established community in Auburn. 6 minutes from downtown Auburn /Jordan Hare stadium. Beautifully Remodeled Kitchen and breakfast area with 42 inch cabinets showcasing under cabinet lighting, built in wine racks with wine fridge, modern lighting fixtures, and a Huge quartz island. All Stainless Steel Appliances and vent hood. Master on the Main, with a lovely overlook from the upstairs over the family room. Master bathroom has separate tiled shower and large garden tub with spacious His/Her closets. Dbl vanity with Granite. Open concept formal dining room w coffered ceilings and wainscoting, 3 additional bedrooms upstairs 2 full baths and a bonus play room. The backyard has an extended covered patio and privacy fence, and a great area to add elevated garden beds. Solamere has outdoor pool & playground walking distance of home
Sold for $400,000
$400,000
284 Solamere Ln, Auburn, AL 36832
4beds
2,908sqft
Single Family Residence
Built in 2015
8,712 Square Feet Lot
$444,800 Zestimate®
$138/sqft
$2,784 Estimated rent
Home value
$444,800
$423,000 - $467,000
$2,784/mo
Zestimate® history
Owner options
List your home for rent
$2,784/mo
Rent Zestimate®
Find your next renter with Zillow Rental Manager. Plus, with online applications, you can quickly screen prospective tenants – for free.
$2,784/mo
Rent Zestimate®
Refinance and save
$1,844/mo
Est. payment
Refinancing to a lower rate could help reduce your monthly payments and save thousands over the life of the loan.
$1,844/mo
Est. payment
Explore your selling options
Work with a Zillow partner agent
Leverage their expertise and Zillow's premium Showcase listings to get your home seen by more buyers.
Get startedList with your own agent
Get your home in front of millions of buyers by listing it on Zillow.
Learn how to do itSell it yourself
Take full control of how buyers see your home on Zillow by listing For Sale by Owner (FSBO).
List your homeWhat's special
Large garden tubMaster bathroomBreakfast areaCoffered ceilingsWine racksModern lighting fixturesBonus play room
Zillow last checked:
Listing updated:
Listed by:
CLINTON CAWTHORNE,
HUGHSTON HOMES MARKETING 706-568-7650,
JENNY YI,
HUGHSTON HOMES MARKETING
Bought with:
MITCHELL TEAM, 104576
KELLER WILLIAMS REALTY AUBURN OPELIKA
Source: LCMLS,MLS#: 165969Originating MLS: Lee County Association of REALTORS
Facts & features
Interior
Bedrooms & bathrooms
- Bedrooms: 4
- Bathrooms: 4
- Full bathrooms: 3
- 1/2 bathrooms: 1
- Main level bathrooms: 1
Primary bedroom
- Description: Tray ceiling,Flooring: Carpet
- Level: First
Bedroom 2
- Description: Great size,Flooring: Carpet
- Level: Second
Bedroom 3
- Description: Great size,Flooring: Carpet
- Level: Second
Bedroom 4
- Description: Has Separate Playroom Area,Flooring: Carpet
- Level: Second
Primary bathroom
- Description: Tiled Shower and floor, and tub, His and her closets,Flooring: Ceramic Tile
- Level: First
Breakfast room nook
- Description: Huge Island with Wine rack cabinets and Mini Cellar,Flooring: Plank,Simulated Wood
- Level: First
Dining room
- Description: Seprate Dining area,Flooring: Plank,Simulated Wood
- Level: First
Great room
- Description: Stone fireplace and high ceiling,Flooring: Plank,Simulated Wood
- Features: Fireplace
- Level: First
Kitchen
- Description: Gray 42 inch Cabinets and quartz island, Stainless Steel Appliances,Flooring: Plank,Simulated Wood
- Level: First
Laundry
- Description: Cabinet,Flooring: Plank,Simulated Wood
- Level: First
Heating
- Heat Pump
Cooling
- Heat Pump
Appliances
- Included: Some Electric Appliances, Convection Oven, Dishwasher, Electric Cooktop, Electric Range, Microwave, Oven, Stove
- Laundry: Washer Hookup, Dryer Hookup
Features
- Ceiling Fan(s), Separate/Formal Dining Room, Garden Tub/Roman Tub, Kitchen Island, Primary Downstairs, Updated Kitchen, Walk-In Pantry
- Flooring: Carpet, Ceramic Tile, Plank, Simulated Wood
- Number of fireplaces: 1
- Fireplace features: One, Wood Burning
Interior area
- Total interior livable area: 2,908 sqft
- Finished area above ground: 2,908
- Finished area below ground: 0
Property
Parking
- Total spaces: 2
- Parking features: Attached, Garage, Two Car Garage
- Attached garage spaces: 2
Features
- Levels: Two
- Stories: 2
- Patio & porch: Rear Porch, Covered, Front Porch
- Pool features: Community
- Fencing: Full
- Has view: Yes
- View description: None
Lot
- Size: 8,712 Square Feet
- Features: None, < 1/4 Acre
Details
- Parcel number: 0807260000221.000
Construction
Type & style
- Home type: SingleFamily
- Property subtype: Single Family Residence
Materials
- Block, Cement Siding, Stone
- Foundation: Slab
Condition
- Year built: 2015
Utilities & green energy
- Utilities for property: Electricity Available, Sewer Connected, Underground Utilities, Water Available
Community & HOA
Community
- Subdivision: SOLAMERE PHASE 3
HOA
- Has HOA: Yes
- Amenities included: Pool
- HOA fee: $29 monthly
Location
- Region: Auburn
Financial & listing details
- Price per square foot: $138/sqft
- Tax assessed value: $389,500
- Annual tax amount: $2,051
- Date on market: 6/17/2023
- Cumulative days on market: 7 days
- Electric utility on property: Yes
Price history
| Date | Event | Price |
|---|---|---|
| 8/30/2023 | Sold | $400,000-3.6%$138/sqft |
Source: LCMLS #165969 Report a problem | ||
| 6/24/2023 | Pending sale | $415,000$143/sqft |
Source: LCMLS #165969 Report a problem | ||
| 6/17/2023 | Listed for sale | $415,000$143/sqft |
Source: LCMLS #165969 Report a problem | ||
| 11/21/2022 | Listing removed | -- |
Source: LCMLS #160668 Report a problem | ||
| 11/14/2022 | Listed for sale | $415,000+62.7%$143/sqft |
Source: LCMLS #160668 Report a problem | ||
| 3/24/2017 | Sold | $255,000+2.8%$88/sqft |
Source: Agent Provided Report a problem | ||
| 6/19/2015 | Sold | $248,000+933.3%$85/sqft |
Source: Agent Provided Report a problem | ||
| 9/4/2014 | Sold | $24,000$8/sqft |
Source: Public Record Report a problem | ||
Public tax history
| Year | Property taxes | Tax assessment |
|---|---|---|
| 2024 | $2,051 +6.9% | $38,960 +6.7% |
| 2023 | $1,919 +15.7% | $36,520 +15.2% |
| 2022 | $1,659 +8.2% | $31,700 +7.9% |
| 2021 | $1,534 -4.8% | $29,380 -4.7% |
| 2020 | $1,611 +3.3% | $30,820 +3.2% |
| 2019 | $1,559 +9.1% | $29,860 +8.8% |
| 2018 | $1,429 | $27,440 +303.5% |
| 2015 | $1,429 +289.1% | $6,800 +33.3% |
| 2014 | $367 | $5,100 -27.8% |
| 2010 | -- | $7,060 |
| 2009 | -- | $7,060 |
| 2008 | -- | $7,060 |
Find assessor info on the county website
Neighborhood: 36832
Nearby homes
- $435,6004 bd4 ba2.6k sqft284 Solamere Ln, Auburn, AL 36803Off Market

- $459,9004 bd4 ba2.9k sqft280 Solamere Ln, Auburn, AL 36832For Sale
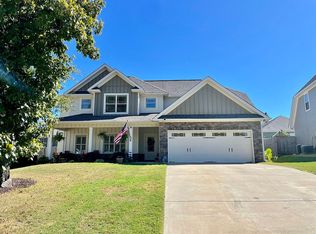
- $438,1004 bd4 ba2.8k sqft292 Solamere Ln, Auburn, AL 36830Off Market
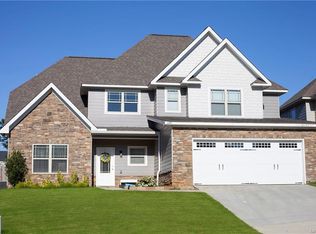
- $450,4004 bd4 ba2.8k sqft288 Solamere Ln, Auburn, AL 36832Off Market
- $100-- sqftSolamere Ln, Auburn, AL 36832Off Market
- $520,7304.36 AcresSolamere Ln, Auburn, AL 36832Off Market
- $--2.32 AcresSolamere Ln, Auburn, AL 36832Off Market
- $---- sqftSolamere Ln, Auburn, AL 36832Off Market
Nearby schools
GreatSchools rating
- 10/10Richland Elementary SchoolGrades: K-2Distance: 0.6 mi
- 7/10Drake Middle SchoolGrades: 6Distance: 1.3 mi
- 8/10Auburn High SchoolGrades: 10-12Distance: 4.1 mi
Schools provided by the listing agent
- Elementary: RICHLAND/CREEKSIDE
- Middle: RICHLAND/CREEKSIDE
Source: LCMLS. This data may not be complete. We recommend contacting the local school district to confirm school assignments for this home.


Get pre-qualified for a loan
At Zillow Home Loans, we can pre-qualify you in as little as 5 minutes with no impact to your credit score.An equal housing lender. NMLS #10287.
- Alabama
- Lee County
- Auburn
- 36832
- 284 Solamere Ln
Nearby cities
Nearby zip codes
Other Auburn Topics
