Easy to show and can be viewed with quick notice! Welcome home to this beautifully appointed 5-bedroom, 3-bathroom residence, thoughtfully designed to blend elegance, comfort, and functionality. From the moment you arrive, the striking architectural details and inviting curb appeal set the tone for what awaits inside. The main level offers an ideal layout for both everyday living and entertaining, featuring a private guest suite, separate office/living space, and formal dining room accented by elegant coffered ceilings and wainscoting. The impressive open-concept great room flows seamlessly into the kitchen, creating the perfect gathering space for family and friends. The chef-inspired kitchen features stainless steel appliances, an oversized island, breakfast area, and a spacious walk-in pantry.
Retreat to the luxurious owner's suite, complete with a generous sitting area that provides the perfect space for relaxing, reading, or creating a private retreat. The ensuite bath offers a double vanity, garden tub, and expansive walk-in closet. Upstairs, you'll find generously sized secondary bedrooms, a full bathroom, convenient laundry room, and a step-up media room/bonus space perfect for movie nights, game days, a playroom, or additional entertaining space. Designed with today's lifestyle in mind, the home also features keyless entry and smart-home technology, along with a thoughtfully designed owner's entry featuring built-in cubbies to keep everyday essentials organized.
With spacious living areas, elevated finishes, flexible rooms, and an exceptional floor plan, this home offers the perfect combination of style, space, and modern convenience. Whether you're hosting guests, working from home, enjoying family movie nights, or simply unwinding in your private owner's retreat, this home is designed to accommodate it all.
Come experience the space, sophistication, and comfort this exceptional home has to offer, you may have just found your next home!
For sale
Price cut: $20K (8/27)
$455,000
1027 Dunkirk Cir, Auburn, AL 36832
5beds
3,151sqft
Single Family Residence
Built in 2020
0.35 Acres Lot
$-- Zestimate®
$144/sqft
$25/mo HOA
What's special
- 20 days
- 115
- 9
Zillow last checked:
Listing updated:
Listed by:
KENDRA MCGHEE,
CENTURY 21 PREMIER REAL ESTATE 334-246-1269
Source: LCMLS,MLS#: 181888Originating MLS: Lee County Association of REALTORS
Facts & features
Interior
Bedrooms & bathrooms
- Bedrooms: 5
- Bathrooms: 3
- Full bathrooms: 3
- Main level bathrooms: 1
Other
- Features: Fireplace
Heating
- Electric, Heat Pump
Cooling
- Central Air, Electric, Heat Pump
Appliances
- Included: Dishwasher, Disposal, Gas Range, Microwave, Oven, Refrigerator
- Laundry: Washer Hookup, Dryer Hookup
Features
- Ceiling Fan(s), Separate/Formal Dining Room, Eat-in Kitchen, Garden Tub/Roman Tub, Kitchen Island, Kitchen/Family Room Combo, Walk-In Pantry, Attic
- Flooring: Carpet, Tile, Wood
- Number of fireplaces: 2
- Fireplace features: Two
Interior area
- Total interior livable area: 3,151 sqft
- Finished area above ground: 3,151
- Finished area below ground: 0
Property
Parking
- Total spaces: 2
- Parking features: Attached, Garage, Two Car Garage
- Attached garage spaces: 2
Features
- Levels: Two
- Stories: 2
- Patio & porch: Rear Porch, Covered, Front Porch, Porch
- Exterior features: Storage, Sprinkler/Irrigation
- Pool features: None
- Fencing: Full
Lot
- Size: 0.35 Acres
- Features: < 1/4 Acre
Details
- Parcel number: 0805150000257000
Construction
Type & style
- Home type: SingleFamily
- Property subtype: Single Family Residence
Materials
- Cement Siding
- Foundation: Slab
Condition
- Year built: 2020
Utilities & green energy
- Utilities for property: Cable Available, Underground Utilities
Community & HOA
Community
- Security: Security System
- Subdivision: EAST RICHLAND
HOA
- Has HOA: Yes
- Amenities included: None
- Services included: Common Areas
- HOA fee: $25 monthly
Location
- Region: Auburn
Financial & listing details
- Price per square foot: $144/sqft
- Tax assessed value: $479,640
- Annual tax amount: $2,537
- Date on market: 8/12/2026
- Cumulative days on market: 56 days
Estimated market value
Not available
Estimated sales range
Not available
Not available
Price history
| Date | Event | Price |
|---|---|---|
| 8/27/2026 | Price change | $455,000-4.2%$144/sqft |
Source: LCMLS #181888 Report a problem | ||
| 8/16/2026 | Listed for sale | $475,000$151/sqft |
Source: LCMLS #181888 Report a problem | ||
Public tax history
| Year | Property taxes | Tax assessment |
|---|---|---|
| 2025 | $2,537 +5.3% | $47,960 +5.2% |
| 2024 | $2,408 +8.8% | $45,580 +8.6% |
| 2023 | $2,214 +19.1% | $41,980 +18.6% |
| 2022 | $1,859 +248.4% | $35,400 +258.3% |
| 2021 | $534 | $9,880 |
Find assessor info on the county website
Monthly payment
Est. payment
Payment breakdown
Explore the cost of this home by adjusting the details. Changes won't be saved.Climate risks
Neighborhood: 36832
Nearby schools
Schools provided by the listing agent
- Elementary: RICHLAND/CREEKSIDE
- Middle: RICHLAND/CREEKSIDE
Source: LCMLS. This data may not be complete. We recommend contacting the local school district to confirm school assignments for this home.
Similar homes
- $559,9005 bd4 ba3.8k sqft905 Gallipoli Ct, Auburn, AL 36832For Sale
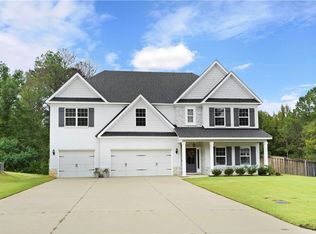 MLS ID #182618, TORI BETH THOMPSON, HOMELINK REALTY. LCMLS
 - $465,0004 bd3 ba2.3k sqft121 Grazia Way, Auburn, AL 36830For Sale
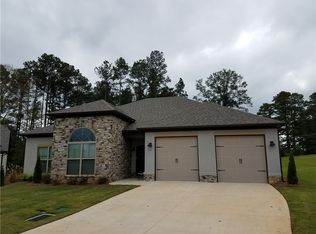 MLS ID #180412, TAEEUN AHN, HUGHSTON REALTY SERVICES. LCMLS
 - $530,0005 bd3 ba3k sqft1903 Talcott Ct, Auburn, AL 36830For Sale
 MLS ID #182480, CARTER MADDOX, EXP REALTY - ACUFF WEEKLEY GROUP. LCMLS
 - $389,7004 bd4 ba2.6k sqft4192 Mara Vista Dr, Auburn, AL 36832For Sale
 MLS ID #180951, SHARRON HILL FARRAR, HOMELINK REALTY. LCMLS
 - $529,9005 bd4 ba3.3k sqft2016 Tiger Lily Dr, Auburn, AL 36832New Construction
 CBORGA
 - $449,9005 bd3 ba3.1k sqft2933 Wyndham Ln, Opelika, AL 36804New ConstructionCBORGA
