Discover this beautifully maintained 4-bedroom, 2.5-bathroom residence, in pristine condition and with stylish finishes throughout. Welcoming foyer, formal dining and study make a great first impression. The living room is spacious, with a gas log fireplace and beautiful natural light, and the kitchen has a new gas stove (transferable warranty) and a spacious walk-in pantry. The primary suite is a luxurious retreat, complete with an electric fireplace for cozy evenings, a soaker tub, separate vanities, and two expansive walk-in closets. Experience outdoor living at its finest on the dedicated game day porch, enhanced with a charming wood-burning fireplace. The backyard, secured by a two-year-old fence, extends far beyond its perimeter and the 4 zone irrigation system makes maintenance a breeze. This home also features a one-year-old HVAC system with approximately nine years remaining on its transferable warranty. Upscale landscaping adds to the property's curb appeal, creating a beautiful setting. Residents of this desirable neighborhood enjoy access to a pool, playground, and a large picnic pavilion. Situated on a generous 0.34-acre lot, this home provides both ample indoor and outdoor living areas for a truly elevated living experience. HOA $150 enrollment fee and $30 registration fee to be paid at closing, and $500/yr dues.
For sale
$459,000
887 W Richland Cir, Auburn, AL 36832
4beds
2,876sqft
:
Get pre-qualified$2,653/mo
Single Family Residence
Built in 2019
0.34 Acres Lot
$-- Zestimate®
$160/sqft
$-- HOA
What's special
Gas log fireplaceElectric fireplaceTwo expansive walk-in closetsFormal diningSoaker tubNew gas stoveSeparate vanities
- 11 days |
- 1,572 |
- 38 |
Likely to sell faster than
Zillow last checked:
Listing updated:
Listed by:
SANDI WILLIAMS,
THREE SIXTY EAST ALABAMA 334-887-3601
Source: LCMLS,MLS#: 181428Originating MLS: Lee County Association of REALTORS
Facts & features
Interior
Bedrooms & bathrooms
- Bedrooms: 4
- Bathrooms: 3
- Full bathrooms: 2
- 1/2 bathrooms: 1
Heating
- Forced Air
Cooling
- Central Air, Electric
Appliances
- Included: Dishwasher, Disposal, Gas Range, Microwave
- Laundry: Washer Hookup, Dryer Hookup
Features
- Ceiling Fan(s), Separate/Formal Dining Room, Garden Tub/Roman Tub, Kitchen Island, Walk-In Pantry, Attic
- Flooring: Carpet, Tile, Wood
- Has fireplace: Yes
- Fireplace features: Gas Log, Other, See Remarks, Wood Burning
Interior area
- Total interior livable area: 2,876 sqft
- Finished area above ground: 2,876
- Finished area below ground: 0
Property
Parking
- Total spaces: 2
- Parking features: Attached, Garage, Two Car Garage
- Attached garage spaces: 2
Features
- Levels: Two
- Stories: 2
- Patio & porch: Rear Porch, Covered, Front Porch
- Exterior features: Storage, Sprinkler/Irrigation
- Pool features: Community
- Fencing: Back Yard,Privacy
Lot
- Size: 0.34 Acres
- Features: < 1/2 Acre
Details
- Parcel number: 0805150000200000
Construction
Type & style
- Home type: SingleFamily
- Property subtype: Single Family Residence
Materials
- Brick Veneer, Cement Siding
- Foundation: Slab
Condition
- Year built: 2019
Utilities & green energy
- Utilities for property: Cable Available, Natural Gas Available, Sewer Connected, Water Available
Community & HOA
Community
- Subdivision: WEST RICHLAND
HOA
- Has HOA: Yes
- Amenities included: Other, Pool, See Remarks, Cable TV
Location
- Region: Auburn
Financial & listing details
- Price per square foot: $160/sqft
- Tax assessed value: $415,780
- Annual tax amount: $2,192
- Date on market: 7/17/2026
- Cumulative days on market: 11 days
Estimated market value
Not available
Estimated sales range
Not available
Not available
Price history
| Date | Event | Price |
|---|---|---|
| 7/17/2026 | Listed for sale | $459,000+11.5%$160/sqft |
Source: LCMLS #181428 Report a problem | ||
| 3/20/2024 | Sold | $411,500-0.8%$143/sqft |
Source: LCMLS #168822 Report a problem | ||
| 2/19/2024 | Pending sale | $414,900$144/sqft |
Source: LCMLS #168822 Report a problem | ||
| 2/16/2024 | Listed for sale | $414,900$144/sqft |
Source: LCMLS #168822 Report a problem | ||
| 11/15/2023 | Listing removed | $414,900$144/sqft |
Source: BHHS broker feed #167062 Report a problem | ||
| 10/13/2023 | Price change | $414,900-1.2%$144/sqft |
Source: LCMLS #167062 Report a problem | ||
| 9/7/2023 | Listed for sale | $419,900+20%$146/sqft |
Source: BHHS broker feed #167062 Report a problem | ||
| 8/11/2021 | Sold | $349,900$122/sqft |
Source: LCMLS #145995 Report a problem | ||
| 7/7/2021 | Pending sale | $349,900$122/sqft |
Source: LCMLS #145995 Report a problem | ||
| 6/22/2021 | Listed for sale | $349,900+4.2%$122/sqft |
Source: LCMLS #145995 Report a problem | ||
| 1/27/2021 | Listing removed | -- |
Source:  LCMLS Report a problem LCMLS Report a problem | ||
| 7/14/2020 | Listed for sale | $335,900$117/sqft |
Source: CENTURY 21 PREMIER REAL ESTATE #145995 Report a problem | ||
Public tax history
| Year | Property taxes | Tax assessment |
|---|---|---|
| 2024 | $2,192 -0.9% | $41,580 -0.9% |
| 2023 | $2,212 +22.9% | $41,940 +22.3% |
| 2022 | $1,799 +9% | $34,300 +8.7% |
| 2021 | $1,651 -0.1% | $31,560 +3.1% |
| 2020 | $1,653 +410.3% | $30,620 +410.3% |
| 2019 | $324 | $6,000 |
Find assessor info on the county website
Monthly payment
Est. payment
Payment breakdown
Explore the cost of this home by adjusting the details. Changes won't be saved.Climate risks
Neighborhood: 36832
Nearby schools
GreatSchools rating
- 10/10Creekside Elementary SchoolGrades: 3-5Distance: 1.3 mi
- 7/10Drake Middle SchoolGrades: 6Distance: 2.8 mi
- 8/10Auburn High SchoolGrades: 10-12Distance: 5.8 mi
Schools provided by the listing agent
- Elementary: RICHLAND/CREEKSIDE
- Middle: RICHLAND/CREEKSIDE
Source: LCMLS. This data may not be complete. We recommend contacting the local school district to confirm school assignments for this home.
- $573,3005 bd2 ba3.7k sqft883 W Richland Cir, Auburn, AL 36832Off Market
- $438,7004 bd2 ba2.5k sqft891 W Richland Cir, Auburn, AL 36832Off Market
- $475,0005 bd3 ba3.3k sqft879 W Richland Cir, Auburn, AL 36832Sold
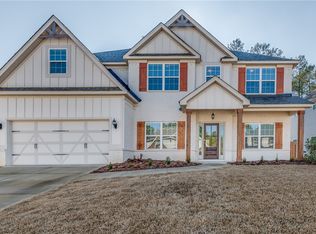
- $491,7005 bd2 ba3k sqft895 W Richland Cir, Auburn, AL 36832Off Market
- $442,6004 bd3 ba2.6k sqft2667 Anderson Ct, Auburn, AL 36832Off Market
- $462,7004 bd1 ba2.8k sqft2671 Anderson Ct, Auburn, AL 36832Off Market
- $472,7004 bd3 ba2.8k sqft875 W Richland Cir, Auburn, AL 36832Off Market
- $466,6004 bd4 ba2.9k sqft2663 Anderson Ct, Auburn, AL 36832Off Market
A local agent can set up tours, give advice and negotiate with sellers.
A local lender can help you make sure your offer is ready when you are.
Similar homes
- $448,5004 bd3 ba2.7k sqft2704 Dunkirk Ct, Auburn, AL 36832For Sale
 MLS ID #180997, AUSTIN LECROY, THE TALONS GROUP. LCMLS
 - $479,9004 bd4 ba3k sqft802 W Richland Cir, Auburn, AL 36832For Sale
 MLS ID #180953, KIMBERLEY ESTES, KELLER WILLIAMS REALTY ATLANTA PARTNERS. LCMLS
 - $430,0004 bd4 ba2.6k sqft908 Dunkirk Cir, Auburn, AL 36832For Sale
 MLS ID #180809, COLIN DUNBAR, MAGNOLIA REALTY, LLC. LCMLS
 - $435,0004 bd3 ba2.8k sqft1000 Dunkirk Cir, Auburn, AL 36832For Sale
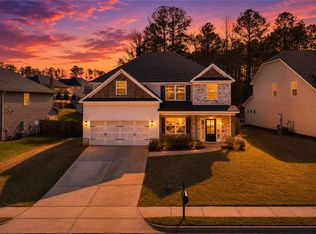 MLS ID #179510, JAMES HAYLEY, HAYLEY ENTERPRISES. LCMLS
 - $469,0005 bd3 ba3.1k sqft835 W Richland Cir, Auburn, AL 36832For SaleMLS ID #174892, SETH SNIDER, THREE SIXTY EAST ALABAMA. LCMLS
- $579,0005 bd4 ba3.7k sqft905 Gallipoli Ct, Auburn, AL 36832For SaleMLS ID #180786, JOE LIDDY, COLDWELL BANKER KENNON AND PARKER ALLIANCE. LCMLS
- $465,0004 bd4 ba2.6k sqft1730 Scarsboro Ln, Auburn, AL 36830For SaleMLS ID #179840, SYLVIA MANCHA PAUL, PRESTIGE PROPERTIES, INC.. LCMLS
- $575,0005 bd5 ba3.5k sqft772 Monroe Dr, Auburn, AL 36832For SaleMLS ID #181249, CARTER MADDOX, EXP REALTY - ACUFF WEEKLEY GROUP. LCMLS
- $459,9004 bd3 ba2.6k sqft1817 Armistead Ln, Auburn, AL 36830For SaleMLS ID #179752, JAMES HAYLEY, HAYLEY ENTERPRISES. LCMLS
- $444,0184 bd3 ba2.3k sqft829 Bridge St, Auburn, AL 36832New ConstructionLCMLS
- $470,6194 bd3 ba2.3k sqft2023 Shadow Bend Ln, Auburn, AL 36830New ConstructionLCMLS
- $549,9004 bd4 ba2.9k sqft1746 Scarsboro Ln, Auburn, AL 36830For SaleMLS ID #181176, BILL DYAS, REALTYSOUTH AUBURN AND LAKE MARTIN. LCMLS
- $589,9006 bd4 ba4.2k sqft821 Whittington St, Auburn, AL 36832For SaleMLS ID #174415, RYAN EDWARDS ANNIE WILLIAMS TEAM, BERKSHIRE HATHAWAY HOMESERVICES. LCMLS
- $438,7994 bd2 ba2.1k sqft1939 Shadow Bend Ln, Auburn, AL 36830For SaleMLS ID #181533, ALEXA COLE WIGGINS, PORCH LIGHT REAL ESTATE LLC. LCMLS
- $580,1895 bd5 ba3.2k sqft724 Glasco St, Auburn, AL 36832New ConstructionLCMLS
- from $522,4994 bd3 ba2.7k sqftAlexandria Plan, Oak Creek, Auburn, AL 36830New ConstructionStone Martin Builders
- $379,9004 bd2 ba1.7k sqft1953 Armistead Ln, Auburn, AL 36830For SaleMLS ID #181278, KRISTINA CLARY, EXP REALTY - ACUFF WEEKLEY GROUP. LCMLS
- from $469,9004 bd4 ba2.6k sqftAspen Plan, The Prosper at Plainsman Lake, Auburn, AL 36832New ConstructionHughston Homes
- $415,0003 bd2 ba2.1k sqft1688 Crescent Blvd, Auburn, AL 36830For SaleMLS ID #180597, YVETTE LOWE, PORTER PROPERTIES. LCMLS
- $539,9004 bd4 ba3.1k sqft744 Manley St, Auburn, AL 36830For SaleMLS ID #181530, CICELY RUIZ, BUTTERFLY REALTY EXPERTS. LCMLS
