Spacious home in West Richland subdivision. Move in ready! This 2 story 5 bedroom and 3 bath energy efficient home offers large living spaces and bedrooms with an open concept living/kitchen plan. The main level consists of foyer/formal living room/dining room/guest bedroom/full bath/living room/and kitchen. The living room is very spacious with gas log fireplace. The kitchen has ample cabinet space, island with granite countertops and stainless appliances. Upstairs has laundry room, 3 nice sized guest bedrooms,a guest bath, bonus room and primary suite. The bonus room is very large, perfect for a playroom/entertainment room. The primary suite is HUGE. The bedroom is oversized with tray ceiling. En suite bath has separate double sink and vanity, garden tub, tiled stand up shower, and walk in closet. This home also offers a 2 car garage, an awesome covered gameday back porch with fireplace overlooking the fenced in backyard. West Richland subdivision has a neighborhood pool.
For sale
$469,000
835 W Richland Cir, Auburn, AL 36832
5beds
3,130sqft
:
Get pre-qualified$2,710/mo
Single Family Residence
Built in 2017
10,018 Square Feet Lot
$-- Zestimate®
$150/sqft
$-- HOA
What's special
Gas log fireplaceLaundry roomFenced in backyardPrimary suiteAmple cabinet spaceGarden tubWalk in closet
- 426 days |
- 250 |
- 16 |
Zillow last checked:
Listing updated:
Listed by:
SETH SNIDER,
THREE SIXTY EAST ALABAMA 334-887-3601,
ANSLEY HINSON,
THREE SIXTY EAST ALABAMA
Source: LCMLS,MLS#: 174892Originating MLS: Lee County Association of REALTORS
Facts & features
Interior
Bedrooms & bathrooms
- Bedrooms: 5
- Bathrooms: 3
- Full bathrooms: 3
- Main level bathrooms: 1
Heating
- Electric, Heat Pump
Cooling
- Central Air, Electric, Heat Pump
Appliances
- Included: Some Electric Appliances, Dishwasher, Electric Range, Disposal, Microwave, Stove
- Laundry: Washer Hookup, Dryer Hookup
Features
- Ceiling Fan(s), Garden Tub/Roman Tub, Kitchen Island, Pantry, Attic
- Flooring: Carpet, Tile, Wood
- Number of fireplaces: 2
- Fireplace features: Two
Interior area
- Total interior livable area: 3,130 sqft
- Finished area above ground: 3,130
- Finished area below ground: 0
Property
Parking
- Total spaces: 2
- Parking features: Attached, Garage, Two Car Garage
- Attached garage spaces: 2
Features
- Levels: Two
- Stories: 2
- Patio & porch: Rear Porch, Covered
- Exterior features: Storage
- Pool features: Community
- Fencing: Back Yard,Privacy
- Has view: Yes
- View description: None
Lot
- Size: 10,018 Square Feet
- Features: None, < 1/4 Acre
Details
- Parcel number: 0805150000111.000
Construction
Type & style
- Home type: SingleFamily
- Property subtype: Single Family Residence
Materials
- Cement Siding
- Foundation: Slab
Condition
- Year built: 2017
Utilities & green energy
- Utilities for property: Sewer Connected, Underground Utilities, Water Available
Community & HOA
Community
- Subdivision: WEST RICHLAND
HOA
- Has HOA: Yes
- Amenities included: Pool
Location
- Region: Auburn
Financial & listing details
- Price per square foot: $150/sqft
- Tax assessed value: $446,320
- Annual tax amount: $4,820
- Date on market: 5/15/2025
- Cumulative days on market: 426 days
Estimated market value
Not available
Estimated sales range
Not available
Not available
Price history
| Date | Event | Price |
|---|---|---|
| 3/24/2026 | Price change | $469,000-2.1%$150/sqft |
Source: LCMLS #174892 Report a problem | ||
| 11/26/2025 | Listing removed | $2,500$1/sqft |
Source: Zillow Rentals Report a problem | ||
| 9/26/2025 | Price change | $2,500-13.8%$1/sqft |
Source: Zillow Rentals Report a problem | ||
| 7/25/2025 | Listed for rent | $2,900+1.8%$1/sqft |
Source: Zillow Rentals Report a problem | ||
| 7/10/2025 | Price change | $479,000-3.2%$153/sqft |
Source: LCMLS #174892 Report a problem | ||
| 5/15/2025 | Listed for sale | $495,000$158/sqft |
Source: LCMLS #174892 Report a problem | ||
| 9/10/2024 | Listing removed | $2,850$1/sqft |
Source: Zillow Rentals Report a problem | ||
| 8/1/2024 | Listed for rent | $2,850+5.6%$1/sqft |
Source: Zillow Rentals Report a problem | ||
| 4/14/2019 | Listing removed | $2,700$1/sqft |
Source: 360 Management, LLC Report a problem | ||
| 3/26/2019 | Listed for rent | $2,700$1/sqft |
Source: 360 Management, LLC Report a problem | ||
Public tax history
| Year | Property taxes | Tax assessment |
|---|---|---|
| 2024 | $4,820 | $89,260 |
| 2023 | $4,820 +22.5% | $89,260 +22.5% |
| 2022 | $3,933 +4.5% | $72,840 +4.5% |
| 2021 | $3,765 +3.1% | $69,720 +3.1% |
| 2020 | $3,651 +114.4% | $67,620 +107.9% |
| 2019 | $1,703 +425.6% | $32,520 +442% |
| 2018 | $324 | $6,000 |
Find assessor info on the county website
Monthly payment
Est. payment
Payment breakdown
Explore the cost of this home by adjusting the details. Changes won't be saved.Climate risks
Neighborhood: 36832
Nearby schools
GreatSchools rating
- 10/10Richland Elementary SchoolGrades: K-2Distance: 1.6 mi
- 7/10Drake Middle SchoolGrades: 6Distance: 2.7 mi
- 8/10Auburn High SchoolGrades: 10-12Distance: 5.7 mi
Schools provided by the listing agent
- Elementary: RICHLAND/CREEKSIDE
- Middle: RICHLAND/CREEKSIDE
Source: LCMLS. This data may not be complete. We recommend contacting the local school district to confirm school assignments for this home.
- $476,9005 bd2 ba2.9k sqft839 W Richland Cir, Auburn, AL 36832Off Market
- $445,9004 bd3 ba2.5k sqft831 W Richland Cir, Auburn, AL 36832Off Market

- $501,5005 bd2 ba3.1k sqft995 W Richland Cir, Auburn, AL 36832Off Market
- $446,7004 bd3 ba2.8k sqft843 W Richland Cir, Auburn, AL 36832Off Market
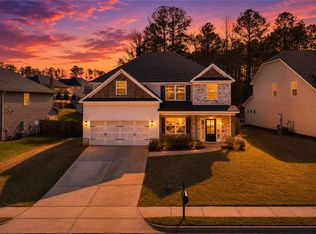
- $514,9005 bd3 ba3.1k sqft991 W Richland Cir, Auburn, AL 36832Off Market
- $462,0004 bd1 ba2.8k sqft838 W Richland Cir, Auburn, AL 36832Off Market
- $485,7004 bd2 ba3k sqft842 W Richland Cir, Auburn, AL 36832Off Market
- $489,1005 bd3 ba3.1k sqft847 W Richland Cir, Auburn, AL 36832Off Market
A local agent can set up tours, give advice and negotiate with sellers.
A local lender can help you make sure your offer is ready when you are.
Similar homes
- $479,9004 bd4 ba3k sqft802 W Richland Cir, Auburn, AL 36832For Sale
 MLS ID #180953, KIMBERLEY ESTES, KELLER WILLIAMS REALTY ATLANTA PARTNERS. LCMLS
 - $448,5004 bd3 ba2.7k sqft2704 Dunkirk Ct, Auburn, AL 36832For Sale
 MLS ID #180997, AUSTIN LECROY, THE TALONS GROUP. LCMLS
 - $430,0004 bd4 ba2.6k sqft908 Dunkirk Cir, Auburn, AL 36832For Sale
 MLS ID #180809, COLIN DUNBAR, MAGNOLIA REALTY, LLC. LCMLS
 - $435,0004 bd3 ba2.8k sqft1000 Dunkirk Cir, Auburn, AL 36832For Sale
 MLS ID #179510, JAMES HAYLEY, HAYLEY ENTERPRISES. LCMLS
 - $459,9004 bd4 ba2.9k sqft280 Solamere Ln, Auburn, AL 36832For SaleMLS ID #180798, RYAN ROBERTS, BERKSHIRE HATHAWAY HOMESERVICES. LCMLS
- $579,0005 bd4 ba3.7k sqft905 Gallipoli Ct, Auburn, AL 36832For SaleMLS ID #180786, JOE LIDDY, COLDWELL BANKER KENNON AND PARKER ALLIANCE. LCMLS
- $459,9004 bd4 ba3k sqft2646 Salford St, Auburn, AL 36832For SaleMLS ID #181334, ASHLEY HEDDEN, KELLER WILLIAMS REALTY AUBURN OPELIKA. LCMLS
- $589,9006 bd4 ba4.2k sqft821 Whittington St, Auburn, AL 36832For SaleMLS ID #174415, RYAN EDWARDS ANNIE WILLIAMS TEAM, BERKSHIRE HATHAWAY HOMESERVICES. LCMLS
- $419,9995 bd3 ba2.7k sqft1601 Lilah Ct, Auburn, AL 36830For SaleMLS ID #180074, CRAWFORD/ WILLIS GROUP, CRAWFORD WILLIS GROUP. LCMLS
- $499,9005 bd4 ba3.2k sqft1848 Waterfall Rd, Auburn, AL 36830For SaleMLS ID #179856, RYAN ROBERTS, BERKSHIRE HATHAWAY HOMESERVICES. LCMLS
- $498,7003 bd3 ba2.3k sqft305 Tundra Swann Ln, Auburn, AL 36832New ConstructionLCMLS
- $489,9005 bd3 ba3.3k sqft2141 Sequoia Dr, Waverly, AL 36879For SaleMLS ID #180169, MICHY AJA, BERKSHIRE HATHAWAY HOMESERVICES. LCMLS
- $432,9004 bd3 ba2.5k sqft1601 Havens Ct, Auburn, AL 36832New Construction
 CBORGA
 - $444,0184 bd3 ba2.3k sqft829 Bridge St, Auburn, AL 36832New ConstructionLCMLS
- $485,0005 bd3 ba2.3k sqft1513 Dartmouth Dr, Auburn, AL 36830For SaleMLS ID #179759, AMY COTNEY, ROOTS REAL ESTATE INVESTMENT & DEVELOPMENT. LCMLS
- $398,9004 bd4 ba2.6k sqft4192 Mara Vista Dr, Auburn, AL 36832For SaleMLS ID #180951, SHARRON HILL FARRAR, HOMELINK REALTY. LCMLS
- $425,0004 bd3 ba2.5k sqft1651 Overhill Ct, Auburn, AL 36830For SaleMLS ID #180934, CRAWFORD/ WILLIS GROUP, CRAWFORD WILLIS GROUP. LCMLS
- $459,9004 bd3 ba2.6k sqft2698 Sophia Ct, Auburn, AL 36830For SaleMLS ID #180019, AIDEN KIM, NUMBER ONE PROPERTIES. LCMLS
- $539,0005 bd4 ba4k sqft2719 Mimms Ln, Auburn, AL 36832For SaleMLS ID #179290, SUSIE LEE, ALGA PREMIER PROPERTIES, INC. LCMLS
- $669,0006 bd4 ba3.9k sqft1295 Shadowwood Ln, Auburn, AL 36832For SaleMLS ID #181356, BRAD HUGULEY, EXP REALTY, LLC. LCMLS
