Welcome to your brand-new home in the desirable Haley woods subdivision in Salem, Alabama! This beautifully crafted new construction offers 1,520 square feet of thoughtfully designed living space, featuring 3 bedrooms and 2 full bathrooms—perfect for comfortable, modern living.
Currently under construction, this home gives buyers a unique opportunity to secure a brand-new property before completion and potentially enjoy some finishing touches depending on the stage of build.
Situated on a spacious 0.56-acre lot, this home provides the ideal blend of privacy and room to enjoy the outdoors while still being part of a welcoming neighborhood. Step inside to find an open-concept layout with a bright and airy living area, a stylish kitchen with modern finishes, and a cozy dining space perfect for everyday living or entertaining guests.
The split floor plan offers a private primary suite complete with a well-appointed en-suite bathroom, while two additional bedrooms provide flexibility for family, guests, or a home office. Every detail has been carefully considered to deliver both functionality and charm.
Enjoy the peace and quiet of Salem living while still being conveniently located to nearby amenities. Whether you’re a first-time homebuyer or looking to upgrade, this home is one you don’t want to miss!
**1,500 lender credit if financed through Matthew Gregg with CrossCountry Mortgage**
**Builder is including a fridge in appliance package**
Pending
$299,900
33 Lee Road 2086, Salem, AL 36874
3beds
1,520sqft
Single Family Residence
Built in 2026
0.56 Acres Lot
$300,200 Zestimate®
$197/sqft
$-- HOA
What's special
Open-concept layoutPrivate primary suiteWell-appointed en-suite bathroomSplit floor plan
- 153 days
- 20
- 0
Zillow last checked:
Listing updated:
Listed by:
MADISON MCCORMICK,
THE TALONS GROUP 334-758-6220
Source: LCMLS,MLS#: 179772Originating MLS: Lee County Association of REALTORS
Facts & features
Interior
Bedrooms & bathrooms
- Bedrooms: 3
- Bathrooms: 2
- Full bathrooms: 2
- Main level bathrooms: 2
Other
- Description: Flooring: Plank,Simulated Wood
Heating
- Electric
Cooling
- Central Air, Electric
Appliances
- Included: Some Electric Appliances, Electric Range, Microwave, Refrigerator, Stove
Features
- Ceiling Fan(s)
Interior area
- Total interior livable area: 1,520 sqft
- Finished area above ground: 1,520
- Finished area below ground: 0
Property
Parking
- Total spaces: 2
- Parking features: Garage, Two Car Garage
- Garage spaces: 2
Features
- Levels: One
- Stories: 1
- Pool features: None
- Fencing: None
Lot
- Size: 0.56 Acres
- Features: <1 Acre
Details
- Parcel number: 230210000028000
Construction
Type & style
- Home type: SingleFamily
- Property subtype: Single Family Residence
Materials
- Cement Siding
- Foundation: Slab
Condition
- New Construction
- New construction: Yes
- Year built: 2026
Details
- Builder name: C. Nolan
Utilities & green energy
- Utilities for property: Cable Available, Electricity Available
Community & HOA
Community
- Subdivision: HALEY WOODS
HOA
- Has HOA: No
- Amenities included: None
- Services included: None
Location
- Region: Salem
Financial & listing details
- Price per square foot: $197/sqft
- Date on market: 4/3/2026
- Cumulative days on market: 203 days
- Electric utility on property: Yes
Estimated market value
$300,200
$285,000 - $315,000
$2,052/mo
Price history
| Date | Event | Price |
|---|---|---|
| 8/14/2026 | Pending sale | $299,900$197/sqft |
Source: LCMLS #179772 Report a problem | ||
| 4/3/2026 | Listed for sale | $299,900$197/sqft |
Source: LCMLS #179772 Report a problem | ||
Public tax history
Tax history is unavailable.
Monthly payment
Est. payment
Payment breakdown
Explore the cost of this home by adjusting the details. Changes won't be saved.Climate risks
Neighborhood: 36874
Nearby schools
Similar homes
- $275,0003 bd2 ba1.5k sqft250 Lee Road 2166, Salem, AL 36874New Construction
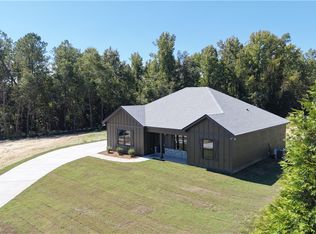 MLS ID #180777, MAGEN ROBERTS, HOMELINK REALTY. LCMLS
 - $309,9003 bd2 ba1.5k sqft1420 Lee Road 219, Phenix City, AL 36870For Sale

 MLS ID #E104399, Holly Robinson, Bowden Realty. East Alabama BOR
 - $307,9003 bd2 ba1.4k sqft292 Lee Road 209, Phenix City, AL 36870New Construction
 MLS ID #182178, GWENDOLYN BATES, KELLER WILLIAMS REALTY RIVER CITIES III. LCMLS
 - $309,9003 bd2 ba1.5k sqft428 Lee Road 209 Lot 9, Phenix City, AL 36870For Sale
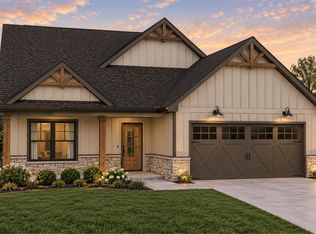
 MLS ID #234029, Rick Carpenter, Keller Williams Realty River Cities. CBORGA
 - $307,9003 bd2 ba1.4k sqft350 Lee Road 209 Lot 5, Phenix City, AL 36870For SaleMLS ID #234027, Rick Carpenter, Keller Williams Realty River Cities. CBORGA
- $327,9003 bd2 ba1.5k sqft328 Lee Road 209 Lot 4, Phenix City, AL 36870For SaleMLS ID #234026, Rick Carpenter, Keller Williams Realty River Cities. CBORGA
- $327,9003 bd2 ba1.5k sqft372 Lee Road 209 Lot 6, Phenix City, AL 36870For SaleMLS ID #234028, Rick Carpenter, Keller Williams Realty River Cities. CBORGA
- $274,9003 bd2 ba1.5k sqft1905 Sandfort Rd, Phenix City, AL 36869For SaleMLS ID #234742, Steve Kash, Keller Williams Realty River Cities. CBORGA
- $319,9003 bd2 ba1.5k sqft2220 Fuzzy Fls, Opelika, AL 36804New ConstructionCBORGA
- $269,9003 bd2 ba1.4k sqft6 Hill St, Phenix City, AL 36869For SaleMLS ID #233719, Steve Kash, Keller Williams Realty River Cities. CBORGA
- $319,9003 bd2 ba1.5k sqft10 Sweet Bay Cir, Fort Mitchell, AL 36856New ConstructionCBORGA
- $275,0003 bd2 ba1.3k sqft6 Nelli St, Phenix City, AL 36870For SaleMLS ID #232805, Monica Smith, Coldwell Banker / Kennon, Parker, Duncan & Davis. CBORGA
