Currently under construction welcome the Arbor B floorplan to the Charleston Place community. A beautifully designed 4 bedrooms 3 full bathrooms two-story home. Designed for both comfortable family living and entertaining, this home features an open-concept layout. The main level features a guest bedroom, a hall bathroom, a formal Dining Room, and a kitchen with modern appliances, elegant quartz countertops and an island. Walk upstairs to the primary bedroom with ensuite with dual vanities, separate tub & shower and a large WIC. Laundry room. Two spacious secondary bedrooms, a hall bathroom and a loft for movie or game night. There is a double car garage for parking and or storage. Enjoy relaxing outdoors on the rear patio. Do not miss your opportunity to own this well-crafted brand-new home. FOR A LIMITED TIME, the Builder is offering $14,000 concession and if you use a preferred lender additional concession may apply. Call us now to learn more!
New construction
$408,646
5212 James Way, Midland, GA 31820
4beds
2,475sqft
SingleFamily
Built in 2026
7,840 Square Feet Lot
$408,400 Zestimate®
$165/sqft
$-- HOA
What's special
Open-concept layoutSeparate tub and showerTwo spacious secondary bedroomsElegant quartz countertopsKitchen with modern appliancesPrimary bedroom with ensuiteLaundry room
- 65 days
- 41
- 0
Zillow last checked:
Listing updated:
Listed by:
Rose Anne Erickson 706-257-1776,
Bickerstaff Parham, LLC
Source: CBORGA,MLS#: 233453
Facts & features
Interior
Bedrooms & bathrooms
- Bedrooms: 4
- Bathrooms: 3
- Full bathrooms: 3
Rooms
- Room types: Great Room, Loft, Dining Room
Primary bathroom
- Features: Double Vanity
Dining room
- Features: Separate
Kitchen
- Features: Breakfast Area, Kitchen Island, Pantry, View Family Room, Other-See Remarks
Heating
- Electric, Heat Pump, Zoned
Cooling
- Ceiling Fan(s), Central Electric, Heat Pump, Zoned
Appliances
- Included: Dishwasher, Electric Range, Microwave
- Laundry: Laundry Room, Upper Level
Features
- Walk-In Closet(s), Double Vanity, Entrance Foyer, Other-See Remarks
- Flooring: Carpet
- Attic: Permanent Stairs
- Number of fireplaces: 1
- Fireplace features: Family Room
Interior area
- Total structure area: 2,475
- Total interior livable area: 2,475 sqft
Video & virtual tour
Property
Parking
- Total spaces: 2
- Parking features: Attached, 2-Garage
- Attached garage spaces: 2
Features
- Levels: Two
- Patio & porch: Patio
- Exterior features: Landscaping
Lot
- Size: 7,840 Square Feet
- Dimensions: 65 x 120 x 65 x 120
- Features: Level
Details
- Parcel number: 103 013 031
- Special conditions: Standard
Construction
Type & style
- Home type: SingleFamily
- Architectural style: Traditional
Materials
- Brick, Cement Siding
- Foundation: Slab/No
Condition
- New Construction
- New construction: Yes
- Year built: 2026
Utilities & green energy
- Sewer: Public Sewer
- Water: Public
Green energy
- Energy efficient items: None
Community & HOA
Community
- Security: None
- Subdivision: Charleston Place
HOA
- Has HOA: Yes
Location
- Region: Midland
Financial & listing details
- Price per square foot: $165/sqft
- Tax assessed value: $7,138
- Annual tax amount: $112
- Date on market: 8/6/2026
Estimated market value
$408,400
$388,000 - $429,000
$2,485/mo
Price history
| Date | Event | Price |
|---|---|---|
| 8/6/2026 | Listed for sale | $408,646+330.2%$165/sqft |
Source:  CBORGA #233453 Report a problem CBORGA #233453 Report a problem | ||
| 7/9/2026 | Sold | $95,000$38/sqft |
Source: Public Record Report a problem | ||
Public tax history
| Year | Property taxes | Tax assessment |
|---|---|---|
| 2025 | $112 -78.8% | $2,855 -82% |
| 2024 | $527 | $15,840 |
Find assessor info on the county website
Monthly payment
Est. payment
Payment breakdown
Explore the cost of this home by adjusting the details. Changes won't be saved.Climate risks
Neighborhood: 31820
Similar homes
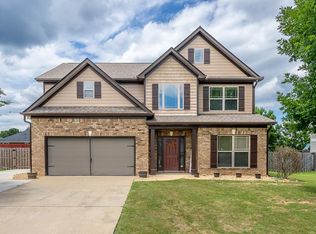
- $402,4174 bd3 ba2.5k sqft5216 James Way, Midland, GA 31820New Construction
 MLS ID #233225, Rose Anne Erickson, Bickerstaff Parham, LLC. CBORGA
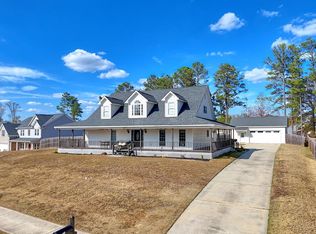
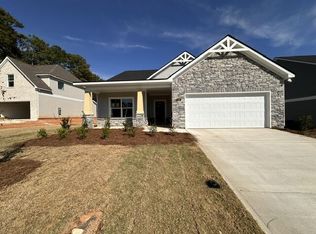
 - $408,3654 bd3 ba2.4k sqft5255 James Way, Midland, GA 31820New Construction
 MLS ID #231975, Rose Anne Erickson, Bickerstaff Parham, LLC. CBORGA
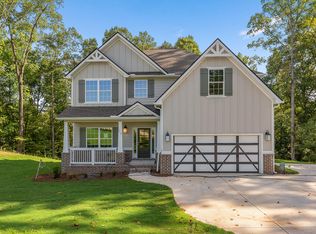
 - $431,3824 bd3 ba2.7k sqft5259 James Way, Midland, GA 31820New Construction
 MLS ID #231996, Rose Anne Erickson, Bickerstaff Parham, LLC. CBORGA
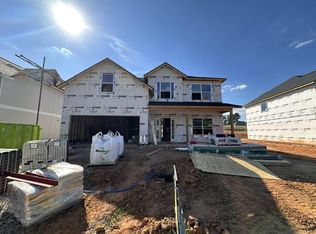
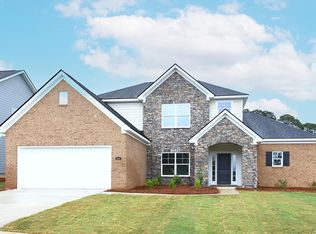
 - $421,3304 bd4 ba2.6k sqft5247 James Way, Midland, GA 31820New Construction
 MLS ID #231663, Rose Anne Erickson, Bickerstaff Parham, LLC. CBORGA
 - $386,0004 bd3 ba2.5k sqft7351 Pine Chase Dr, Midland, GA 31820New ConstructionMLS ID #231797, Claire Berry, Keller Williams Realty River Cities. CBORGA
- $381,5004 bd3 ba2.5k sqft7357 Pine Chase Dr, Midland, GA 31820New ConstructionMLS ID #231792, Claire Berry, Keller Williams Realty River Cities. CBORGA
- $394,0004 bd4 ba2.5k sqft7330 Pine Chase Dr, Midland, GA 31820New ConstructionMLS ID #230509, Claire Berry, Keller Williams Realty River Cities. CBORGA
- $394,0004 bd4 ba2.5k sqft7386 Pine Tar Dr, Midland, GA 31820New ConstructionMLS ID #230507, Claire Berry, Keller Williams Realty River Cities. CBORGA
- $464,9004 bd3 ba2.5k sqft9050 Lavender Gln, Midland, GA 31820New ConstructionCBORGA
- $525,0004 bd3 ba3k sqft10205 Thoreau Ct, Midland, GA 31820For SaleMLS ID #233330, Kailie Comerford, 1 Percent Lists Southern States Realty. CBORGA
- $406,3074 bd3 ba2.5k sqft8719 McKee Rd, Upatoi, GA 31829New ConstructionMLS ID #231671, Rose Anne Erickson, Bickerstaff Parham, LLC. CBORGA
- $405,5824 bd3 ba2.4k sqft8731 McKee Rd, Upatoi, GA 31829New ConstructionMLS ID #231819, Rose Anne Erickson, Bickerstaff Parham, LLC. CBORGA
- $425,3314 bd3 ba2.7k sqft8727 McKee Rd, Upatoi, GA 31829New ConstructionMLS ID #231770, Rose Anne Erickson, Bickerstaff Parham, LLC. CBORGA
- $359,9004 bd3 ba2.8k sqft3440 Hilton Woods Dr, Columbus, GA 31906For SaleMLS ID #234592, Lee Jordan, Blue Sky Realty. CBORGA
- $437,9824 bd3 ba2.5k sqft8001 Climbing Ivy Ct, Fortson, GA 31808New ConstructionMLS ID #232517, Rose Anne Erickson, Bickerstaff Parham, LLC. CBORGA
- $389,7724 bd2 ba2k sqft7798 McKee Rd, Upatoi, GA 31829New ConstructionMLS ID #228164, Rose Anne Erickson, Bickerstaff Parham, LLC. CBORGA
- $419,9005 bd4 ba3.2k sqft8705 McKee Rd, Upatoi, GA 31829New Construction
 MLS ID #E100724, Roseanne Erickson, BICKERSTAFF PARHAM LLC. East Alabama BOR
 - $424,9004 bd3 ba2.3k sqft9109 Kadie Way, Columbus, GA 31904New ConstructionCBORGA
- $424,9004 bd3 ba2.3k sqft9109 Kadie Way #136, Columbus, GA 31904Active
 MLS ID #10837619, Colton Burks, Hughston Homes Marketing. GAMLS
