BUILDER INCENTIVE OFFERED! Currently under construction: Welcome to the Sapphire C in the sought-after Charleston Place community of Midland — a beautifully designed two-story home offering 4 upstairs carpeted bedrooms and 2.5 baths. Step inside through the inviting entry foyer and discover an open-concept layout perfect for modern living. The spacious family room features a stylish electric fireplace and flows seamlessly into the breakfast area, which offers direct access to the rear patio for easy indoor-outdoor enjoyment. A kitchen with granite countertops, upgraded modern cabinetry and stainless-steel appliances. A separate dining room provides an elegant space for gatherings, while the main level is enhanced throughout with durable and attractive LVP flooring. Wood tread stairs led to the upper level where convenience continues with a centrally located laundry room. The expansive primary suite includes a cozy sitting area and a luxurious ensuite bath with double vanities. Three additional secondary bedrooms share a well-appointed full bath, also featuring double vanities to make busy mornings easier. With thoughtful design, generous living spaces, and timeless finishes, the Sapphire C delivers comfort and style in one of Midland's most desirable communities. Two car garage for storage and parking. LIMITED TIME: The builder is offering $14k concession & if you use a preferred lender additional concession may apply. Call us today to learn more!
New construction
$402,417
5216 James Way, Midland, GA 31820
4beds
2,523sqft
SingleFamily
Built in 2026
7,840 Square Feet Lot
$402,200 Zestimate®
$159/sqft
$-- HOA
What's special
Upgraded modern cabinetryTimeless finishesStylish electric fireplaceOpen-concept layoutGenerous living spacesSpacious family roomWood tread stairs
- 58 days
- 46
- 1
Zillow last checked:
Listing updated:
Listed by:
Rose Anne Erickson 706-257-1776,
Bickerstaff Parham, LLC
Source: CBORGA,MLS#: 233225
Facts & features
Interior
Bedrooms & bathrooms
- Bedrooms: 4
- Bathrooms: 3
- Full bathrooms: 2
- 1/2 bathrooms: 1
Rooms
- Room types: Great Room, Dining Room
Primary bathroom
- Features: Double Vanity
Kitchen
- Features: Breakfast Area, Kitchen Island, Pantry, View Family Room, Other-See Remarks
Heating
- Electric, Heat Pump, Zoned
Cooling
- Ceiling Fan(s), Central Electric, Heat Pump, Zoned
Appliances
- Included: Dishwasher, Electric Range, Microwave
- Laundry: Laundry Room, Upper Level
Features
- Walk-In Closet(s), Double Vanity, Entrance Foyer, Other-See Remarks
- Flooring: Carpet
- Attic: Permanent Stairs
- Number of fireplaces: 1
- Fireplace features: Family Room
Interior area
- Total structure area: 2,523
- Total interior livable area: 2,523 sqft
Property
Parking
- Total spaces: 2
- Parking features: Attached, 2-Garage, Level Driveway
- Attached garage spaces: 2
- Has uncovered spaces: Yes
Features
- Levels: Two
- Patio & porch: Patio
- Exterior features: Landscaping
Lot
- Size: 7,840 Square Feet
Details
- Parcel number: 103 013 030
- Special conditions: Standard
Construction
Type & style
- Home type: SingleFamily
- Architectural style: Traditional
Materials
- Brick, Cement Siding
- Foundation: Slab/No
Condition
- New Construction
- New construction: Yes
- Year built: 2026
Utilities & green energy
- Sewer: Public Sewer
- Water: Public
Green energy
- Energy efficient items: None
Community & HOA
Community
- Security: None
- Subdivision: Charleston Place
HOA
- Has HOA: Yes
Location
- Region: Midland
Financial & listing details
- Price per square foot: $159/sqft
- Tax assessed value: $7,535
- Annual tax amount: $118
- Date on market: 7/25/2026
Estimated market value
$402,200
$382,000 - $422,000
$2,692/mo
Price history
| Date | Event | Price |
|---|---|---|
| 7/25/2026 | Listed for sale | $402,417+323.6%$159/sqft |
Source:  CBORGA #233225 Report a problem CBORGA #233225 Report a problem | ||
| 7/9/2026 | Sold | $95,000$38/sqft |
Source: Public Record Report a problem | ||
Public tax history
| Year | Property taxes | Tax assessment |
|---|---|---|
| 2025 | $118 -77.8% | $3,014 -81.1% |
| 2024 | $531 | $15,948 |
Find assessor info on the county website
Monthly payment
Est. payment
Payment breakdown
Explore the cost of this home by adjusting the details. Changes won't be saved.Climate risks
Neighborhood: 31820
Similar homes
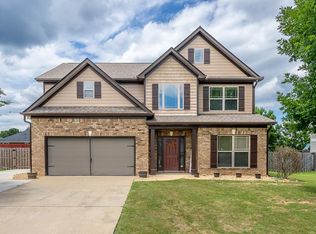
- $408,6464 bd3 ba2.4k sqft5212 James Way, Midland, GA 31820New Construction

 MLS ID #233453, Rose Anne Erickson, Bickerstaff Parham, LLC. CBORGA
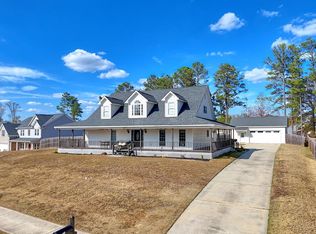
 - $379,0864 bd3 ba2.1k sqft5220 James Way, Midland, GA 31820New Construction
 MLS ID #233308, Rose Anne Erickson, Bickerstaff Parham, LLC. CBORGA
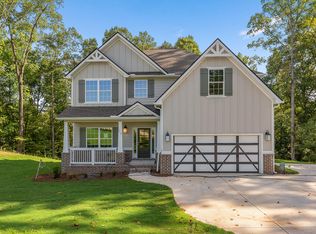
 - $408,3654 bd3 ba2.4k sqft5255 James Way, Midland, GA 31820New Construction
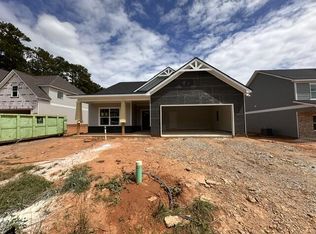 MLS ID #231975, Rose Anne Erickson, Bickerstaff Parham, LLC. CBORGA
 - $454,9004 bd3 ba2.5k sqft9050 Lavender Gln, Midland, GA 31820New Construction
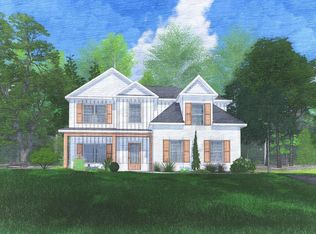 CBORGA
 - $431,3824 bd3 ba2.7k sqft5259 James Way, Midland, GA 31820New ConstructionMLS ID #231996, Rose Anne Erickson, Bickerstaff Parham, LLC. CBORGA
- $421,3304 bd4 ba2.6k sqft5247 James Way, Midland, GA 31820New ConstructionMLS ID #231663, Rose Anne Erickson, Bickerstaff Parham, LLC. CBORGA
- $454,9004 bd3 ba2.5k sqft9037 Lavender Gln #29, Midland, GA 31820Active
 MLS ID #10819005, Colton Burks, Hughston Homes Marketing. GAMLS
 - $381,5004 bd3 ba2.5k sqft7357 Pine Chase Dr, Midland, GA 31820New ConstructionMLS ID #231792, Claire Berry, Keller Williams Realty River Cities. CBORGA
- $386,0004 bd3 ba2.5k sqft7351 Pine Chase Dr, Midland, GA 31820New ConstructionMLS ID #231797, Claire Berry, Keller Williams Realty River Cities. CBORGA
- $394,0004 bd4 ba2.5k sqft7330 Pine Chase Dr, Midland, GA 31820New ConstructionMLS ID #230509, Claire Berry, Keller Williams Realty River Cities. CBORGA
- $394,0004 bd4 ba2.5k sqft7386 Pine Tar Dr, Midland, GA 31820New ConstructionMLS ID #230507, Claire Berry, Keller Williams Realty River Cities. CBORGA
- $525,0004 bd3 ba3k sqft10205 Thoreau Ct, Midland, GA 31820For SaleMLS ID #233330, Kailie Comerford, 1 Percent Lists Southern States Realty. CBORGA
- $405,5824 bd3 ba2.4k sqft8731 McKee Rd, Upatoi, GA 31829New ConstructionMLS ID #231819, Rose Anne Erickson, Bickerstaff Parham, LLC. CBORGA
- $406,3074 bd3 ba2.5k sqft8719 McKee Rd, Upatoi, GA 31829New ConstructionMLS ID #231671, Rose Anne Erickson, Bickerstaff Parham, LLC. CBORGA
- $425,3314 bd3 ba2.7k sqft8727 McKee Rd, Upatoi, GA 31829New ConstructionMLS ID #231770, Rose Anne Erickson, Bickerstaff Parham, LLC. CBORGA
- $389,7724 bd2 ba2k sqft7798 McKee Rd, Upatoi, GA 31829New ConstructionMLS ID #228164, Rose Anne Erickson, Bickerstaff Parham, LLC. CBORGA
- $574,9005 bd5 ba3.6k sqft9024 Lavender Gln #3, Midland, GA 31820ActiveMLS ID #10763290, Colton Burks, Hughston Homes Marketing. GAMLS
- $419,9004 bd3 ba2.3k sqft9109 Kadie Way, Columbus, GA 31904New ConstructionCBORGA
