Nestled behind private gates on over six acres of manicured serenity, this exquisite 6-bedroom custom estate offers a masterclass in secluded sophistication just minutes from Downtown Thomaston. The residence greets you with a breathtaking dual-staircase marble foyer, leading to refined living spaces defined by a chef's kitchen with a built-in pizza oven and a main-level primary wing that serves as a true spa-inspired sanctuary. Designed for effortless entertaining and multi-generational living, the property features a secondary guest house connected by an elegant breezeway, providing a private entrance and significant income potential. The resort-style grounds are unparalleled, boasting a swimming pool, basketball court, and an oversized chessboard, all set against a tranquil backdrop of private walking trails and a winding creek.
Active
$899,000
745 Goshen Rd, Thomaston, GA 30286
6beds
5,296sqft
Single Family Residence, Residential
Built in 2008
6.2 Acres Lot
$872,000 Zestimate®
$170/sqft
$-- HOA
What's special
Swimming poolRefined living spacesBasketball courtMain-level primary wingWinding creekBreathtaking dual-staircase marble foyerResort-style grounds
- 8 days
- 624
- 51
Zillow last checked:
Listing updated:
Listed by:
CLAY HENDERSON,
Atlanta Fine Homes Sotheby's International 770-652-1890,
Haden Henderson,
Atlanta Fine Homes Sotheby's International
Source: FMLS GA,MLS#: 7833426
Facts & features
Interior
Bedrooms & bathrooms
- Bedrooms: 6
- Bathrooms: 6
- Full bathrooms: 5
- 1/2 bathrooms: 1
- Main level bathrooms: 2
- Main level bedrooms: 3
Rooms
- Room types: Family Room, Great Room, Loft
Primary bedroom
- Features: In-Law Floorplan, Master on Main
- Level: In-Law Floorplan, Master on Main
Bedroom
- Features: In-Law Floorplan, Master on Main
Primary bathroom
- Features: Double Vanity, Separate Tub/Shower, Whirlpool Tub
Dining room
- Features: Open Concept, Separate Dining Room
Kitchen
- Features: Breakfast Room, Cabinets Other, Eat-in Kitchen, Kitchen Island, Second Kitchen, Stone Counters
Heating
- Central, Natural Gas
Cooling
- Ceiling Fan(s), Central Air
Appliances
- Included: Dishwasher, Double Oven, Dryer, Gas Oven, Microwave, Range Hood, Refrigerator, Washer, Other
- Laundry: In Hall
Features
- Beamed Ceilings, Bookcases, Double Vanity, Entrance Foyer 2 Story, High Ceilings, High Ceilings 10 ft Main, High Ceilings 10 ft Upper, High Speed Internet, Walk-In Closet(s)
- Flooring: Ceramic Tile, Hardwood, Sustainable
- Windows: Double Pane Windows, Insulated Windows
- Basement: Finished,Finished Bath,Full
- Number of fireplaces: 3
- Fireplace features: Basement, Family Room, Gas Log, Masonry, Master Bedroom, Wood Burning Stove
- Common walls with other units/homes: No Common Walls
Interior area
- Total structure area: 5,296
- Total interior livable area: 5,296 sqft
- Finished area above ground: 4,091
- Finished area below ground: 1,205
Video & virtual tour
Property
Parking
- Total spaces: 2
- Parking features: Attached, Drive Under Main Level, Driveway, Garage, Garage Faces Side
- Attached garage spaces: 2
- Has uncovered spaces: Yes
Accessibility
- Accessibility features: None
Features
- Levels: Two
- Stories: 2
- Patio & porch: Front Porch, Patio
- Exterior features: Balcony, Gas Grill, Private Yard
- Pool features: Gunite, In Ground
- Has spa: Yes
- Spa features: Bath, Private
- Fencing: Back Yard,Fenced,Front Yard
- Has view: Yes
- View description: Trees/Woods
- Waterfront features: None
- Body of water: None
Lot
- Size: 6.2 Acres
- Features: Private
Details
- Additional structures: None
- Parcel number: 035080
- Other equipment: None
- Horse amenities: None
Construction
Type & style
- Home type: SingleFamily
- Architectural style: European,Tudor
- Property subtype: Single Family Residence, Residential
Materials
- Stone
- Foundation: Concrete Perimeter, Slab
- Roof: Composition,Shingle
Condition
- Resale
- New construction: No
- Year built: 2008
Utilities & green energy
- Electric: 110 Volts
- Sewer: Public Sewer
- Water: Public
- Utilities for property: Electricity Available, Sewer Available, Underground Utilities, Water Available
Green energy
- Energy efficient items: None
- Energy generation: None
Community & HOA
Community
- Features: None
- Security: Security Gate, Security System Owned, Smoke Detector(s)
- Subdivision: Goshen Shoals
HOA
- Has HOA: No
Location
- Region: Thomaston
Financial & listing details
- Price per square foot: $170/sqft
- Tax assessed value: $823,805
- Annual tax amount: $8,482
- Date on market: 9/4/2026
- Cumulative days on market: 190 days
- Electric utility on property: Yes
- Road surface type: Asphalt, Paved
Estimated market value
$872,000
$828,000 - $916,000
Not available
Price history
| Date | Event | Price |
|---|---|---|
| 9/5/2026 | Listed for sale | $899,000-5.4%$170/sqft |
Source:  FMLS GA #7833426 Report a problem FMLS GA #7833426 Report a problem | ||
| 9/3/2026 | Listing removed | $950,000$179/sqft |
Source: FMLS GA #7728088 Report a problem | ||
| 7/30/2026 | Price change | $950,000-2%$179/sqft |
Source: FMLS GA #7728088 Report a problem | ||
| 6/8/2026 | Price change | $969,000-2.8%$183/sqft |
Source: FMLS GA #7728088 Report a problem | ||
| 3/4/2026 | Listed for sale | $997,000-13.2%$188/sqft |
Source: FMLS GA #7728088 Report a problem | ||
| 1/12/2026 | Listing removed | $1,149,000$217/sqft |
Source:  GAMLS #10663866 Report a problem GAMLS #10663866 Report a problem | ||
| 10/14/2025 | Price change | $1,149,000-3.8%$217/sqft |
Source: GAMLS #10484650 Report a problem | ||
| 3/24/2025 | Listed for sale | $1,195,000-6.3%$226/sqft |
Source: FMLS GA #7545833 Report a problem | ||
| 3/21/2025 | Listing removed | $1,275,000$241/sqft |
Source: GAMLS #10392897 Report a problem | ||
| 1/6/2025 | Price change | $1,275,000-7.3%$241/sqft |
Source: GAMLS #10392897 Report a problem | ||
| 10/28/2024 | Listed for sale | $1,375,000-1.4%$260/sqft |
Source: GAMLS #10392897 Report a problem | ||
| 10/6/2024 | Listing removed | $1,395,000$263/sqft |
Source: FMLS GA #7364350 Report a problem | ||
| 6/28/2024 | Price change | $1,395,000-3.8%$263/sqft |
Source: FMLS GA #7364350 Report a problem | ||
| 5/28/2024 | Price change | $1,450,000-3.3%$274/sqft |
Source: FMLS GA #7364350 Report a problem | ||
| 4/8/2024 | Listed for sale | $1,500,000$283/sqft |
Source: FMLS GA #7364350 Report a problem | ||
| 3/27/2024 | Listing removed | $1,500,000$283/sqft |
Source: FMLS GA #7347245 Report a problem | ||
| 3/22/2024 | Listed for sale | $1,500,000+85.2%$283/sqft |
Source: FMLS GA #7347245 Report a problem | ||
| 12/28/2021 | Sold | $810,000+1.3%$153/sqft |
Source: Public Record Report a problem | ||
| 10/8/2021 | Pending sale | $800,000$151/sqft |
Source: GAMLS #9055719 Report a problem | ||
| 9/23/2021 | Listed for sale | $800,000$151/sqft |
Source: GAMLS #9055719 Report a problem | ||
Public tax history
| Year | Property taxes | Tax assessment |
|---|---|---|
| 2025 | $8,482 -0.6% | $329,522 +1.4% |
| 2024 | $8,535 +9.3% | $325,030 +7.9% |
| 2023 | $7,809 +5.3% | $301,288 +12.7% |
| 2022 | $7,415 +33.6% | $267,407 +25.7% |
| 2021 | $5,551 -11.3% | $212,651 +3.1% |
| 2020 | $6,259 +4.9% | $206,278 +4.9% |
| 2019 | $5,968 -24.9% | $196,642 -17.5% |
| 2018 | $7,945 +26.9% | $238,319 +28.7% |
| 2017 | $6,259 +2.1% | $185,120 +2.1% |
| 2016 | $6,129 | $181,320 -26.7% |
| 2015 | $6,129 +172.1% | $247,256 +275.9% |
| 2014 | $2,252 | $65,780 |
| 2013 | -- | -- |
| 2012 | -- | -- |
| 2011 | -- | -- |
| 2010 | -- | -- |
| 2009 | -- | $28,383 +289% |
| 2008 | -- | $7,296 |
| 2007 | -- | $7,296 |
| 2006 | -- | $7,296 |
Find assessor info on the county website
Monthly payment
Est. payment
Payment breakdown
Explore the cost of this home by adjusting the details. Changes won't be saved.Climate risks
Neighborhood: 30286
Nearby schools
Schools provided by the listing agent
- Elementary: Upson-Lee
- Middle: Upson-Lee
- High: Upson-Lee
Source: FMLS GA. This data may not be complete. We recommend contacting the local school district to confirm school assignments for this home.
Similar homes
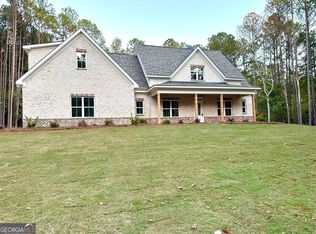
- $749,5005 bd6 ba4.8k sqft380 Peachbelt Rd, Thomaston, GA 30286Active

 MLS ID #10842193, Joni Becerra, Haven Realty. GAMLS
 - $589,0003 bd4 ba3.7k sqft274 Goshen Rd, Thomaston, GA 30286Active
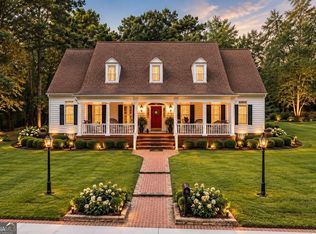 MLS ID #10842954, Emily O'Steen, McLeRoy Realty. GAMLS
 - $649,9004 bd4 ba3.1k sqft1350 Woodland Rd, Thomaston, GA 30286Active
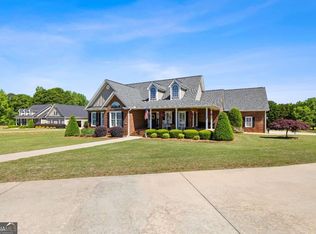 MLS ID #10839083, Joni Becerra, Haven Realty. GAMLS
 - $799,0003 bd4 ba4.2k sqft408 Thurston Ave, Thomaston, GA 30286Active
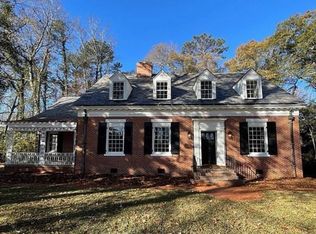 MLS ID #10823403, Dee Waddell, Broad & Main Real Estate Group. GAMLS
 - $574,9005 bd3 ba3k sqft405 Barouche Dr, Thomaston, GA 30286ActiveMLS ID #10832203, Jeri-Lee Vermeer, Century 21 Adams-Harvey & Associates. GAMLS
- $599,9004 bd3 ba4.6k sqft177 Antler Dr, Thomaston, GA 30286ActiveMLS ID #10742264, Jeri-Lee Vermeer, Century 21 Adams-Harvey & Associates. GAMLS
- $750,0004 bd4 ba2.9k sqft350 E Harp Rd, Thomaston, GA 30286ActiveMLS ID #10823031, William Shubert, Highland Real Estate Investors. GAMLS
- $635,0004 bd4 ba4k sqft1030 Walton Cir, Thomaston, GA 30286ActiveMLS ID #10803625, Shane Phillips, Century 21 Adams-Harvey & Associates. GAMLS
- $544,5003 bd3 ba3.2k sqft100 Beaver Run Trce, Thomaston, GA 30286ActiveMLS ID #10799497, Joni Becerra, Haven Realty. GAMLS
- $549,9003 bd4 ba2.7k sqft624 Spring Creek Rd, Thomaston, GA 30286ActiveMLS ID #10812487, Jeri-Lee Vermeer, Century 21 Adams-Harvey & Associates. GAMLS
- $499,0004 bd6 ba4k sqft308 Cherokee Rd, Thomaston, GA 30286ActiveMLS ID #10753809, Daniel J Demers, Sell Your Home Services LLC. GAMLS
- $1,200,0005 bd4 ba5k sqft1687 Turkey Creek Rd, Thomaston, GA 30286ActiveMLS ID #10787819, JohnPaul Phillips, Keller Williams Realty Atl. Partners. GAMLS
- $899,0005 bd3 ba2.9k sqft371 Milner St, Meansville, GA 30256ActiveMLS ID #10798070, Jennifer L McElwaney, HR Heritage Realty, Inc.. GAMLS
- $450,0005 bd3 ba4.1k sqft17834 Main St, Woodbury, GA 30293ActiveMLS ID #10842874, JohnPaul Phillips, Keller Williams Realty Atl. Partners. GAMLS
- $689,0006 bd4 ba3.4k sqft441 Campbell Rd, Meansville, GA 30256ActiveMLS ID #10816420, Marcus Weldon, McLeRoy Realty. GAMLS
- $549,9144 bd4 ba3.5k sqft106 Mill Race Rd, Thomaston, GA 30286ActiveMLS ID #10635703, Alane M Rayburn, Fathom Realty GA, LLC. GAMLS
- $699,9005 bd2 ba3.2k sqft1060 Hill St, Concord, GA 30206ActiveMLS ID #10823084, Jodi C Patterson, BHHS Georgia Properties. GAMLS
- $630,0004 bd5 ba6k sqft551 Mountain Ridge Dr, Manchester, GA 31816ActiveMLS ID #10793803, Monica Evans, Evans Realty. GAMLS
- $750,0005 bd3 ba4.8k sqft275 Rose Ave, Barnesville, GA 30204ActiveMLS ID #10707947, Cheryl A Chester, Keller Williams Southern Premier RE. GAMLS
- $669,0005 bd4 ba3.6k sqftLOT 5 Mud Bridge Rd, The Rock, GA 30285ActiveMLS ID #10829658, Alane M Rayburn, Fathom Realty GA, LLC. GAMLS
