New on the Market: Custom Built Williamsburg Style 4 sided brick two story home that has approx. 5,555 square feet with all the amenities you could ask for. Situated on a beautiful 9.99 +/- acre tract located in the city being close to the hospital, doctors offices and walking distance to town. Home consists of 4 bedrooms 3 1/2 baths with the main level featuring a large entrance foyer, formal living room with fireplace, formal dining room with fireplace, large family room with fireplace, built-in cabinets and book shelves, kitchen with custom built heart pine cabinets with stainless steel appliances, fireplace, pantry and breakfast area with a bay window overlooking the back yard, 2 bedrooms 2 1/2 baths with one being the master bedroom and bath, laundry room: Upstairs has large sitting area, 2 bedrooms 1 bath, with plenty of attic storage. Home has beautiful crown molding, heart pine flooring throughout, 3 separate HVAC units, gas powered generator, large brick patio to entertain, relax and watch the deer, circular driveway, pole barn, too many extras to mention. Great Location!! Call today for a private viewing.
Active
$1,000,000
1007 W Gordon St, Thomaston, GA 30286
4beds
5,555sqft
Single Family Residence
Built in 1980
9.99 Acres Lot
$934,900 Zestimate®
$180/sqft
$-- HOA
What's special
Stainless steel appliancesPole barnHeart pine flooring throughoutCircular drivewayMaster bedroom and bathLaundry roomPlenty of attic storage
- 29 days
- 499
- 9
Likely to sell faster than
Zillow last checked:
Listing updated:
Listed by:
Janet L Knight 706-975-8860,
Day Realty
Source: GAMLS,MLS#: 10847515
Facts & features
Interior
Bedrooms & bathrooms
- Bedrooms: 4
- Bathrooms: 4
- Full bathrooms: 3
- 1/2 bathrooms: 1
- Main level bathrooms: 2
- Main level bedrooms: 2
Rooms
- Room types: Family Room, Foyer, Laundry
Dining room
- Features: Seats 12+, Separate Room
Kitchen
- Features: Breakfast Area, Kitchen Island, Pantry, Solid Surface Counters
Heating
- Central
Cooling
- Ceiling Fan(s), Central Air
Appliances
- Included: Cooktop, Dishwasher, Disposal, Double Oven, Gas Water Heater, Refrigerator, Stainless Steel Appliance(s)
- Laundry: In Hall
Features
- Bookcases, Central Vacuum, Double Vanity, High Ceilings, Master On Main Level, Separate Shower, Walk-In Closet(s)
- Flooring: Wood
- Windows: Bay Window(s)
- Basement: Crawl Space
- Attic: Expandable
- Number of fireplaces: 4
- Fireplace features: Family Room, Living Room, Other
Interior area
- Total structure area: 5,555
- Total interior livable area: 5,555 sqft
- Finished area above ground: 5,555
- Finished area below ground: 0
Property
Parking
- Parking features: Off Street, Parking Pad
- Has uncovered spaces: Yes
Features
- Levels: Two
- Stories: 2
- Patio & porch: Patio, Porch
Lot
- Size: 9.99 Acres
- Features: Level
Details
- Additional structures: Barn(s)
- Parcel number: T12 003
Construction
Type & style
- Home type: SingleFamily
- Architectural style: Brick 4 Side
- Property subtype: Single Family Residence
Materials
- Brick
- Roof: Composition
Condition
- Resale
- New construction: No
- Year built: 1980
Utilities & green energy
- Electric: Generator
- Sewer: Septic Tank
- Water: Public
- Utilities for property: Cable Available, Electricity Available, Water Available
Community & HOA
Community
- Features: None
- Subdivision: None
HOA
- Has HOA: No
- Services included: None
Location
- Region: Thomaston
Financial & listing details
- Price per square foot: $180/sqft
- Tax assessed value: $692,882
- Annual tax amount: $7,870
- Date on market: 9/16/2026
- Cumulative days on market: 30 days
- Listing agreement: Exclusive Right To Sell
- Electric utility on property: Yes
Estimated market value
$934,900
$888,000 - $982,000
$3,290/mo
Price history
| Date | Event | Price |
|---|---|---|
| 9/17/2026 | Listed for sale | $1,000,000+9900%$180/sqft |
Source:  GAMLS #10847515 Report a problem GAMLS #10847515 Report a problem | ||
| 11/9/1979 | Sold | $10,000$2/sqft |
Source: Agent Provided Report a problem | ||
Public tax history
| Year | Property taxes | Tax assessment |
|---|---|---|
| 2025 | $7,666 -4% | $277,153 +2.7% |
| 2024 | $7,986 +29.4% | $269,901 +11.5% |
| 2023 | $6,173 -5.8% | $242,065 +20.7% |
| 2022 | $6,550 +18.4% | $200,532 +2.4% |
| 2021 | $5,532 -5.6% | $195,791 +5.1% |
| 2020 | $5,858 -0.9% | $186,214 -0.9% |
| 2019 | $5,913 -9.1% | $187,849 |
| 2018 | $6,503 +18.6% | $187,849 +20.4% |
| 2017 | $5,482 +2.6% | $156,000 +2.8% |
| 2016 | $5,343 | $151,707 |
| 2015 | $5,343 +0.6% | $151,707 0% |
| 2014 | $5,312 | $151,744 |
| 2013 | -- | -- |
| 2012 | -- | -- |
| 2011 | -- | -- |
| 2010 | -- | -- |
| 2009 | -- | $165,350 |
| 2008 | -- | $165,350 |
| 2007 | -- | $165,350 +11.5% |
| 2006 | -- | $148,352 |
| 2005 | -- | $148,352 |
| 2004 | -- | $148,352 +10.5% |
| 2003 | -- | $134,240 |
Find assessor info on the county website
Monthly payment
Est. payment
Payment breakdown
Explore the cost of this home by adjusting the details. Changes won't be saved.Climate risks
Neighborhood: 30286
Nearby schools
Schools provided by the listing agent
- Elementary: Upson Lee
- Middle: Upson Lee
- High: Upson Lee
Source: GAMLS. This data may not be complete. We recommend contacting the local school district to confirm school assignments for this home.
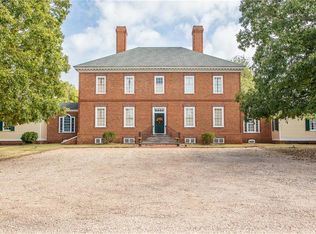
Similar homes
- $899,0006 bd6 ba5.2k sqft745 Goshen Rd, Thomaston, GA 30286For Sale
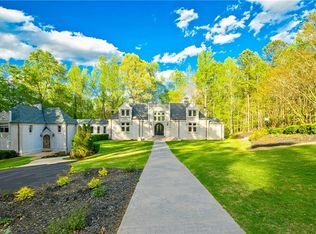
 MLS ID #7833426, CLAY HENDERSON, Atlanta Fine Homes Sotheby's International. FMLS GA
 - $749,5005 bd6 ba4.8k sqft380 Peachbelt Rd, Thomaston, GA 30286Active

 MLS ID #10842193, Joni Becerra, Haven Realty. GAMLS
 - $630,0005 bd5 ba4.4k sqft32 Green Oak Cir, Thomaston, GA 30286Active
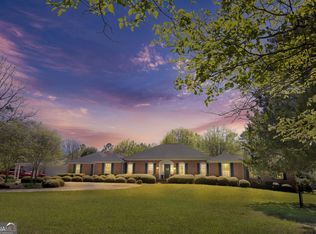 MLS ID #10868991, Shane Phillips, Century 21 Adams-Harvey & Associates. GAMLS
 - $649,9004 bd4 ba3.1k sqft1350 Woodland Rd, Thomaston, GA 30286Active
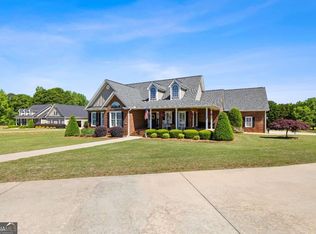 MLS ID #10839083, Joni Becerra, Haven Realty. GAMLS
 - $635,0004 bd4 ba4k sqft1030 Walton Cir, Thomaston, GA 30286ActiveMLS ID #10803625, Shane Phillips, Century 21 Adams-Harvey & Associates. GAMLS
- $589,0003 bd4 ba3.7k sqft274 Goshen Rd, Thomaston, GA 30286ActiveMLS ID #10842954, Emily O'Steen, McLeRoy Realty. GAMLS
- $599,9004 bd3 ba4.6k sqft177 Antler Dr, Thomaston, GA 30286ActiveMLS ID #10742264, Jeri-Lee Vermeer, Century 21 Adams-Harvey & Associates. GAMLS
- $735,0004 bd4 ba2.9k sqft350 E Harp Rd, Thomaston, GA 30286ActiveMLS ID #10823031, William Shubert, Highland Real Estate Investors. GAMLS
- $1,450,0005 bd8 ba5.9k sqft300 Poplar Dr, Thomaston, GA 30286ActiveMLS ID #10411532, Judith A Reid, Coldwell Banker Bullard Realty. GAMLS
- $544,5003 bd3 ba3.2k sqft100 Beaver Run Trce, Thomaston, GA 30286ActiveMLS ID #10799497, Joni Becerra, Haven Realty. GAMLS
- $549,9005 bd3 ba3k sqft405 Barouche Dr, Thomaston, GA 30286ActiveMLS ID #10832203, Jeri-Lee Vermeer, Century 21 Adams-Harvey & Associates. GAMLS
- $1,200,0005 bd4 ba4.3k sqft1687 Turkey Creek Rd, Thomaston, GA 30286ActiveMLS ID #10858226, Valerie Howard, BHHS Georgia Properties. GAMLS
- $549,9144 bd4 ba3.5k sqft106 Mill Race Rd, Thomaston, GA 30286ActiveMLS ID #10635703, Alane M Rayburn, Fathom Realty GA, LLC. GAMLS
- $899,0005 bd3 ba2.9k sqft371 Milner St, Meansville, GA 30256ActiveMLS ID #10798070, Jennifer L McElwaney, HR Heritage Realty, Inc.. GAMLS
- $869,9004 bd3 ba3.1k sqft121 Peacock Rd, Barnesville, GA 30204ActiveMLS ID #10802477, Cheryl A Chester, Keller Williams Southern Premier RE. GAMLS
- $525,0005 bd4 ba3.3k sqft325 Rain Valley Cir, Meansville, GA 30256ActiveMLS ID #10846520, Daniel J Demers, Sell Your Home Services LLC. GAMLS
- $799,0004 bd3 ba3.3k sqft169 Silver Dollar Rd, Barnesville, GA 30204ActiveMLS ID #10856573, Heather Bledsoe, Crye-Leike, Realtors. GAMLS
- $689,0006 bd4 ba3.4k sqft441 Campbell Rd, Meansville, GA 30256ActiveMLS ID #10816420, Marcus Weldon, McLeRoy Realty. GAMLS
- $630,0004 bd5 ba6k sqft551 Mountain Ridge Dr, Manchester, GA 31816ActiveMLS ID #10793803, Monica Evans, Evans Realty. GAMLS
- $669,0005 bd4 ba3.6k sqftLOT 5 Mud Bridge Rd, The Rock, GA 30285ActiveMLS ID #10829658, Alane M Rayburn, Fathom Realty GA, LLC. GAMLS
