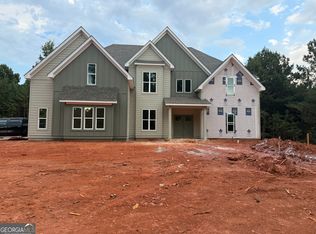
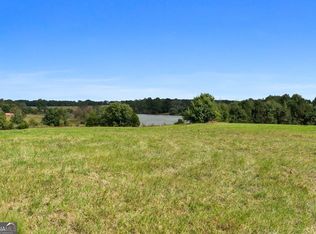
NEW & IMPROVED PENDLETON II by Trademark Quality Homes, located on 12 beautiful acres in The Rock, Georgia, Upson County. This thoughtfully designed 5-bedroom, 3.5-bath home offers quality craftsmanship, functional living space, and exceptional finishes throughout. A welcoming two-story foyer opens to a formal dining room with coffered ceiling and a spacious two-story family room featuring a wood-burning fireplace. The redesigned kitchen offers abundant cabinetry, additional windows for natural light, quartz countertops, designer tile backsplash, built-in stainless-steel appliances, large center island, and breakfast area with access to the covered rear porch overlooking the private wooded homesite. Main-level owner's suite features a spacious walk-in closet and luxurious bath with freestanding soaking tub, tiled walk-in shower, double quartz vanity, and private water closet. Powder room and laundry room complete the main level. Upstairs features a large recreation/living area, four additional bedrooms, and two full bathrooms, providing flexible space for family, guests, or home office needs. Additional features include cement board siding, architectural shingles, Low-E energy-efficient windows, spray foam attic insulation, covered front and rear porches, and Smart Home features including keyless deadbolt, select smart switches, and camera doorbell. Depending on construction timing, buyers may have an opportunity to personalize select finishes. Builder requires a 2% construction deposit. Seller offers a $2,500 credit with use of preferred lender, plus an additional $2,500 lender credit. Covenants and preferred lender information available upon request. Call today for pre-sale opportunities.
Active
$669,000
LOT 5 Mud Bridge Rd, The Rock, GA 30285
5beds
3,670sqft
Single Family Residence
Built in 2026
12 Acres Lot
$665,900 Zestimate®
$182/sqft
$-- HOA
What's special
Wood-burning fireplaceCement board sidingLarge center islandExceptional finishes throughoutBuilt-in stainless-steel appliancesSpacious two-story family roomWelcoming two-story foyer
- 15 days
- 236
- 11
Zillow last checked:
Listing updated:
Listed by:
Alane M Rayburn 770-2337505,
Fathom Realty GA, LLC
Source: GAMLS,MLS#: 10829658
Facts & features
Interior
Bedrooms & bathrooms
- Bedrooms: 5
- Bathrooms: 4
- Full bathrooms: 3
- 1/2 bathrooms: 1
- Main level bathrooms: 1
- Main level bedrooms: 1
Rooms
- Room types: Foyer, Laundry, Family Room
Dining room
- Features: Separate Room
Kitchen
- Features: Breakfast Area, Country Kitchen, Kitchen Island, Pantry, Solid Surface Counters
Heating
- Electric, Central, Heat Pump, Zoned
Cooling
- Ceiling Fan(s), Central Air, Heat Pump, Zoned
Appliances
- Included: Cooktop, Dishwasher, Electric Water Heater, Microwave, Oven, Stainless Steel Appliance(s)
- Laundry: Mud Room
Features
- Double Vanity, High Ceilings, Master On Main Level, Separate Shower, Soaking Tub, Tile Bath, Tray Ceiling(s), Entrance Foyer, Walk-In Closet(s)
- Flooring: Tile, Carpet, Laminate
- Windows: Double Pane Windows
- Basement: None
- Attic: Pull Down Stairs
- Number of fireplaces: 1
- Fireplace features: Living Room
Interior area
- Total structure area: 3,670
- Total interior livable area: 3,670 sqft
- Finished area above ground: 3,670
- Finished area below ground: 0
Property
Parking
- Total spaces: 2
- Parking features: Attached, Garage, Garage Door Opener, Kitchen Level, Side/Rear Entrance
- Has attached garage: Yes
Features
- Levels: Two
- Stories: 2
- Patio & porch: Patio, Porch
Lot
- Size: 12 Acres
- Features: Private, Sloped
Details
- Parcel number: 066 059D
Construction
Type & style
- Home type: SingleFamily
- Architectural style: Traditional
- Property subtype: Single Family Residence
Materials
- Concrete
- Foundation: Slab
- Roof: Composition
Condition
- Under Construction
- New construction: Yes
- Year built: 2026
Details
- Warranty included: Yes
Utilities & green energy
- Sewer: Septic Tank
- Water: Well
- Utilities for property: Electricity Available, High Speed Internet, Underground Utilities
Community & HOA
Community
- Features: None
- Subdivision: White Oaks
HOA
- Has HOA: No
- Services included: None
Location
- Region: The Rock
Financial & listing details
- Price per square foot: $182/sqft
- Annual tax amount: $407
- Date on market: 8/20/2026
- Cumulative days on market: 15 days
- Listing agreement: Exclusive Right To Sell
- Electric utility on property: Yes
Estimated market value
$665,900
$633,000 - $699,000
$4,226/mo
Price history
| Date | Event | Price |
|---|---|---|
| 8/20/2026 | Listed for sale | $669,000$182/sqft |
Source:  GAMLS #10829658 Report a problem GAMLS #10829658 Report a problem | ||
Public tax history
Tax history is unavailable.
Monthly payment
Est. payment
Payment breakdown
Explore the cost of this home by adjusting the details. Changes won't be saved.Climate risks
Neighborhood: 30285
Nearby schools
Schools provided by the listing agent
- Elementary: Upson Lee
- Middle: Upson Lee
- High: Upson Lee
Source: GAMLS. This data may not be complete. We recommend contacting the local school district to confirm school assignments for this home.
Similar homes

- $629,9145 bd4 ba2.9k sqft98 Mud Bridge Rd, The Rock, GA 30285Active

 MLS ID #10666731, Alane M Rayburn, Fathom Realty GA, LLC. GAMLS
 - $525,0003 bd2 ba2.1k sqft94 Race Track Rd, The Rock, GA 30285Active
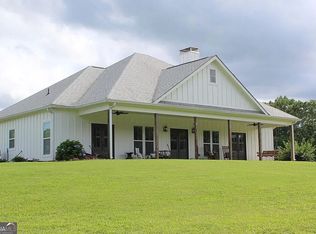 MLS ID #10791917, Nelson Vinson, McWhirter Realty Partners LLC. GAMLS
 - $750,0004 bd4 ba2.9k sqft350 E Harp Rd, Thomaston, GA 30286Active
 MLS ID #10823031, William Shubert, Highland Real Estate Investors. GAMLS
 - $574,9005 bd3 ba3k sqft405 Barouche Dr, Thomaston, GA 30286Active
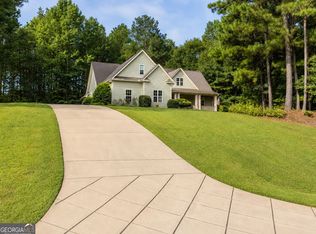 MLS ID #10832203, Jeri-Lee Vermeer, Century 21 Adams-Harvey & Associates. GAMLS
 - $635,0004 bd4 ba4k sqft1030 Walton Cir, Thomaston, GA 30286ActiveMLS ID #10803625, Shane Phillips, Century 21 Adams-Harvey & Associates. GAMLS
- $675,0005 bd3 ba3.9k sqft310 Hoppin Branch Rd, Griffin, GA 30224ActiveMLS ID #10758101, Anta Riley, Fathom Realty GA, LLC. GAMLS
- $549,9003 bd4 ba2.7k sqft624 Spring Creek Rd, Thomaston, GA 30286ActiveMLS ID #10812487, Jeri-Lee Vermeer, Century 21 Adams-Harvey & Associates. GAMLS
- $649,0004 bd4 ba2.8k sqft1337 Green St, Concord, GA 30206ActiveMLS ID #10815810, Lora W Ballard, Murray Company, Realtors. GAMLS
- $635,0005 bd4 ba3.5k sqft351 Moose Lodge Rd, Griffin, GA 30224ActiveMLS ID #10808659, Steven T Koleno, Beycome Brokerage Realty LLC. GAMLS
- $524,9004 bd3 ba2.2k sqft1793 Trice Cemetary Rd, Thomaston, GA 30286ActiveMLS ID #10794754, Nancy L Lowry, Southern Crescent Realty of Georgia. GAMLS
- $799,0003 bd4 ba4.2k sqft408 Thurston Ave, Thomaston, GA 30286ActiveMLS ID #10823403, Dee Waddell, Broad & Main Real Estate Group. GAMLS
- $669,0003 bd2 ba2.1k sqft1723 Drew Allen Rd, Williamson, GA 30292ActiveMLS ID #10813132, Les Rogers, HomeSmart. GAMLS
- $625,0004 bd3 ba1.9k sqft408 Bowen Rd, Milner, GA 30257ActiveMLS ID #10780601, Racquel Price, MarketPlace Realty. GAMLS
- $724,9003 bd2 ba2.2k sqft2714 Weems Rd, Molena, GA 30258ActiveMLS ID #10766988, Krystal East, The Legacy Real Estate Group. GAMLS
- $659,0005 bd3 ba3.1k sqft2002 Millstream Ct, Griffin, GA 30224ActiveMLS ID #10835086, Lora W Ballard, Murray Company, Realtors. GAMLS
- $727,1605 bd2 ba3.9k sqft220 Ennis Rd, Barnesville, GA 30204ActiveMLS ID #10782949, Josh Sappington, Team One Real Estate Professionals. GAMLS
- $674,9005 bd3 ba2.8k sqft305 Preakness Way, Forsyth, GA 31029ActiveMLS ID #10802054, Lindsey White, Franks & White LLC. GAMLS
- $545,0005 bd4 ba2.8k sqftLOT 7 Rex Rd, Williamson, GA 30292ActiveMLS ID #10831229, Alane M Rayburn, Fathom Realty GA, LLC. GAMLS
- $615,0005 bd4 ba3.6k sqft412 Flint Farms Dr, Concord, GA 30206ActiveMLS ID #10820133, Alane M Rayburn, Fathom Realty GA, LLC. GAMLS
