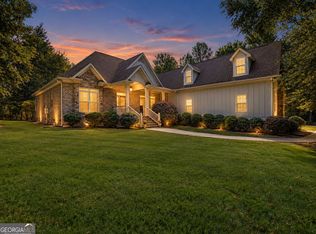
Country Living At It Finest!! Take a drive out into the country and see a truly unique property your whole family can enjoy!! Located in the highly sought after Monroe County School system this 6 bedroom 3 full and 1 half bath that also has a 4 bedroom 2 full bath Barndominium on property has all the space you will need for your entire family. The main home features all the up to date luxuries you would expect to find in a city home including foam insulation in the attic but on a country setting, with covered Front and Back patios that is to good to pass up. This 6 bedroom 2 story home has 2 bedrooms on the lower level with 1 full and a half bathroom. This open floor plan has a large open kitchen with gas stove and granite counter tops, a very large living room with and electric fire place. The second level has 2 more full bathrooms, and the laundry room. The very modern master bedroom and bathroom will be found on the second floor with the last 3 bedrooms as well. A very unique feature of this property is the 4 bed 2 full bath open floor plan barndominium located a short walk from the main house. It features 2 loft style bedrooms up stairs sharing a full bathroom, and 2 enclosed bedrooms down stairs that shares a bathroom as well. Both the Main home and the Barndominium have its own septic tank and are supplied water from a newly dug well that has spring quality water. Both of these homes are on just over 6 acres that is worth the drive just to see by itself. The main home is located at the front of the property on a hill that is a majestic sight to see on its own. Once you pass main home you'll find that the property has a section that is fenced in for a dog/goat pen, a chicken coop and the lower portion of the property a horse pasture, and barn. The entire property is completely fenced in already.
Active
$825,000
19426 State Highway 74, Culloden, GA 31016
6beds
3,536sqft
Single Family Residence
Built in 2025
6.2 Acres Lot
$-- Zestimate®
$233/sqft
$-- HOA
What's special
Chicken coopOpen floor plan barndominium
- 5 days
- 288
- 16
Zillow last checked:
Listing updated:
Listed by:
Beau Weathers 478-960-2396,
Sheridan Solomon & Assoc South
Source: GAMLS,MLS#: 10845789
Facts & features
Interior
Bedrooms & bathrooms
- Bedrooms: 6
- Bathrooms: 4
- Full bathrooms: 3
- 1/2 bathrooms: 1
- Main level bathrooms: 1
- Main level bedrooms: 2
Rooms
- Room types: Office
Heating
- Central
Cooling
- Central Air
Appliances
- Included: Dishwasher, Electric Water Heater, Refrigerator
- Laundry: In Hall, Laundry Closet, Other
Features
- High Ceilings, Other, Split Bedroom Plan, Walk-In Closet(s)
- Flooring: Vinyl
- Basement: None
- Number of fireplaces: 1
Interior area
- Total structure area: 3,536
- Total interior livable area: 3,536 sqft
- Finished area above ground: 3,536
- Finished area below ground: 0
Property
Parking
- Parking features: Carport
- Has carport: Yes
Features
- Levels: Two
- Stories: 2
Lot
- Size: 6.2 Acres
- Features: None
Details
- Parcel number: 002 001H
Construction
Type & style
- Home type: SingleFamily
- Architectural style: Contemporary
- Property subtype: Single Family Residence
Materials
- Vinyl Siding
- Roof: Metal
Condition
- Resale
- New construction: No
- Year built: 2025
Utilities & green energy
- Sewer: Septic Tank
- Water: Well
- Utilities for property: Underground Utilities
Community & HOA
Community
- Features: None
- Subdivision: Southwest Monroe
HOA
- Has HOA: No
- Services included: None
Location
- Region: Culloden
Financial & listing details
- Price per square foot: $233/sqft
- Annual tax amount: $668
- Date on market: 9/14/2026
- Cumulative days on market: 5 days
- Listing agreement: Exclusive Right To Sell
Estimated market value
Not available
Estimated sales range
Not available
Not available
Price history
| Date | Event | Price |
|---|---|---|
| 9/14/2026 | Listed for sale | $825,000$233/sqft |
Source: CGMLS #265608 Report a problem | ||
Public tax history
Tax history is unavailable.
Monthly payment
Est. payment
Payment breakdown
Explore the cost of this home by adjusting the details. Changes won't be saved.Climate risks
Neighborhood: 31016
Nearby schools
Schools provided by the listing agent
- Elementary: Hubbard
- Middle: Monroe
- High: Mary Persons
Source: GAMLS. This data may not be complete. We recommend contacting the local school district to confirm school assignments for this home.
Similar homes
- $749,9005 bd4 ba3.9k sqft505 Crescent Dr, Forsyth, GA 31029Active
 MLS ID #10848451, Linda Bell, Bell Realty & Co.. GAMLS
 - $749,9003 bd4 ba4.1k sqft240 Community House Rd, Barnesville, GA 30204Active
 MLS ID #10821927, Heather A Coley, Southern Classic Realtors. GAMLS
 - $749,5005 bd6 ba4.8k sqft380 Peachbelt Rd, Thomaston, GA 30286Active
 MLS ID #10842193, Joni Becerra, Haven Realty. GAMLS
 - $719,9994 bd4 ba3.2k sqft381 Preakness Way, Forsyth, GA 31029Active
 MLS ID #10845419, Mary Gregory, Atlanta Communities. GAMLS
 - $875,0004 bd3 ba3.3k sqft169 Silver Dollar Rd, Barnesville, GA 30204ActiveMLS ID #10843436, Heather Bledsoe, Crye-Leike, Realtors. GAMLS
- $799,0003 bd4 ba4.2k sqft408 Thurston Ave, Thomaston, GA 30286ActiveMLS ID #10823403, Dee Waddell, Broad & Main Real Estate Group. GAMLS
- $799,0005 bd3 ba4k sqft200 W Main St, Forsyth, GA 31029ActiveMLS ID #10782941, Chrissy Ham, Connie R. Ham Middle GA Realty. GAMLS
- $550,0005 bd4 ba3.3k sqft325 Rain Valley Cir, Meansville, GA 30256ActiveMLS ID #10846520, Daniel J Demers, Sell Your Home Services LLC. GAMLS
- $899,0006 bd6 ba5.2k sqft745 Goshen Rd, Thomaston, GA 30286For Sale
 MLS ID #7833426, CLAY HENDERSON, Atlanta Fine Homes Sotheby's International. FMLS GA
 - $755,0004 bd4 ba3.9k sqft1187 Josey Rd, Forsyth, GA 31029ActiveMLS ID #10802462, Chrissy Ham, Connie R. Ham Middle GA Realty. GAMLS
- $869,9004 bd3 ba3.1k sqft121 Peacock Rd, Barnesville, GA 30204ActiveMLS ID #10802477, Cheryl A Chester, Keller Williams Southern Premier RE. GAMLS
- $775,0005 bd5 ba4.8k sqft52 Hamil Dr, Macon, GA 31220ActiveMLS ID #10771541, Robert A Greenway, Fickling & Company Inc.. GAMLS
- $745,0004 bd4 ba2.9k sqft350 E Harp Rd, Thomaston, GA 30286ActiveMLS ID #10823031, William Shubert, Highland Real Estate Investors. GAMLS
- $950,0005 bd4 ba3.9k sqft110 Whirlaway, Forsyth, GA 31029ActiveMLS ID #10836931, Lori C Gray, Chapman Group Realty, Inc.. GAMLS
- $649,9004 bd4 ba3.1k sqft1350 Woodland Rd, Thomaston, GA 30286ActiveMLS ID #10839083, Joni Becerra, Haven Realty. GAMLS
- $750,0005 bd3 ba4.8k sqft275 Rose Ave, Barnesville, GA 30204ActiveMLS ID #10707947, Cheryl A Chester, Keller Williams Southern Premier RE. GAMLS
- $749,9004 bd4 ba2.8k sqft787 Silver Dollar Rd, Milner, GA 30257ActiveMLS ID #10841886, Courtney B Maddox, Watkins Real Estate Associates. GAMLS
- $874,9004 bd4 ba3.8k sqft420 Preakness Way, Forsyth, GA 31029ActiveMLS ID #10809791, Sherry D Puckett, Watkins Real Estate Associates. GAMLS
- $479,9004 bd3 ba2.4k sqft166 Midway Rd, Barnesville, GA 30204ActiveMLS ID #10847706, Mary Ann Wells, Benham Realty Group. GAMLS
- $720,0004 bd4 ba4.3k sqft130 Citation Ct, Forsyth, GA 31029ActiveMLS ID #10800012, Maria Turner, Mission Realty Group. GAMLS
