Bold, beautiful, and brand new! This stunning 4-bedroom, 3.5-bath home is situated on 4+ acres in Upson County and features gorgeous interior finishes throughout. The thoughtfully designed floor plan offers a formal dining room, spacious great room with brick fireplace, and a beautiful kitchen overlooking the main living area. Three bedrooms are conveniently located on the main level, while upstairs features an additional bedroom and full bath, perfect for guests or a private retreat. Enjoy outdoor living on the covered patio overlooking a level backyard with plenty of room to spread out. Complete with a two-car garage, this beautiful new construction home is move-in ready!
Active
$499,000
36 Rock Quarry Rd, Yatesville, GA 31097
4beds
2,400sqft
Single Family Residence
Built in 2026
4.18 Acres Lot
$-- Zestimate®
$208/sqft
$-- HOA
What's special
Two-car garageGorgeous interior finishes throughoutThoughtfully designed floor planFormal dining room
- 6 days
- 262
- 42
Zillow last checked:
Listing updated:
Listed by:
Chrissy Ham 478-808-7281,
Connie R. Ham Middle GA Realty,
Kerri Swearingen 478-808-8000,
Connie R. Ham Middle GA Realty
Source: GAMLS,MLS#: 10875364
Facts & features
Interior
Bedrooms & bathrooms
- Bedrooms: 4
- Bathrooms: 4
- Full bathrooms: 3
- 1/2 bathrooms: 1
- Main level bathrooms: 2
- Main level bedrooms: 3
Rooms
- Room types: Other
Dining room
- Features: Separate Room
Kitchen
- Features: Breakfast Room, Solid Surface Counters
Heating
- Central, Electric
Cooling
- Central Air, Electric
Appliances
- Included: Dishwasher, Microwave, Oven, Stainless Steel Appliance(s)
- Laundry: Other
Features
- Double Vanity, Master On Main Level, Separate Shower, Soaking Tub
- Flooring: Other
- Basement: None
- Number of fireplaces: 1
Interior area
- Total structure area: 2,400
- Total interior livable area: 2,400 sqft
- Finished area above ground: 2,400
- Finished area below ground: 0
Property
Parking
- Total spaces: 2
- Parking features: Attached, Garage, Garage Door Opener
- Has attached garage: Yes
Features
- Levels: One and One Half
- Stories: 1
- Patio & porch: Porch
Lot
- Size: 4.18 Acres
- Features: Level
Details
- Parcel number: 111 042A & 016
Construction
Type & style
- Home type: SingleFamily
- Architectural style: Traditional
- Property subtype: Single Family Residence
Materials
- Brick, Vinyl Siding
- Foundation: Slab
- Roof: Composition
Condition
- New Construction
- New construction: Yes
- Year built: 2026
Details
- Warranty included: Yes
Utilities & green energy
- Sewer: Septic Tank
- Water: Well
- Utilities for property: Electricity Available
Community & HOA
Community
- Features: None
- Subdivision: None
HOA
- Has HOA: No
- Services included: None
Location
- Region: Yatesville
Financial & listing details
- Price per square foot: $208/sqft
- Date on market: 10/15/2026
- Cumulative days on market: 7 days
- Listing agreement: Exclusive Right To Sell
- Listing terms: Cash,Conventional,FHA,VA Loan
- Electric utility on property: Yes
Estimated market value
Not available
Estimated sales range
Not available
Not available
Price history
| Date | Event | Price |
|---|---|---|
| 10/15/2026 | Listed for sale | $499,000$208/sqft |
Source:  MGMLS #186329 Report a problem | ||
Public tax history
Tax history is unavailable.
Monthly payment
Est. payment
Payment breakdown
Explore the cost of this home by adjusting the details. Changes won't be saved.Climate risks
Neighborhood: 31097
Nearby schools
Schools provided by the listing agent
- Elementary: Upson Lee
- Middle: Upson Lee
- High: Upson Lee
Source: GAMLS. This data may not be complete. We recommend contacting the local school district to confirm school assignments for this home.

Similar homes
- $474,5004 bd3 ba2.4k sqft166 Midway Rd, Barnesville, GA 30204Active

 MLS ID #10875018, Mary Ann Wells, Benham Realty Group. GAMLS
- $339,7503 bd2 ba1.6k sqft1395 Edwards Rd, Yatesville, GA 31097Active
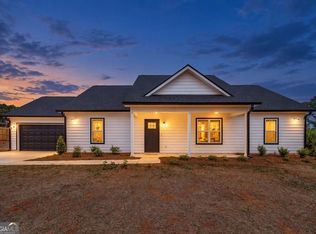 MLS ID #10832972, Cindy Carter, Blue Door Associates, LLC. GAMLS
- $485,0004 bd4 ba2.8k sqft192 Jackson Dr, Forsyth, GA 31029For Sale
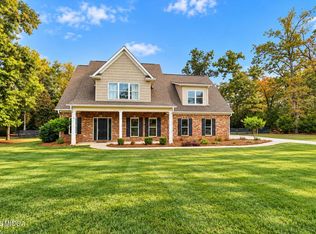
 MLS ID #186175, Melanie Hughes, SouthSide, Realtors. MGMLS
- $493,5004 bd4 ba2.6k sqft75 Creekside Ct, Forsyth, GA 31029Active
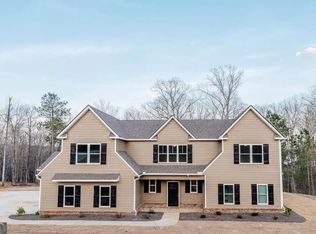 MLS ID #10789826, Lee Ann Brewer, Vesta Consolidated Realty. GAMLS
- $525,0003 bd2 ba2.6k sqft198 Matbeth Rd, Barnesville, GA 30204ActiveMLS ID #10740459, Denise M Clements, Keller Williams Realty Atl. Partners. GAMLS
- $509,0004 bd3 ba2.1k sqft603 Silver Dollar Rd, Barnesville, GA 30204ActiveMLS ID #10835630, Les Rogers, HomeSmart. GAMLS
- $519,9003 bd3 ba2.1k sqft300 Cook Rd, Griffin, GA 30224ActiveMLS ID #10832642, Staci Donaldson, HR Heritage Realty, Inc.. GAMLS
- $544,5003 bd3 ba3.2k sqft100 Beaver Run Trce, Thomaston, GA 30286ActiveMLS ID #10799497, Joni Becerra, Haven Realty. GAMLS
- $539,9005 bd3 ba3.1k sqft1499 Bonner Gilbert Rd, Macon, GA 31220ActiveMLS ID #10857513, Ann Marie Edwards, Landmark Realty. GAMLS
- $600,0004 bd4 ba3k sqft105 Freedom Dr, Forsyth, GA 31029ActiveMLS ID #10873841, Dayna Kinney, Keller Williams Northwest. GAMLS
- $549,9005 bd3 ba3k sqft405 Barouche Dr, Thomaston, GA 30286ActiveMLS ID #10832203, Jeri-Lee Vermeer, Century 21 Adams-Harvey & Associates. GAMLS
- $479,5003 bd3 ba1.7k sqft1273 English Rd, Forsyth, GA 31029ActiveMLS ID #10822136, Chrissy Ham, Connie R. Ham Middle GA Realty. GAMLS
- $389,9954 bd2 ba1.5k sqft1132 Highway 341 S, Barnesville, GA 30204Active Under ContractMLS ID #10776326, Monica Greene, Southern Classic Realtors. GAMLS
- $379,9004 bd3 ba2.1k sqft119 Mylee Cv, Barnesville, GA 30204ActiveMLS ID #10867827, Kasie Pier, Century 21 Integra. GAMLS
- $539,0003 bd3 ba2.3k sqft1050 Morgan Dairy Rd, Milner, GA 30257ActiveMLS ID #10824426, The Sims Team, Georgia Hometown Realty. GAMLS
- $474,0005 bd4 ba2.8k sqft148 Holmes St, Barnesville, GA 30204ActiveMLS ID #10833794, Diane O'Cain, SouthSide, REALTORS. GAMLS
- $487,0004 bd3 ba2.2k sqft4355 State Highway 109, Molena, GA 30258ActiveMLS ID #10811249, Angi M Pilkenton, McLeRoy Realty. GAMLS
- $479,9003 bd3 ba2.3k sqft117 Holmes St, Barnesville, GA 30204ActiveMLS ID #10840755, Tamela McConico, Legacy Key Real Estate. GAMLS
- $450,0005 bd3 ba3.5k sqft402 Tom Bell Rd, Milner, GA 30257ActiveMLS ID #10839685, Smith & Davis, RE/MAX SOUTHERN. GAMLS
- $280,0003 bd2 ba1.8k sqft114 Deer Chase Rd, Thomaston, GA 30286ActiveMLS ID #10875367, Sherree Jackson, BHHS Georgia Properties. GAMLS
