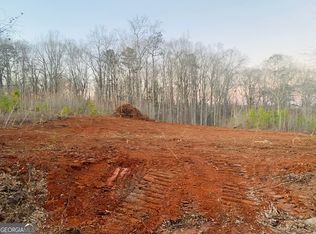
BRAND NEW Construction RANCH nestled on 2+ acres!! Come experience One Story Living in this beautiful 3 Bedroom/ 2 Bath ranch thoughtfully designed featuring Hardi-Board exterior siding, open concept layout with 9 ft. ceilings and abundant natural light! Awesome Kitchen offers granite counters, custom cabinetry, large island, stainless appliances and flows into Great Room with cozy electric fireplace. Fantastic Laundry/Mud Room with additional cabinetry provides entry from the 2 car garage. Primary Suite has free standing soaking tub and custom tile shower, large vanity with granite countertop. 2 secondary Bedrooms share full bath with custom tile flooring. Relax on the rocking chair front porch, just right for that morning sup of coffee! Perfect spot for game day grilling on the covered back porch! Call today and schedule a private showing! House is complete and ready for a quick close. Hurry and be in for the holidays!!
Active
Price cut: $5.2K (10/14)
$339,750
1395 Edwards Rd, Yatesville, GA 31097
3beds
1,620sqft
Single Family Residence
Built in 2026
2.28 Acres Lot
$339,400 Zestimate®
$210/sqft
$-- HOA
What's special
Large islandRocking chair front porchOpen concept layoutAbundant natural lightHardi-board exterior sidingStainless appliancesGranite counters
- 57 days
- 239
- 24
Zillow last checked:
Listing updated:
Listed by:
Cindy Carter 678-758-2576,
Blue Door Associates, LLC
Source: GAMLS,MLS#: 10832972
Facts & features
Interior
Bedrooms & bathrooms
- Bedrooms: 3
- Bathrooms: 2
- Full bathrooms: 2
- Main level bathrooms: 2
- Main level bedrooms: 3
Rooms
- Room types: Great Room, Laundry
Dining room
- Features: Dining Rm/Living Rm Combo
Kitchen
- Features: Solid Surface Counters
Heating
- Central, Electric, Forced Air, Heat Pump
Cooling
- Ceiling Fan(s), Central Air, Electric
Appliances
- Included: Dishwasher, Electric Water Heater, Microwave, Oven/Range (Combo), Stainless Steel Appliance(s)
- Laundry: In Kitchen
Features
- Double Vanity, High Ceilings, Master On Main Level, Separate Shower, Soaking Tub, Split Bedroom Plan, Tile Bath, Vaulted Ceiling(s), Walk-In Closet(s)
- Flooring: Carpet, Laminate, Tile
- Windows: Double Pane Windows
- Basement: None
- Attic: Pull Down Stairs
- Number of fireplaces: 1
- Fireplace features: Family Room, Other
Interior area
- Total structure area: 1,620
- Total interior livable area: 1,620 sqft
- Finished area above ground: 1,620
- Finished area below ground: 0
Property
Parking
- Parking features: Attached, Garage, Garage Door Opener, Kitchen Level
- Has attached garage: Yes
Features
- Levels: One
- Stories: 1
- Patio & porch: Patio, Porch
Lot
- Size: 2.28 Acres
- Features: Level, Open Lot
Details
- Parcel number: 112 018E
Construction
Type & style
- Home type: SingleFamily
- Architectural style: Ranch
- Property subtype: Single Family Residence
Materials
- Concrete, Other
- Foundation: Slab
- Roof: Composition
Condition
- New Construction
- New construction: Yes
- Year built: 2026
Details
- Warranty included: Yes
Utilities & green energy
- Sewer: Septic Tank
- Water: Well
- Utilities for property: Electricity Available, Underground Utilities
Community & HOA
Community
- Features: None
- Security: Carbon Monoxide Detector(s), Smoke Detector(s)
- Subdivision: None
HOA
- Has HOA: No
- Services included: None
Location
- Region: Yatesville
Financial & listing details
- Price per square foot: $210/sqft
- Annual tax amount: $285
- Date on market: 8/26/2026
- Cumulative days on market: 58 days
- Listing agreement: Exclusive Right To Sell
- Electric utility on property: Yes
Estimated market value
$339,400
$322,000 - $356,000
$2,164/mo
Price history
| Date | Event | Price |
|---|---|---|
| 10/14/2026 | Price change | $339,750-1.5%$210/sqft |
Source:  GAMLS #10832972 Report a problem GAMLS #10832972 Report a problem | ||
| 8/26/2026 | Listed for sale | $344,900$213/sqft |
Source: GAMLS #10832972 Report a problem | ||
Public tax history
Tax history is unavailable.
Monthly payment
Est. payment
Payment breakdown
Explore the cost of this home by adjusting the details. Changes won't be saved.Climate risks
Neighborhood: 31097
Nearby schools
Schools provided by the listing agent
- Elementary: Upson Lee
- Middle: Upson Lee
- High: Upson Lee
Source: GAMLS. This data may not be complete. We recommend contacting the local school district to confirm school assignments for this home.
Similar homes
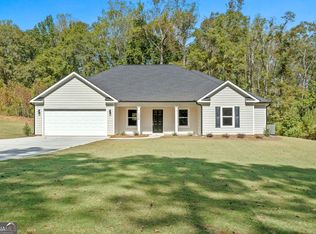
- $499,0004 bd4 ba2.4k sqft36 Rock Quarry Rd, Yatesville, GA 31097Active

 MLS ID #10875364, Chrissy Ham, Connie R. Ham Middle GA Realty. GAMLS
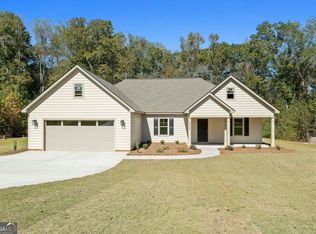
 - $369,9003 bd2 ba1.4k sqft517 Trice Cemetary Rd, Thomaston, GA 30286Active
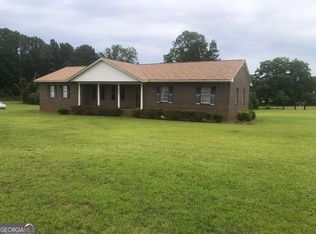 MLS ID #10833083, Kent Kingsley, Traditions Realty. GAMLS
 - $339,9003 bd2 ba1.5k sqft291 Russellville Rd, Forsyth, GA 31029Active
 MLS ID #10804292, Melissa Stephens, BHGRE Metro Brokers. GAMLS
 - $339,9004 bd3 ba2.2k sqft120 Mill Pond Ct, Milner, GA 30257Active
 MLS ID #10858244, Ashley Kubik, Keller Williams Realty Atl. Partners. GAMLS
 - $280,0003 bd2 ba1.8k sqft114 Deer Chase Rd, Thomaston, GA 30286ActiveMLS ID #10875367, Sherree Jackson, BHHS Georgia Properties. GAMLS
- $365,0003 bd2 ba1.6k sqft12394 State Highway 109, Meansville, GA 30256ActiveMLS ID #10795579, Emily O'Steen, McLeRoy Realty. GAMLS
- $305,0003 bd2 ba1.5k sqft1468 Highway 41 N, Milner, GA 30257ActiveMLS ID #10830506, Gene Reynolds, Gene Reynolds Realty Inc.. GAMLS
- $355,0003 bd2 ba2k sqft2917 Rumble Rd, Juliette, GA 31046ActiveMLS ID #10870688, Olivia Morrison, Connie R. Ham Middle GA Realty. GAMLS
- $295,0003 bd2 ba1.2k sqft166 Fellowship Dr, Barnesville, GA 30204ActiveMLS ID #10842843, W. Mark Farmer, Team One Real Estate Professionals. GAMLS
- $389,9954 bd2 ba1.5k sqft1132 Highway 341 S, Barnesville, GA 30204Active Under ContractMLS ID #10776326, Monica Greene, Southern Classic Realtors. GAMLS
- $245,0003 bd2 ba1.5k sqft657 Tom McKinley Rd, Thomaston, GA 30286ActiveMLS ID #10830126, Paul Riceman, Georgia Hometown Realty. GAMLS
- $345,0004 bd2 ba1.5k sqft478 Liberty Hill Rd, Milner, GA 30257ActiveMLS ID #10797575, Maria Turner, Mission Realty Group. GAMLS
- $379,9004 bd3 ba2.1k sqft119 Mylee Cv, Barnesville, GA 30204ActiveMLS ID #10867827, Kasie Pier, Century 21 Integra. GAMLS
- $349,9004 bd3 ba2k sqft32 Gwen Pl, Thomaston, GA 30286ActiveMLS ID #10773609, Natalia Bell, Atlanta Communities. GAMLS
- $320,0003 bd2 ba1.6k sqft415 Oliver Rd, Barnesville, GA 30204ActiveMLS ID #10873714, The Sims Team, Georgia Hometown Realty. GAMLS
- $299,5004 bd3 ba1.8k sqft226 Sandy Brook Cir, Thomaston, GA 30286ActiveMLS ID #10845875, Shane Phillips, Century 21 Adams-Harvey & Associates. GAMLS
- $319,0004 bd2 ba2k sqft103 Silver Dollar Rd, Barnesville, GA 30204ActiveMLS ID #10781898, Danny R Turner, Team One Real Estate Professionals. GAMLS
- $379,9004 bd2 ba1.9k sqft117 Mason Rdg, Barnesville, GA 30204ActiveMLS ID #10737056, Kacie L Edwards, Prosperity Real Estate Group. GAMLS
- $209,5003 bd2 ba1.7k sqft254 College St, Culloden, GA 31016ActiveMLS ID #10835810, Kerri Swearingen, Connie R. Ham Middle GA Realty. GAMLS
- $254,9003 bd2 ba1.3k sqft156 Whispering Pines Trl, Milner, GA 30257ActiveMLS ID #10835608, Ashley A Mullinax, Self Property Advisors. GAMLS
