Welcome home to this beautifully reimagined 3 bedroom 2.5 bath residence nestled in the heart of historic Barnesville. Thoughtfully and extensively remodeled from the framing to the finishing touches, this home offers the charm and character of an established neighborhood with the comfort and style of a beautifully updated interior. Step inside to discover fresh paint new carpet and tile, exquisite lighting fixtures and new appliances, all brought together with warm, modern finished. The beautifully updated kitchen serves as the heart of the home, while the primary en suite provides a private and comfortable retreat. Designed for both everyday living and entertaining, the home offers inviting spaces to gather with family and friends or simply relax an unwind. Outside enjoy a fenced backyard with plenty of room for gardening, entertaining, hobbies, or creating your own outdoor oasis. Located just minutes from Barnesville's historic downtown, you'll enjoy convenient access to local shopping, dining, the library, community activities and seasonal festivals. This is a wonderful opportunity to enjoy the character of historic Barnesville while stepping into a home that has been completely remodeled for today's lifestyle.
Active
Price cut: $15K (9/30)
$479,900
117 Holmes St, Barnesville, GA 30204
3beds
2,324sqft
Single Family Residence
Built in 1900
0.39 Acres Lot
$470,500 Zestimate®
$206/sqft
$-- HOA
What's special
Beautifully updated interiorBeautifully updated kitchenNew appliancesExquisite lighting fixturesNew carpet and tileFresh paint
- 27 days
- 591
- 27
Zillow last checked:
Listing updated:
Listed by:
Tamela McConico 678-256-4007,
Legacy Key Real Estate
Source: GAMLS,MLS#: 10840755
Facts & features
Interior
Bedrooms & bathrooms
- Bedrooms: 3
- Bathrooms: 3
- Full bathrooms: 3
- Main level bathrooms: 3
- Main level bedrooms: 3
Rooms
- Room types: Family Room, Foyer
Heating
- Central
Cooling
- Central Air
Appliances
- Included: Cooktop, Dishwasher, Gas Water Heater, Microwave
- Laundry: In Kitchen
Features
- Master On Main Level, Separate Shower, Soaking Tub, Tray Ceiling(s), Walk-In Closet(s)
- Flooring: Hardwood
- Basement: Crawl Space
- Number of fireplaces: 1
Interior area
- Total structure area: 2,324
- Total interior livable area: 2,324 sqft
- Finished area above ground: 2,324
- Finished area below ground: 0
Property
Parking
- Parking features: Attached
- Has attached garage: Yes
Features
- Levels: One
- Stories: 1
Lot
- Size: 0.39 Acres
- Features: Level
Details
- Parcel number: B23091
Construction
Type & style
- Home type: SingleFamily
- Architectural style: Craftsman
- Property subtype: Single Family Residence
Materials
- Aluminum Siding
- Roof: Composition
Condition
- Resale
- New construction: No
- Year built: 1900
Utilities & green energy
- Sewer: Public Sewer
- Water: Public
- Utilities for property: Cable Available, Electricity Available, High Speed Internet, Natural Gas Available
Community & HOA
Community
- Features: None
- Subdivision: None
HOA
- Has HOA: No
- Services included: None
Location
- Region: Barnesville
Financial & listing details
- Price per square foot: $206/sqft
- Tax assessed value: $171,401
- Annual tax amount: $1,838
- Date on market: 9/4/2026
- Cumulative days on market: 27 days
- Listing agreement: Exclusive Right To Sell
- Electric utility on property: Yes
Estimated market value
$470,500
$447,000 - $494,000
$2,082/mo
Price history
| Date | Event | Price |
|---|---|---|
| 9/30/2026 | Price change | $479,900-3%$206/sqft |
Source:  GAMLS #10840755 Report a problem GAMLS #10840755 Report a problem | ||
| 9/4/2026 | Listed for sale | $494,900+280.7%$213/sqft |
Source: GAMLS #10840755 Report a problem | ||
| 5/8/2025 | Sold | $130,000$56/sqft |
Source: Public Record Report a problem | ||
Public tax history
| Year | Property taxes | Tax assessment |
|---|---|---|
| 2025 | $1,738 +12% | $68,560 +22.8% |
| 2024 | $1,552 -9.1% | $55,825 -2% |
| 2023 | $1,707 -36.3% | $56,970 -28% |
| 2022 | $2,678 +23.6% | $79,167 +26% |
| 2021 | $2,167 +14% | $62,819 +13.8% |
| 2020 | $1,901 +3.1% | $55,206 |
| 2019 | $1,844 +5.8% | $55,206 +5.7% |
| 2018 | $1,742 +13.6% | $52,213 |
| 2017 | $1,533 +0.5% | $52,213 |
| 2016 | $1,525 -0.1% | $52,213 |
| 2015 | $1,526 +3.5% | $52,213 |
| 2014 | $1,474 | $52,213 |
| 2013 | $1,474 | $52,213 -19% |
| 2009 | -- | $64,469 |
| 2008 | -- | $64,469 -0.4% |
| 2007 | -- | $64,741 |
| 2006 | -- | $64,741 |
| 2005 | -- | $64,741 +30.8% |
| 2004 | -- | $49,505 +27.4% |
| 2003 | -- | $38,843 -2.5% |
| 2002 | -- | $39,826 |
| 2001 | -- | $39,826 +81.2% |
| 2000 | -- | $21,976 |
Find assessor info on the county website
Monthly payment
Est. payment
Payment breakdown
Explore the cost of this home by adjusting the details. Changes won't be saved.Climate risks
Neighborhood: 30204
Nearby schools
Schools provided by the listing agent
- Elementary: Lamar
- Middle: Lamar
- High: Lamar
Source: GAMLS. This data may not be complete. We recommend contacting the local school district to confirm school assignments for this home.
Similar homes
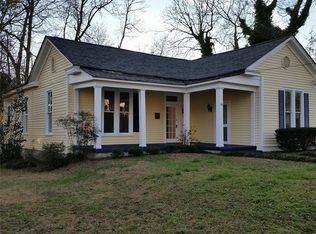
- $479,9004 bd3 ba2.4k sqft166 Midway Rd, Barnesville, GA 30204Active

 MLS ID #10847706, Mary Ann Wells, Benham Realty Group. GAMLS
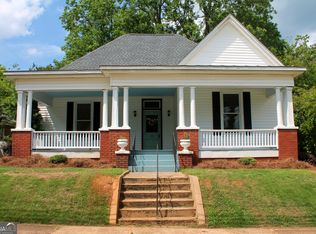
 - $399,0004 bd5 ba3k sqft107 Big Oak Dr, Barnesville, GA 30204Active
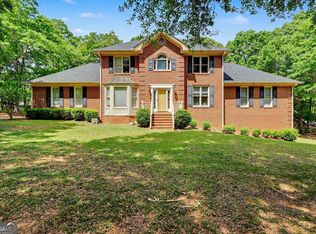 MLS ID #10735752, Danny R Turner, Team One Real Estate Professionals. GAMLS
 - $289,0002 bd2 ba2.1k sqft105 Pine St, Barnesville, GA 30204Active
 MLS ID #10846921, Krissi Powell, The Legacy Real Estate Group. GAMLS
 - $389,9954 bd2 ba1.5k sqft1132 Highway 341 S, Barnesville, GA 30204Active
 MLS ID #10776326, Monica Greene, Southern Classic Realtors. GAMLS
 - $474,9004 bd4 ba2.8k sqft1838 Highway 362 W, Williamson, GA 30292ActiveMLS ID #10854634, Tommy Allen Jr., Jason Mitchell Real Estate Georgia. GAMLS
- $519,9003 bd3 ba2.1k sqft300 Cook Rd, Griffin, GA 30224ActiveMLS ID #10832642, Staci Donaldson, HR Heritage Realty, Inc.. GAMLS
- $549,0003 bd3 ba2.3k sqft1050 Morgan Dairy Rd, Milner, GA 30257ActiveMLS ID #10824426, The Sims Team, Georgia Hometown Realty. GAMLS
- $415,0003 bd3 ba2.1k sqft284 Hoppin Branch Rd, Griffin, GA 30224Active Under ContractMLS ID #10842622, Chrissy Ham, Connie R. Ham Middle GA Realty. GAMLS
- $449,9003 bd2 ba2.5k sqft2762 Lester Mill Rd, Locust Grove, GA 30248ActiveMLS ID #10832818, Chance Adamson, Southern Classic Realtors. GAMLS
- $499,9003 bd3 ba2.3k sqft517 E College St, Griffin, GA 30224ActiveMLS ID #10794940, Christie Thornton, Chapman Group Realty, Inc.. GAMLS
- $429,9004 bd3 ba2.5k sqft40 Round Lake Rd, Griffin, GA 30224ActiveMLS ID #10773772, Bryan K Davis, Better Homes & Gardens Legacy. GAMLS
- $449,9004 bd4 ba2.7k sqft59 Huntington Way, Williamson, GA 30292ActiveMLS ID #10820145, Sarah McKee, Watkins Real Estate Associates. GAMLS
- $620,0004 bd3 ba2k sqft762 High Falls Park Rd, Barnesville, GA 30204ActiveMLS ID #10682881, Carole Armstrong, Southern Classic Realtors. GAMLS
- $399,9003 bd3 ba1.9k sqft1290 Moreland Rd, Williamson, GA 30292ActiveMLS ID #10828293, Mark Spain, Mark Spain Real Estate. GAMLS
- $399,9003 bd2 ba2.6k sqft711 Maple Dr, Griffin, GA 30224ActiveMLS ID #10831964, Tyler Pardee, Atlantic Real Estate Brokers. GAMLS
- $449,5003 bd3 ba2.7k sqft424 Tallulah Dr, Griffin, GA 30223ActiveMLS ID #10844833, Penny Williams, eXp Realty. GAMLS
- $390,0004 bd2 ba2.7k sqft43 Wellington Dr, Griffin, GA 30224ActiveMLS ID #10840190, Mark Spain, Mark Spain Real Estate. GAMLS
- $379,9004 bd3 ba2.5k sqft15316 State Highway 18, Zebulon, GA 30295ActiveMLS ID #10837777, Jessica W Horton, Jessica Horton & Associates. GAMLS
- $544,9004 bd3 ba2.8k sqft210 Hidden Falls Walk, Griffin, GA 30224ActiveMLS ID #10823231, Lora W Ballard, Murray Company, Realtors. GAMLS
- $549,9005 bd4 ba3.2k sqft61 Triple Crown Way, Forsyth, GA 31029ActiveMLS ID #10787315, Parker Moore, Rivoli Realty. GAMLS
