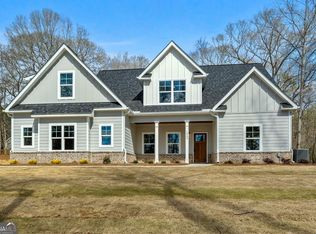
Bold, beautiful, and built to stand out! This stunning new-construction home offers 3 bedrooms, 2.5 baths, and a 2-car garage on 7 private acres in Monroe County. The striking dark exterior is beautifully paired with warm, natural cedar accents on the front and back porches for a modern, unforgettable first impression. Inside, the open floor plan features a gorgeous kitchen with white cabinetry, stainless steel appliances, large island, and walk-in pantry. A convenient drop zone and spacious laundry room with cabinetry and folding area add functionality. The primary suite offers a tray ceiling, soaking tub, and large walk-in shower. Enjoy the oversized covered back patio overlooking your private, tree-lined backyard. With stylish finishes, thoughtful design, and plenty of privacy, this home is bold on the outside, bright and beautiful within--and truly one of a kind!
Pending
$479,500
1273 English Rd, Forsyth, GA 31029
3beds
1,732sqft
Single Family Residence
Built in 2026
7.05 Acres Lot
$479,100 Zestimate®
$277/sqft
$-- HOA
What's special
Stylish finishesLarge islandOpen floor planPrivate tree-lined backyardStainless steel appliancesWalk-in pantryStriking dark exterior
- 35 days
- 657
- 49
Zillow last checked:
Listing updated:
Listed by:
Chrissy Ham 478-808-7281,
Connie R. Ham Middle GA Realty,
Kerri Swearingen 478-808-8000,
Connie R. Ham Middle GA Realty
Source: GAMLS,MLS#: 10822136
Facts & features
Interior
Bedrooms & bathrooms
- Bedrooms: 3
- Bathrooms: 3
- Full bathrooms: 2
- 1/2 bathrooms: 1
- Main level bathrooms: 2
- Main level bedrooms: 3
Rooms
- Room types: Family Room, Laundry
Kitchen
- Features: Breakfast Bar, Kitchen Island, Solid Surface Counters, Walk-in Pantry
Heating
- Central, Electric
Cooling
- Central Air, Electric
Appliances
- Included: Dishwasher, Electric Water Heater, Microwave, Oven/Range (Combo), Stainless Steel Appliance(s)
- Laundry: In Hall
Features
- Double Vanity, Master On Main Level, Separate Shower, Soaking Tub, Split Bedroom Plan, Tray Ceiling(s), Walk-In Closet(s)
- Flooring: Other, Tile
- Basement: None
- Has fireplace: No
Interior area
- Total structure area: 1,732
- Total interior livable area: 1,732 sqft
- Finished area above ground: 1,732
- Finished area below ground: 0
Property
Parking
- Parking features: Garage
- Has garage: Yes
Features
- Levels: One
- Stories: 1
- Patio & porch: Patio, Porch
Lot
- Size: 7.05 Acres
- Features: Private
- Residential vegetation: Wooded
Details
- Parcel number: 027 028F
Construction
Type & style
- Home type: SingleFamily
- Architectural style: Ranch
- Property subtype: Single Family Residence
Materials
- Brick, Vinyl Siding
- Foundation: Slab
- Roof: Composition
Condition
- New Construction
- New construction: Yes
- Year built: 2026
Details
- Warranty included: Yes
Utilities & green energy
- Sewer: Septic Tank
- Water: Well
- Utilities for property: Electricity Available
Community & HOA
Community
- Features: None
- Subdivision: none
HOA
- Has HOA: No
- Services included: None
Location
- Region: Forsyth
Financial & listing details
- Price per square foot: $277/sqft
- Date on market: 8/8/2026
- Cumulative days on market: 12 days
- Listing agreement: Exclusive Right To Sell
- Listing terms: Cash,Conventional,FHA,USDA Loan,VA Loan
- Electric utility on property: Yes
Estimated market value
$479,100
$455,000 - $503,000
$2,267/mo
Price history
| Date | Event | Price |
|---|---|---|
| 9/10/2026 | Pending sale | $479,500$277/sqft |
Source:  MGMLS #185472 Report a problem MGMLS #185472 Report a problem | ||
| 9/5/2026 | Listed for sale | $479,500$277/sqft |
Source:  GAMLS #10822136 Report a problem GAMLS #10822136 Report a problem | ||
| 8/13/2026 | Pending sale | $479,500$277/sqft |
Source: MGMLS #185472 Report a problem | ||
| 8/8/2026 | Listed for sale | $479,500$277/sqft |
Source: GAMLS #10822136 Report a problem | ||
Public tax history
Tax history is unavailable.
Monthly payment
Est. payment
Payment breakdown
Explore the cost of this home by adjusting the details. Changes won't be saved.Climate risks
Neighborhood: 31029
Nearby schools
Schools provided by the listing agent
- Elementary: Sutton
- Middle: Monroe
- High: Mary Persons
Source: GAMLS. This data may not be complete. We recommend contacting the local school district to confirm school assignments for this home.


Similar homes
- $475,0003 bd2 ba2.4k sqft250 Manor Ct, Forsyth, GA 31029For Sale
 MLS ID #154976, Tommy Cangelosi. South Georgia MLS
 - $449,9004 bd3 ba2.3k sqft553 Old Union Gin Rd, Forsyth, GA 31029Active

 MLS ID #10796203, Miranda Anderson, AREA. GAMLS
 - $530,0004 bd4 ba2.5k sqft357 Bagley Rd, Forsyth, GA 31029Active
 MLS ID #10807612, Maria Flores, Atlanta Communities. GAMLS
 - $550,0003 bd3 ba2k sqft2594 Lassiter Rd, Forsyth, GA 31029Active
 MLS ID #10761542, Melanie Mathews, Georgia Real Estate Team. GAMLS
 - $359,0004 bd3 ba2.2k sqft231 Presidents Way, Forsyth, GA 31029ActiveMLS ID #10838006, Chrissy Ham, Connie R. Ham Middle GA Realty. GAMLS
- $438,5003 bd3 ba2.4k sqft595 Heritage Dr, Macon, GA 31210ActiveMLS ID #10832761, Anna Roberts, Rivoli Realty. GAMLS
- $489,9003 bd2 ba2.3k sqft390 Burg Rd, Locust Grove, GA 30248ActiveMLS ID #10823848, Kyle Elston, The Legacy Real Estate Group. GAMLS
- $549,9003 bd3 ba2.1k sqft300 Cook Rd, Griffin, GA 30224ActiveMLS ID #10832642, Staci Donaldson, HR Heritage Realty, Inc.. GAMLS
- $499,0003 bd2 ba2.1k sqft65 Pointe View Ct, Jackson, GA 30233ActiveMLS ID #10762890, Melanie Mathews, Georgia Real Estate Team. GAMLS
- $539,0004 bd3 ba2.1k sqft603 Silver Dollar Rd, Barnesville, GA 30204ActiveMLS ID #10835630, Les Rogers, HomeSmart. GAMLS
- $361,5004 bd3 ba1.9k sqft4589 Capulet Ct, Forsyth, GA 31029ActiveMLS ID #10795145, Nikita Garland, Coldwell Banker Realty. GAMLS
- $479,0004 bd3 ba2.4k sqft166 Midway Rd, Barnesville, GA 30204ActiveMLS ID #10803797, Mary Ann Wells, Benham Realty Group. GAMLS
- $429,9004 bd3 ba2.5k sqft40 Round Lake Rd, Griffin, GA 30224ActiveMLS ID #10773772, Bryan K Davis, Better Homes & Gardens Legacy. GAMLS
- $455,0003 bd3 ba2.2k sqft1577 Stark Rd, Jackson, GA 30233ActiveMLS ID #10783252, Krystal East, The Legacy Real Estate Group. GAMLS
- $355,0003 bd2 ba1.5k sqft2093 Highway 36 E, Milner, GA 30257ActiveMLS ID #10825249, Kyndal Brown, The Legacy Real Estate Group. GAMLS
- $549,0003 bd3 ba2.3k sqft1050 Morgan Dairy Rd, Milner, GA 30257ActiveMLS ID #10824426, The Sims Team, Georgia Hometown Realty. GAMLS
- $399,0004 bd2 ba1.5k sqft1132 Highway 341 S, Barnesville, GA 30204ActiveMLS ID #10776326, Monica Greene, Southern Classic Realtors. GAMLS
- $365,0004 bd3 ba2.3k sqft4580 Capulet Ct, Forsyth, GA 31029ActiveMLS ID #10813019, Nicole Wallace, Keller Williams Middle Georgia. GAMLS
