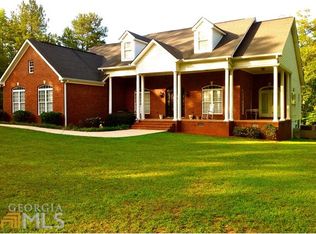
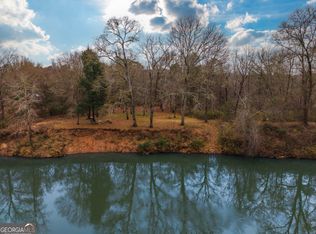
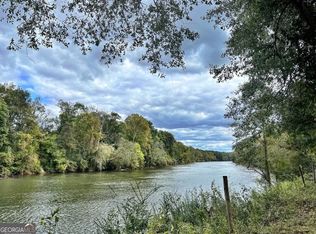
Welcome to your new home in South Monroe County! Custom-built in 2024 by the current owner with meticulous attention to detail, this home shines with true pride of ownership. Offering 1,836 sq. ft. of living space, 3 bedrooms, and 2 bathrooms, it features soaring 11 ft ceilings throughout the home, polished and stained concrete floors, and a well-appointed guest bath shared by two large guest bedrooms. The kitchen is an entertainer's dream with solid-surface countertops, tons of cabinet space, and a massive 12-foot island. The spacious primary bedroom suite features an oversized walk-in closet and a spa-like master bath complete with a dual-sink vanity, garden tub, and a tiled walk-in shower with dual shower heads. Step out back to your covered patio overlooking 5 private acres featuring a blend of cleared and wooded land. The property includes an oversized 2-car garage with over 750 sq. ft. of space and is accessed via a private road with an easement servicing neighboring properties off Turkey Run Road. Located in highly desirable South Monroe County with access to top-rated public schools, this property offers unbeatable convenience just 10 minutes from I-75 (Exit 171) and the Bass Pro Shops commercial corridor. Daily commutes to Macon, Forsyth, and Robins Air Force Base are effortless, as is popping out for shopping and dining. The location strikes a perfect balance between quiet 5-acre rural seclusion and immediate proximity to everyday amenities.
Active
$465,000
11155 State Highway 87, Juliette, GA 31046
3beds
1,836sqft
Single Family Residence
Built in 2024
5 Acres Lot
$461,700 Zestimate®
$253/sqft
$-- HOA
What's special
Oversized walk-in closetDual-sink vanityTons of cabinet spaceSolid-surface countertopsGarden tubSpacious primary bedroom suiteSpa-like master bath
- 5 days
- 259
- 26
Likely to sell faster than
Zillow last checked:
Listing updated:
Listed by:
David Langford 478-508-7682,
Watkins Real Estate Associates
Source: GAMLS,MLS#: 10866888
Facts & features
Interior
Bedrooms & bathrooms
- Bedrooms: 3
- Bathrooms: 2
- Full bathrooms: 2
- Main level bathrooms: 2
- Main level bedrooms: 3
Rooms
- Room types: Family Room, Laundry
Dining room
- Features: Dining Rm/Living Rm Combo
Kitchen
- Features: Kitchen Island, Pantry, Solid Surface Counters
Heating
- Central
Cooling
- Ceiling Fan(s), Central Air
Appliances
- Included: Dishwasher, Oven/Range (Combo), Refrigerator, Stainless Steel Appliance(s)
- Laundry: Mud Room
Features
- Double Vanity, High Ceilings, Master On Main Level, Separate Shower, Soaking Tub, Split Bedroom Plan, Entrance Foyer, Vaulted Ceiling(s), Walk-In Closet(s)
- Flooring: Other
- Basement: None
- Number of fireplaces: 1
Interior area
- Total structure area: 1,836
- Total interior livable area: 1,836 sqft
- Finished area above ground: 1,836
- Finished area below ground: 0
Property
Parking
- Parking features: Attached, Garage
- Has attached garage: Yes
Features
- Levels: One
- Stories: 1
- Patio & porch: Patio, Porch
Lot
- Size: 5 Acres
- Features: Level, Open Lot, Sloped
Details
- Parcel number: 097 013E
Construction
Type & style
- Home type: SingleFamily
- Architectural style: Ranch
- Property subtype: Single Family Residence
Materials
- Other, Vinyl Siding, Wood Siding
- Foundation: Slab
- Roof: Composition
Condition
- Resale
- New construction: No
- Year built: 2024
Utilities & green energy
- Electric: 220 Volts
- Sewer: Septic Tank
- Water: Well
- Utilities for property: Electricity Available, High Speed Internet
Community & HOA
Community
- Features: None
- Subdivision: None
HOA
- Has HOA: No
- Services included: None
Location
- Region: Juliette
Financial & listing details
- Price per square foot: $253/sqft
- Tax assessed value: $338,600
- Annual tax amount: $3,812
- Date on market: 10/4/2026
- Listing agreement: Exclusive Right To Sell
- Electric utility on property: Yes
Estimated market value
$461,700
$439,000 - $485,000
$2,176/mo
Price history
| Date | Event | Price |
|---|---|---|
| 10/4/2026 | Listed for sale | $465,000+1156.8%$253/sqft |
Source:  GAMLS #10866888 Report a problem GAMLS #10866888 Report a problem | ||
| 10/13/2022 | Sold | $37,000$20/sqft |
Source: Public Record Report a problem | ||
Public tax history
| Year | Property taxes | Tax assessment |
|---|---|---|
| 2025 | $3,812 +969% | $135,440 +926.1% |
| 2024 | $357 -4.3% | $13,200 |
| 2023 | $372 +4.2% | $13,200 |
| 2022 | $357 -3.4% | $13,200 |
| 2021 | $370 -3.2% | $13,200 |
| 2020 | $382 -0.3% | $13,200 |
| 2019 | $383 -0.1% | $13,200 |
| 2018 | $384 +5.2% | $13,200 |
| 2017 | $365 +0% | $13,200 |
| 2016 | $365 | $13,200 |
| 2015 | $365 +5.5% | $13,200 |
| 2014 | $346 | $13,200 |
| 2013 | -- | -- |
| 2012 | -- | -- |
| 2011 | -- | -- |
| 2010 | -- | -- |
| 2009 | -- | $18,000 |
| 2008 | -- | $18,000 +124.9% |
| 2007 | -- | $8,002 |
| 2006 | -- | $8,002 |
| 2005 | -- | $8,002 |
| 2004 | -- | $8,002 |
| 2003 | -- | $8,002 |
| 2002 | -- | $8,002 |
| 2001 | -- | $8,002 +95.4% |
| 2000 | -- | $4,095 |
Find assessor info on the county website
Monthly payment
Est. payment
Payment breakdown
Explore the cost of this home by adjusting the details. Changes won't be saved.Climate risks
Neighborhood: 31046
Nearby schools
Schools provided by the listing agent
- Elementary: Scott
- High: Mary Persons
Source: GAMLS. This data may not be complete. We recommend contacting the local school district to confirm school assignments for this home.
Similar homes
- $515,0003 bd3 ba1.7k sqft3384 Dames Ferry Rd, Forsyth, GA 31029Active

 MLS ID #10837920, Kim D Mills, Keller Williams Realty Atl. Partners. GAMLS
 - $475,0004 bd2 ba2.4k sqft250 Manor Ct, Forsyth, GA 31029For Sale
 MLS ID #154976, Tommy Cangelosi. South Georgia MLS
 - $369,0003 bd2 ba2k sqft2917 Rumble Rd, Juliette, GA 31046Active
 MLS ID #10806986, Olivia Morrison, Connie R. Ham Middle GA Realty. GAMLS
 - $239,9003 bd2 ba1.6k sqft365 Taylor Rd, Juliette, GA 31046Active
 MLS ID #10845409, Lisa Vernon, NorthGroup Real Estate Inc. GAMLS
 - $445,0004 bd4 ba2.3k sqft279 Davis Rd, Gray, GA 31032ActiveMLS ID #10847069, Jeremy Brooks Brown, eXp Realty. GAMLS
- $449,9004 bd3 ba2.3k sqft553 Old Union Gin Rd, Forsyth, GA 31029ActiveMLS ID #10796203, Miranda Anderson, AREA. GAMLS
- $444,9003 bd3 ba2.4k sqft203 Oak Ridge Dr, Monticello, GA 31064Active Under ContractMLS ID #10802424, Stacy Brownlee, Keller Williams Premier. GAMLS
- $539,9003 bd3 ba2k sqft2594 Lassiter Rd, Forsyth, GA 31029ActiveMLS ID #10852912, Melanie Mathews, Georgia Real Estate Team. GAMLS
- $439,0003 bd3 ba2.2k sqft1577 Stark Rd, Jackson, GA 30233ActiveMLS ID #10783252, Krystal East, The Legacy Real Estate Group. GAMLS
- $349,0003 bd2 ba2k sqft27 Hickory Ln, Macon, GA 31210ActiveMLS ID #10856509, Elizabeth Mixon, Fickling & Company Inc.. GAMLS
- $369,0003 bd2 ba2.3k sqft127 Ridge Crest Dr, Macon, GA 31210ActiveMLS ID #10852757, Taylor A Thanos, Realty Unlimited, LLC. GAMLS
- $349,9004 bd3 ba2.3k sqft1180 Victorian Blvd, Forsyth, GA 31029ActiveMLS ID #10867231, Chrissy Ham, Connie R. Ham Middle GA Realty. GAMLS
- $399,9003 bd2 ba1.9k sqft109 Bass Cir, Jackson, GA 30233ActiveMLS ID #10800201, Chrissy Ham, Connie R. Ham Middle GA Realty. GAMLS
- $544,0003 bd2 ba1.9k sqft1988 State Highway 212 W, Monticello, GA 31064ActiveMLS ID #10836081, Jacel Galloway, Galloway Real Estate. GAMLS
- $399,0004 bd3 ba2.1k sqft70 Lloyd St, Monticello, GA 31064ActiveMLS ID #10868916, Cindy Carter, Blue Door Associates, LLC. GAMLS
- $302,6983 bd2 ba1.8k sqft167 Woodlands Dr, Jackson, GA 30233ActiveMLS ID #10869255, Ashlee Aukerman, The Legacy Real Estate Group. GAMLS
- $329,9004 bd2 ba2.1k sqft6293 Thomaston Rd, Macon, GA 31220ActiveMLS ID #10831674, Elizabeth St. Clair, Real Broker, LLC. GAMLS
- $368,9003 bd2 ba2.2k sqft402 Leamington Ln, Macon, GA 31220ActiveMLS ID #10843760, Nancy King, Fickling & Company Inc.. GAMLS
- $399,5005 bd4 ba2.5k sqft221 Diamond Pl, Gray, GA 31032ActiveMLS ID #10785722, Leslie Gowan, Lake Water Living Realty. GAMLS
- $472,1904 bd3 ba2.5k sqft302 Hudson Ct, Jackson, GA 30233ActiveGAMLS
