Affordable one-level living in a convenient location! This 3-bedroom, 2-bath home offers a spacious great room with an electric fireplace, a kitchen featuring new appliances, a breakfast bar, and a breakfast area. The spacious primary suite includes a private bath with double vanities and direct access to the patio and fenced backyard. Additional highlights include a roof that's only 1.5 years old! Conveniently located just minutes from I-75 and downtown Forsyth.
Active
$279,900
50 Tomkins Creek Trl, Forsyth, GA 31029
3beds
1,400sqft
Single Family Residence
Built in 2005
1 Acres Lot
$271,800 Zestimate®
$200/sqft
$-- HOA
What's special
- 17 days
- 840
- 59
Zillow last checked:
Listing updated:
Listed by:
Chrissy Ham 478-808-7281,
Connie R. Ham Middle GA Realty,
Kerri Swearingen 478-808-8000,
Connie R. Ham Middle GA Realty
Source: GAMLS,MLS#: 10869457
Facts & features
Interior
Bedrooms & bathrooms
- Bedrooms: 3
- Bathrooms: 2
- Full bathrooms: 2
- Main level bathrooms: 2
- Main level bedrooms: 3
Rooms
- Room types: Other
Kitchen
- Features: Breakfast Bar
Heating
- Central, Electric, Heat Pump
Cooling
- Central Air, Electric, Heat Pump
Appliances
- Included: Dishwasher, Microwave, Oven/Range (Combo), Stainless Steel Appliance(s)
- Laundry: In Hall, Laundry Closet
Features
- Double Vanity, Master On Main Level
- Flooring: Laminate, Other
- Basement: None
- Number of fireplaces: 1
- Fireplace features: Living Room
Interior area
- Total structure area: 1,400
- Total interior livable area: 1,400 sqft
- Finished area above ground: 1,400
- Finished area below ground: 0
Property
Parking
- Total spaces: 2
- Parking features: Attached, Garage, Garage Door Opener
- Has attached garage: Yes
Features
- Levels: One
- Stories: 1
- Patio & porch: Patio, Porch
- Fencing: Back Yard,Chain Link
Lot
- Size: 1 Acres
- Features: Level
Details
- Parcel number: 051A009
Construction
Type & style
- Home type: SingleFamily
- Architectural style: Traditional
- Property subtype: Single Family Residence
Materials
- Vinyl Siding
- Foundation: Slab
- Roof: Composition
Condition
- Resale
- New construction: No
- Year built: 2005
Utilities & green energy
- Sewer: Septic Tank
- Water: Public
- Utilities for property: Cable Available, Electricity Available, High Speed Internet, Phone Available, Underground Utilities, Water Available
Community & HOA
Community
- Features: None
- Subdivision: Sydney Woods
HOA
- Has HOA: No
- Services included: None
Location
- Region: Forsyth
Financial & listing details
- Price per square foot: $200/sqft
- Tax assessed value: $137,600
- Annual tax amount: $1,211
- Date on market: 10/7/2026
- Cumulative days on market: 17 days
- Listing agreement: Exclusive Right To Sell
- Listing terms: Cash,Conventional,FHA,USDA Loan,VA Loan
- Electric utility on property: Yes
Estimated market value
$271,800
$258,000 - $285,000
$1,616/mo
Price history
| Date | Event | Price |
|---|---|---|
| 10/8/2026 | Listed for sale | $279,900+137.2%$200/sqft |
Source:  GAMLS #10869457 Report a problem GAMLS #10869457 Report a problem | ||
| 11/23/2016 | Sold | $118,000$84/sqft |
Source:  MGMLS #134174 Report a problem MGMLS #134174 Report a problem | ||
| 8/31/2016 | Price change | $118,000-2.8%$84/sqft |
Source: ERA Connie R. Ham Middle GA Realty #134174 Report a problem | ||
| 8/22/2016 | Listed for sale | $121,400$87/sqft |
Source: ERA Connie R. Ham Middle GA Realty #134174 Report a problem | ||
| 6/14/2016 | Pending sale | $121,400$87/sqft |
Source: ERA Connie R. Ham Middle GA Realty #134174 Report a problem | ||
| 4/6/2016 | Price change | $121,400-1.2%$87/sqft |
Source: ERA Connie R. Ham Middle GA Realty #134174 Report a problem | ||
| 3/1/2016 | Listed for sale | $122,900+6.9%$88/sqft |
Source: ERA Connie R. Ham Middle Ga Realty, Inc #134174 Report a problem | ||
| 6/6/2013 | Sold | $115,000$82/sqft |
Source: MGMLS #119469 Report a problem | ||
| 1/18/2013 | Price change | $115,000-2.5%$82/sqft |
Source: ERA Connie R. Ham Middle GA Realty #119469 Report a problem | ||
| 11/3/2012 | Listed for sale | $118,000+6.7%$84/sqft |
Source: ERA Connie R. Ham Middle GA Realty #119469 Report a problem | ||
| 8/18/2006 | Sold | $110,600$79/sqft |
Source: Public Record Report a problem | ||
Public tax history
| Year | Property taxes | Tax assessment |
|---|---|---|
| 2025 | $1,211 +4.2% | $55,040 |
| 2024 | $1,163 +0.1% | $55,040 +3.5% |
| 2023 | $1,161 +4.2% | $53,160 |
| 2022 | $1,114 -3.4% | $53,160 |
| 2021 | $1,154 +1.5% | $53,160 +3.7% |
| 2020 | $1,136 -0.3% | $51,240 |
| 2019 | $1,140 +4.2% | $51,240 +3.2% |
| 2018 | $1,094 +12.5% | $49,640 |
| 2017 | $973 +10.4% | $49,640 +13.1% |
| 2016 | $881 | $43,880 |
| 2015 | $881 +5.4% | $43,880 |
| 2014 | $836 | $43,880 |
| 2013 | -- | -- |
| 2012 | -- | -- |
| 2011 | -- | -- |
| 2010 | -- | -- |
| 2009 | -- | $44,240 |
| 2008 | -- | $44,240 +15.8% |
| 2007 | -- | $38,201 +76.3% |
| 2006 | -- | $21,672 +672.6% |
| 2005 | -- | $2,805 |
| 2004 | -- | $2,805 |
| 2003 | -- | $2,805 |
Find assessor info on the county website
Monthly payment
Est. payment
Payment breakdown
Explore the cost of this home by adjusting the details. Changes won't be saved.Climate risks
Neighborhood: 31029
Nearby schools
Schools provided by the listing agent
- Elementary: Sutton
- Middle: Monroe
- High: Mary Persons
Source: GAMLS. This data may not be complete. We recommend contacting the local school district to confirm school assignments for this home.


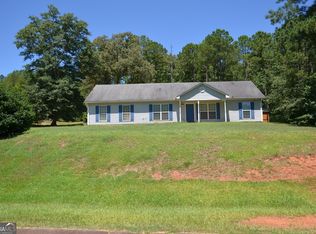
Similar homes
- $275,0003 bd2 ba1.4k sqft30 Watson Rd, Forsyth, GA 31029Active
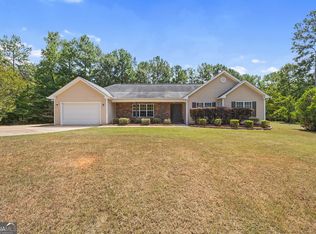
 MLS ID #10841239, Bethany Bentley, The Legacy Real Estate Group. GAMLS
 - $238,5003 bd2 ba1.4k sqft1481 Teagle Rd, Forsyth, GA 31029For Sale

 MLS ID #186220, Kelli Finch, Century 21 - Integra. MGMLS
 - $369,0003 bd2 ba1.7k sqft3007 Dames Ferry Rd, Forsyth, GA 31029Active
 MLS ID #10875584, Kerri Swearingen, Connie R. Ham Middle GA Realty. GAMLS
 - $224,9004 bd2 ba1.4k sqft460 Sunset Cir, Forsyth, GA 31029Active
 MLS ID #10842898, Renae Anderson, Southern Classic Realtors. GAMLS
 - $274,9003 bd2 ba1.7k sqft295 Gose Rd, Forsyth, GA 31029ActiveMLS ID #10793611, Martie L Brown, SouthSide, REALTORS. GAMLS
- $225,0002 bd2 ba1k sqft1105 Old Indian Springs Rd, Forsyth, GA 31029For SaleMLS ID #184897, Kasey Harrell, Realty Unlimited, LLC. MGMLS
- $279,9004 bd3 ba1.5k sqft1911 Barnesville Rd, Griffin, GA 30224ActiveMLS ID #10832934, Casey Fifer, Southern Classic Realtors. GAMLS
- $289,0003 bd3 ba1.6k sqft133 Beaty Trl #28, Flovilla, GA 30216ActiveMLS ID #10808922, Chantel Smith, Keller Williams Southern Premier RE. GAMLS
- $295,0003 bd2 ba1.2k sqft166 Fellowship Dr, Barnesville, GA 30204ActiveMLS ID #10842843, W. Mark Farmer, Team One Real Estate Professionals. GAMLS
- $254,9003 bd2 ba1.3k sqft156 Whispering Pines Trl, Milner, GA 30257ActiveMLS ID #10835608, Ashley A Mullinax, Self Property Advisors. GAMLS
- $292,5004 bd2 ba2k sqft750 Crawford Rd, Barnesville, GA 30204ActiveMLS ID #10866921, B. Alicia Gibson, Haven Realty. GAMLS
- $297,0003 bd3 ba1.3k sqft362 Four Points Rd, Jackson, GA 30233ActiveMLS ID #10844747, Lorie Couch, The American Realty. GAMLS
- $355,0003 bd2 ba2k sqft2917 Rumble Rd, Juliette, GA 31046ActiveMLS ID #10870688, Olivia Morrison, Connie R. Ham Middle GA Realty. GAMLS
- $299,0003 bd2 ba1.8k sqft102 Independent Ct, Griffin, GA 30224ActiveMLS ID #10824098, Eric R Baham, BuyBox Realty. GAMLS
- $255,0003 bd2 ba1.5k sqft290 Stony Brook Cir, Jackson, GA 30233ActiveMLS ID #10857324, Guadalupe Flores, HomeSmart. GAMLS
- $235,0003 bd2 ba1.4k sqft437 Edgewater Cir, Macon, GA 31220ActiveMLS ID #10878475, Darlene Venditto, Fickling & Company. GAMLS
- $269,9003 bd2 ba1.2k sqft4800 State Highway 11 S, Hillsboro, GA 31038ActiveMLS ID #10874730, Adam McGinnis, Southern Edge Realty LLC. GAMLS
- $275,0003 bd3 ba1.9k sqft157 Watkins Dr, Flovilla, GA 30216ActiveMLS ID #10842547, Peter Robert Salazar, Keller Williams Greater Athens. GAMLS
- $288,0004 bd3 ba1.9k sqft120 Tyler Way, Jackson, GA 30233ActiveMLS ID #10866774, Tamesha Thorpe, Epix Realty & Lending. GAMLS
- $300,0004 bd2 ba2k sqft2920 High Falls Rd, Griffin, GA 30223For Sale
 MLS ID #7849626, Stefan Swanson, Virtual Properties Realty.com. FMLS GA
