YES! THAT'S RIGHT - NEW CONSTRUCTION IN CRYSTAL HILL - MOVE IN READY! WOW! LOCATION! LOCATION! LOCATION! Convenience meets sophistication with fiber internet and the TQH Smart Home Package, equipped with a smart hub to effortlessly manage your home's technology. This stunning, new construction Ellington floorplan offers the perfect blend of modern luxury and classic comfort on a sprawling 1.67 acre lot. Step into elegance through the grand foyer entrance, where you're greeted by the inviting ambiance of the 2-story family room. Adorned with a charming modern electric fireplace with floor to ceiling trim detail, it's ideal for cozy evenings with loved ones. The open concept kitchen is a chef's delight - boasting a large island, perfect for meal prep and casual dining, while the adjacent breakfast room is bathed in natural light, creating a warm and welcoming atmosphere for enjoying your morning coffee or a decadent afternoon dessert. Entertain in style in the formal dining room with beautiful trim accents, offering ample space for hosting gatherings and creating lasting memories. The main level features the serene owner's suite, providing a peaceful retreat with a spacious owner's bath complete with a luxurious freestanding tub, tile shower, and double vanity, ensuring relaxation and rejuvenation. Downstairs, you'll also find the practicality of a powder room and laundry room for added ease. Upstairs, discover a second family room offering additional living space that's perfect for a playroom or media room. A second laundry room adds convenience to upstairs living, while three guest bedrooms and two full baths provide comfort and privacy. Enjoy the beauty of the outdoors from the front and back covered porches, perfect for savoring tranquil moments or entertaining al fresco. With its impeccable design, prime location, and luxurious amenities, this home is a rare find that promises a lifestyle of unparalleled comfort and elegance. Don't miss the opportunity to make this your forever home! Schedule your tour today!
Active
Price cut: $4.1K (7/15)
$549,914
106 Mill Race Rd, Thomaston, GA 30286
4beds
3,552sqft
Single Family Residence
Built in 2025
1.67 Acres Lot
$546,600 Zestimate®
$155/sqft
$-- HOA
What's special
Modern electric fireplaceLarge islandModern luxuryOpen concept kitchenFreestanding tubDouble vanityTile shower
- 328 days
- 162
- 8
Zillow last checked:
Listing updated:
Listed by:
Alane M Rayburn 770-233-7505,
Fathom Realty GA, LLC
Source: GAMLS,MLS#: 10635703
Facts & features
Interior
Bedrooms & bathrooms
- Bedrooms: 4
- Bathrooms: 4
- Full bathrooms: 3
- 1/2 bathrooms: 1
- Main level bathrooms: 1
- Main level bedrooms: 1
Rooms
- Room types: Laundry, Den, Family Room
Dining room
- Features: Separate Room
Kitchen
- Features: Breakfast Area, Kitchen Island, Pantry, Solid Surface Counters
Heating
- Electric, Heat Pump, Zoned
Cooling
- Electric, Ceiling Fan(s), Heat Pump, Zoned
Appliances
- Included: Electric Water Heater, Cooktop, Dishwasher, Microwave, Oven, Stainless Steel Appliance(s)
- Laundry: Mud Room
Features
- Tray Ceiling(s), High Ceilings, Double Vanity, Separate Shower, Tile Bath, Walk-In Closet(s), Master On Main Level
- Flooring: Tile, Carpet, Laminate, Other
- Windows: Double Pane Windows
- Basement: None
- Attic: Pull Down Stairs
- Number of fireplaces: 1
- Fireplace features: Other, Factory Built
Interior area
- Total structure area: 3,552
- Total interior livable area: 3,552 sqft
- Finished area above ground: 3,552
- Finished area below ground: 0
Video & virtual tour
Property
Parking
- Total spaces: 2
- Parking features: Attached, Garage Door Opener, Garage, Kitchen Level, Side/Rear Entrance
- Has attached garage: Yes
Features
- Levels: One and One Half
- Stories: 1
- Patio & porch: Patio, Porch
Lot
- Size: 1.67 Acres
- Features: Sloped
Details
- Parcel number: T03 012
Construction
Type & style
- Home type: SingleFamily
- Architectural style: Craftsman
- Property subtype: Single Family Residence
Materials
- Concrete
- Foundation: Slab
- Roof: Composition
Condition
- New Construction
- New construction: Yes
- Year built: 2025
Details
- Warranty included: Yes
Utilities & green energy
- Sewer: Septic Tank
- Water: Public
- Utilities for property: Underground Utilities, Electricity Available, High Speed Internet, Water Available
Community & HOA
Community
- Features: None
- Subdivision: Crystal Hill
HOA
- Has HOA: No
- Services included: None
Location
- Region: Thomaston
Financial & listing details
- Price per square foot: $155/sqft
- Tax assessed value: $30,000
- Annual tax amount: $334
- Date on market: 11/1/2025
- Cumulative days on market: 327 days
- Listing agreement: Exclusive Right To Sell
- Electric utility on property: Yes
Estimated market value
$546,600
$519,000 - $574,000
$3,769/mo
Price history
| Date | Event | Price |
|---|---|---|
| 7/15/2026 | Price change | $549,914-0.7%$155/sqft |
Source:  GAMLS #10635703 Report a problem GAMLS #10635703 Report a problem | ||
| 5/2/2026 | Price change | $554,000-1.8%$156/sqft |
Source: GAMLS #10635703 Report a problem | ||
| 11/1/2025 | Listed for sale | $564,000$159/sqft |
Source: GAMLS #10635703 Report a problem | ||
Public tax history
| Year | Property taxes | Tax assessment |
|---|---|---|
| 2025 | $342 -5.3% | $12,000 |
| 2024 | $361 +16% | $12,000 |
| 2023 | $311 -21.3% | $12,000 |
| 2022 | $395 +15.5% | $12,000 |
| 2021 | $342 -10.2% | $12,000 |
| 2020 | $381 -0.1% | $12,000 |
| 2019 | $381 -9.1% | $12,000 |
| 2018 | $419 -1.7% | $12,000 |
| 2017 | $427 | $12,000 |
| 2016 | $427 | $12,000 |
| 2015 | $427 +0.5% | $12,000 |
| 2014 | $424 | $12,000 |
| 2013 | -- | -- |
| 2012 | -- | -- |
| 2011 | -- | -- |
| 2010 | -- | -- |
| 2009 | -- | $12,000 |
| 2008 | -- | $12,000 +49.7% |
| 2007 | -- | $8,016 |
| 2006 | -- | $8,016 -3.5% |
| 2005 | -- | $8,304 |
| 2004 | -- | $8,304 -4.2% |
| 2003 | -- | $8,667 |
Find assessor info on the county website
Monthly payment
Est. payment
Payment breakdown
Explore the cost of this home by adjusting the details. Changes won't be saved.Climate risks
Neighborhood: 30286
Nearby schools
Schools provided by the listing agent
- Elementary: Upson Lee
- Middle: Upson Lee
- High: Upson Lee
Source: GAMLS. This data may not be complete. We recommend contacting the local school district to confirm school assignments for this home.
Similar homes
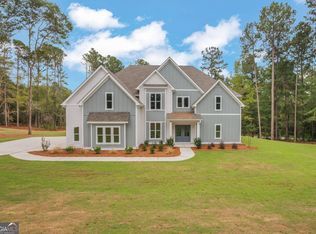
- $479,9004 bd3 ba2.5k sqft120 Mill Race Rd, Thomaston, GA 30286Active

 MLS ID #10782757, Diana Benton, McLeRoy Realty. GAMLS
 - $574,9005 bd3 ba3k sqft405 Barouche Dr, Thomaston, GA 30286Active
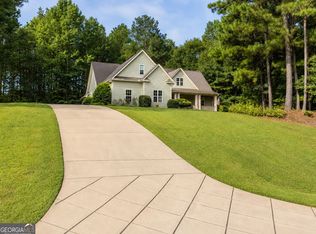 MLS ID #10832203, Jeri-Lee Vermeer, Century 21 Adams-Harvey & Associates. GAMLS
 - $544,5003 bd3 ba3.2k sqft100 Beaver Run Trce, Thomaston, GA 30286Active
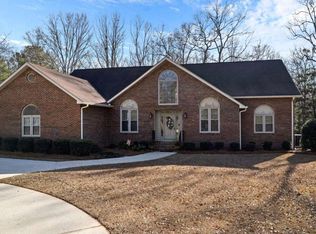 MLS ID #10799497, Joni Becerra, Haven Realty. GAMLS
 - $599,9004 bd3 ba4.6k sqft177 Antler Dr, Thomaston, GA 30286Active
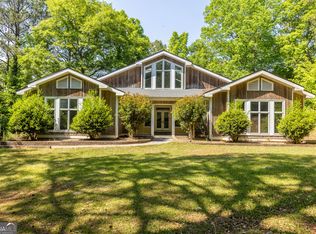 MLS ID #10742264, Jeri-Lee Vermeer, Century 21 Adams-Harvey & Associates. GAMLS
 - $549,9003 bd4 ba2.7k sqft624 Spring Creek Rd, Thomaston, GA 30286ActiveMLS ID #10812487, Jeri-Lee Vermeer, Century 21 Adams-Harvey & Associates. GAMLS
- $649,9004 bd4 ba3.1k sqft1350 Woodland Rd, Thomaston, GA 30286ActiveMLS ID #10839083, Joni Becerra, Haven Realty. GAMLS
- $635,0004 bd4 ba4k sqft1030 Walton Cir, Thomaston, GA 30286ActiveMLS ID #10803625, Shane Phillips, Century 21 Adams-Harvey & Associates. GAMLS
- $499,0004 bd6 ba4k sqft308 Cherokee Rd, Thomaston, GA 30286ActiveMLS ID #10753809, Daniel J Demers, Sell Your Home Services LLC. GAMLS
- $589,0003 bd4 ba3.7k sqft274 Goshen Rd, Thomaston, GA 30286ActiveMLS ID #10842954, Emily O'Steen, McLeRoy Realty. GAMLS
- $449,9005 bd3 ba2.6k sqft126 Shasta Dr, Thomaston, GA 30286ActiveMLS ID #10844910, Jeri-Lee Vermeer, Century 21 Adams-Harvey & Associates. GAMLS
- $525,0003 bd2 ba2.6k sqft2540 Hannahs Mill Rd #&-665, Thomaston, GA 30286ActiveMLS ID #10808550, Joni Becerra, Haven Realty. GAMLS
- $429,9005 bd5 ba4.3k sqft1724 Barnesville Hwy, Thomaston, GA 30286ActiveMLS ID #10842818, Patsy Marsh, Century 21 Adams-Harvey & Associates. GAMLS
- $550,0005 bd4 ba3.3k sqft325 Rain Valley Cir, Meansville, GA 30256ActiveMLS ID #10846520, Daniel J Demers, Sell Your Home Services LLC. GAMLS
- $328,5004 bd3 ba2.8k sqft921 Crystal Dr, Thomaston, GA 30286ActiveMLS ID #10818108, B. Alicia Gibson, Haven Realty. GAMLS
- $749,5005 bd6 ba4.8k sqft380 Peachbelt Rd, Thomaston, GA 30286ActiveMLS ID #10842193, Joni Becerra, Haven Realty. GAMLS
- $524,9004 bd3 ba2.2k sqft1793 Trice Cemetary Rd, Thomaston, GA 30286ActiveMLS ID #10794754, Nancy L Lowry, Southern Crescent Realty of Georgia. GAMLS
- $745,0004 bd4 ba2.9k sqft350 E Harp Rd, Thomaston, GA 30286ActiveMLS ID #10823031, William Shubert, Highland Real Estate Investors. GAMLS
- $279,5004 bd2 ba1.9k sqft309 Nelson Dr, Thomaston, GA 30286ActiveMLS ID #10832752, Joni Becerra, Haven Realty. GAMLS
- $470,0004 bd3 ba2.8k sqft205 Barnett Ln, Thomaston, GA 30286ActiveMLS ID #10663588, Alane M Rayburn, Fathom Realty GA, LLC. GAMLS
- $389,0003 bd3 ba3.7k sqft793 Harrell Rd, Thomaston, GA 30286ActiveMLS ID #10838403, Jessica Rowell, Georgia Real Estate Team. GAMLS
