FAIR OAKS! CLUB HOUSE - POOL - PUBLIC WATER - PUBLIC SEWER - CURBED - GUTTERED STREETS AND THIS NEW CONSTRUCTION BEAUTY! "The Jamestown II" 4-bedroom, 3-bath home situated ON .55 acre corner lot in Fair Oaks! This home offers the perfect blend of luxury, function, and style. Step through the foyer into a bright and open floor plan featuring a large family room with a vaulted ceiling and a beautiful brick-surround fireplace. The chef's kitchen is a showstopper with fantasy brown marble countertops, a designer tile backsplash, stainless steel appliances (including cooktop, built-in oven and microwave, and dishwasher), and an open-concept dining area. The main-level owner's suite boasts a vaulted ceiling, dual closets, and a spa-like bath with a soaking tub, tiled shower, and double vanity. Also on the main floor: a guest suite with a full bath and a formal dining room accented with a custom feature wall - perfect for entertaining. Upstairs, you'll find a spacious bonus room, two additional guest bedrooms, and another full bath, providing flexibility for work, play, or extra privacy. Outdoor living is made easy with a covered back porch overlooking your expansive lot. Additional features include cement board siding, architectural shingles, Low-E windows, and energy-efficient spray foam insulation in the attic. Don't miss the smart home features: keyless deadbolt, select smart switches, video doorbell & more. Builder requires a 2% construction deposit and offers a $2,500 credit with use of a preferred lender - plus an additional $2,500 from the lender! Call, text or email for pre-sale opportunities or visit our website for more information!
Active
$470,000
205 Barnett Ln, Thomaston, GA 30286
4beds
2,813sqft
Single Family Residence
Built in 2025
0.55 Acres Lot
$465,400 Zestimate®
$167/sqft
$40/mo HOA
What's special
- 260 days
- 164
- 11
Zillow last checked:
Listing updated:
Listed by:
Alane M Rayburn 770-233-7505,
Fathom Realty GA, LLC
Source: GAMLS,MLS#: 10663588
Facts & features
Interior
Bedrooms & bathrooms
- Bedrooms: 4
- Bathrooms: 3
- Full bathrooms: 3
- Main level bathrooms: 2
- Main level bedrooms: 2
Rooms
- Room types: Foyer, Laundry, Bonus Room, Family Room
Dining room
- Features: Separate Room
Kitchen
- Features: Breakfast Area, Kitchen Island, Pantry
Heating
- Electric, Central, Heat Pump, Zoned
Cooling
- Ceiling Fan(s), Central Air, Electric, Heat Pump, Zoned
Appliances
- Included: Cooktop, Dishwasher, Electric Water Heater, Microwave, Oven, Stainless Steel Appliance(s)
- Laundry: Mud Room
Features
- Vaulted Ceiling(s), High Ceilings, Double Vanity, Separate Shower, Tile Bath, Walk-In Closet(s), Master On Main Level, Split Bedroom Plan
- Flooring: Tile, Carpet, Laminate, Other
- Windows: Double Pane Windows
- Basement: None
- Number of fireplaces: 1
- Fireplace features: Factory Built, Family Room
Interior area
- Total structure area: 2,813
- Total interior livable area: 2,813 sqft
- Finished area above ground: 2,813
- Finished area below ground: 0
Property
Parking
- Total spaces: 2
- Parking features: Attached, Garage, Garage Door Opener, Kitchen Level
- Has attached garage: Yes
Features
- Levels: One and One Half
- Stories: 1
- Patio & porch: Patio, Porch
Lot
- Size: 0.55 Acres
- Features: Corner Lot
Details
- Parcel number: T04 038
Construction
Type & style
- Home type: SingleFamily
- Architectural style: Traditional
- Property subtype: Single Family Residence
Materials
- Concrete
- Foundation: Slab
- Roof: Composition
Condition
- New Construction
- New construction: Yes
- Year built: 2025
Details
- Warranty included: Yes
Utilities & green energy
- Electric: 220 Volts
- Sewer: Public Sewer
- Water: Public
- Utilities for property: Electricity Available, High Speed Internet, Sewer Connected, Underground Utilities, Water Available
Community & HOA
Community
- Features: Clubhouse, Pool
- Security: Carbon Monoxide Detector(s), Smoke Detector(s)
- Subdivision: Fair Oaks
HOA
- Has HOA: Yes
- Services included: Other
- HOA fee: $480 annually
Location
- Region: Thomaston
Financial & listing details
- Price per square foot: $167/sqft
- Tax assessed value: $32,000
- Annual tax amount: $356
- Date on market: 1/1/2026
- Cumulative days on market: 261 days
- Listing agreement: Exclusive Right To Sell
- Listing terms: Cash,Conventional,FHA,Fannie Mae Approved,Freddie Mac Approved,USDA Loan,VA Loan
- Electric utility on property: Yes
Estimated market value
$465,400
$442,000 - $489,000
$3,037/mo
Price history
| Date | Event | Price |
|---|---|---|
| 6/9/2026 | Price change | $470,000-1.1%$167/sqft |
Source:  GAMLS #10663588 Report a problem GAMLS #10663588 Report a problem | ||
| 5/6/2026 | Price change | $475,000-1%$169/sqft |
Source: GAMLS #10663588 Report a problem | ||
| 1/1/2026 | Listed for sale | $479,914+1354.3%$171/sqft |
Source: GAMLS #10663588 Report a problem | ||
| 4/21/2025 | Sold | $33,000+13.8%$12/sqft |
Source: Public Record Report a problem | ||
| 7/1/2024 | Sold | $29,000-17.1%$10/sqft |
Source: Public Record Report a problem | ||
| 4/5/2022 | Sold | $35,000$12/sqft |
Source: Public Record Report a problem | ||
Public tax history
| Year | Property taxes | Tax assessment |
|---|---|---|
| 2025 | $364 -5.3% | $12,800 |
| 2024 | $385 +16% | $12,800 |
| 2023 | $332 +79.8% | $12,800 +128.6% |
| 2022 | $184 +1.1% | $5,600 -12.5% |
| 2021 | $182 -10.2% | $6,400 |
| 2020 | $203 +45.4% | $6,400 +45.5% |
| 2019 | $140 -9.1% | $4,400 |
| 2018 | $154 -1.7% | $4,400 |
| 2017 | $156 | $4,400 |
| 2016 | $156 | $4,400 |
| 2015 | $156 +0.5% | $4,400 |
| 2014 | $156 | $4,400 |
| 2013 | -- | -- |
| 2012 | -- | -- |
| 2011 | -- | -- |
| 2010 | -- | -- |
| 2009 | -- | $11,200 |
Find assessor info on the county website
Monthly payment
Est. payment
Payment breakdown
Explore the cost of this home by adjusting the details. Changes won't be saved.Climate risks
Neighborhood: 30286
Nearby schools
Schools provided by the listing agent
- Elementary: Upson Lee
- Middle: Upson Lee
- High: Upson Lee
Source: GAMLS. This data may not be complete. We recommend contacting the local school district to confirm school assignments for this home.
Similar homes
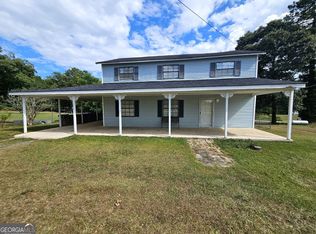
- $469,9004 bd3 ba2.5k sqft1224 Waymanville Rd, Thomaston, GA 30286Active
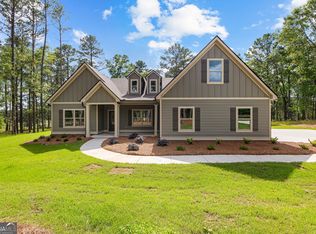
 MLS ID #10523530, Alane M Rayburn, Fathom Realty GA, LLC. GAMLS
 - $544,5003 bd3 ba3.2k sqft100 Beaver Run Trce, Thomaston, GA 30286Active
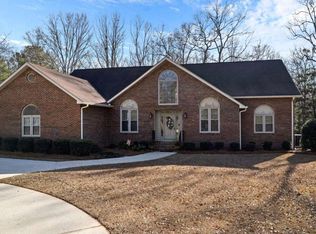 MLS ID #10799497, Joni Becerra, Haven Realty. GAMLS
 - $389,0003 bd3 ba3.7k sqft793 Harrell Rd, Thomaston, GA 30286Active
 MLS ID #10838403, Jessica Rowell, Georgia Real Estate Team. GAMLS
 - $474,9004 bd3 ba2.5k sqft1355 Rose Hill Rd, Meansville, GA 30256Active
 MLS ID #10816872, Amy Mick, Southern Classic Realtors. GAMLS
 - $479,9004 bd3 ba2.4k sqft166 Midway Rd, Barnesville, GA 30204ActiveMLS ID #10847706, Mary Ann Wells, Benham Realty Group. GAMLS
- $649,9004 bd4 ba3.1k sqft1350 Woodland Rd, Thomaston, GA 30286ActiveMLS ID #10839083, Joni Becerra, Haven Realty. GAMLS
- $549,9144 bd4 ba3.5k sqft106 Mill Race Rd, Thomaston, GA 30286ActiveMLS ID #10635703, Alane M Rayburn, Fathom Realty GA, LLC. GAMLS
- $574,9005 bd3 ba3k sqft405 Barouche Dr, Thomaston, GA 30286ActiveMLS ID #10832203, Jeri-Lee Vermeer, Century 21 Adams-Harvey & Associates. GAMLS
- $275,0003 bd2 ba1.6k sqft500 Heath Dr, Thomaston, GA 30286ActiveMLS ID #10834532, April Carter, eXp Realty. GAMLS
- $334,9003 bd2 ba2.5k sqft104 Woodlawn Pl, Thomaston, GA 30286ActiveMLS ID #10822033, Samantha c Bell, Bell Realty & Co.. GAMLS
- $375,0003 bd3 ba2.5k sqft28 Beverly Ln, Thomaston, GA 30286ActiveMLS ID #10665048, Shane Phillips, Century 21 Adams-Harvey & Associates. GAMLS
- $279,5004 bd2 ba1.9k sqft309 Nelson Dr, Thomaston, GA 30286ActiveMLS ID #10832752, Joni Becerra, Haven Realty. GAMLS
- $259,9004 bd3 ba2.4k sqft321 W Main St, Thomaston, GA 30286ActiveMLS ID #10674649, Jeri-Lee Vermeer, Century 21 Adams-Harvey & Associates. GAMLS
- $503,5004 bd3 ba2.7k sqft294 Conner Ln, Williamson, GA 30292ActiveMLS ID #10632627, Adriane Bomar, Dwelli. GAMLS
- $399,9004 bd4 ba2.3k sqft75 Katies Ct, Meansville, GA 30256ActiveMLS ID #10734898, Cynthia Childers, McLeRoy Realty. GAMLS
- $499,5004 bd3 ba2.9k sqft130 Maple Ln, Williamson, GA 30292ActiveMLS ID #10824060, Philip Corley, Keller Williams Realty Atl. Partners. GAMLS
- $449,9004 bd4 ba2.7k sqft59 Huntington Way, Williamson, GA 30292ActiveMLS ID #10820145, Sarah McKee, Watkins Real Estate Associates. GAMLS
- $460,0004 bd3 ba2.7k sqft618 Deer Run, Williamson, GA 30292ActiveMLS ID #10803701, Austin Sexton, Southern Realty Group of GA, Inc.. GAMLS
- $489,9004 bd4 ba2.8k sqft1838 Highway 362 W, Williamson, GA 30292ActiveMLS ID #10768799, Tommy Allen Jr., Jason Mitchell Real Estate Georgia. GAMLS
- $539,9005 bd3 ba2.7k sqft88 Conner Ln, Williamson, GA 30292ActiveMLS ID #10847852, Tonya Jones Group, BHHS Georgia Properties. GAMLS
