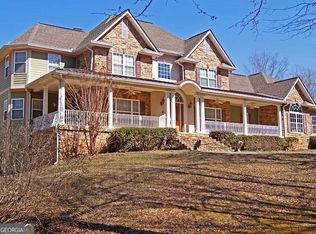
What an opportunity to own this historical estate. This magnificent Tudor Revival home was built in the early 1900's by the famous Elliott Dunwoody architect of Atlanta. Remaining true to its original design, this home has a slate roof, copper gutters, brick exterior, detached 3 car garage that is grand in style all sitting on nearly 18 acres with a creek right in the heart of Thomaston, GA. Property is fenced and has a driveway that runs through the park like like atmosphere with grape arbor, flower garden, pool with artisan well that is fed from a natural spring with the cleanest of water. Pool also features its own pool house with large screen porches, kitchen and two bedrooms. Now back to the majestic dwelling. The home features beautiful oak hardwood flooring throughout and poplar hardwood trim on the stair rails making it a jaw dropping beauty. The rooms are huge from the kitchen, bathrooms, closets, bedrooms and hallways. They are all in grand scale. On the main floor the kitchen features a pantry and an additional butler's pantry and its own screen porch. There is a beautiful dining room, two large sitting areas, bathroom and an additional screen porch. Going up the grand staircase to the upstairs you will find four bedrooms, each with its own bathroom and walk-in closet. Storage closets are simply everywhere. Nothing was left undone. The house has a finished attic for your third level with bedroom, bathroom and sitting room. There is also a large cedar closet on this level. And of course, this home has a basement with an additional bathroom and full laundry room and more storage. Although this home needs some updating, it is in excellent condition to move into and let your imagination bring this home into all it previous glory. Don't miss our on this chance of a lifetime. Call for your showing today!
Active
$1,450,000
300 Poplar Dr, Thomaston, GA 30286
5beds
5,975sqft
Single Family Residence
Built in 1935
17.82 Acres Lot
$-- Zestimate®
$243/sqft
$-- HOA
What's special
- 683 days
- 285
- 26
Zillow last checked:
Listing updated:
Listed by:
Judith A Reid 770-584-5197,
Coldwell Banker Bullard Realty,
Stephanie Benefield 770-715-7613,
Coldwell Banker Bullard Realty
Source: GAMLS,MLS#: 10411532
Facts & features
Interior
Bedrooms & bathrooms
- Bedrooms: 5
- Bathrooms: 8
- Full bathrooms: 6
- 1/2 bathrooms: 2
- Main level bathrooms: 1
Rooms
- Room types: Den, Family Room, Laundry, Library, Sun Room
Dining room
- Features: Seats 12+, Separate Room
Kitchen
- Features: Country Kitchen
Heating
- Central
Cooling
- Attic Fan, Ceiling Fan(s), Central Air
Appliances
- Included: Oven/Range (Combo)
- Laundry: In Basement
Features
- Bookcases, High Ceilings, Rear Stairs, Soaking Tub
- Flooring: Hardwood
- Basement: Bath Finished,Concrete,Crawl Space,Partial
- Number of fireplaces: 4
- Fireplace features: Family Room, Living Room, Masonry, Master Bedroom
- Common walls with other units/homes: No Common Walls
Interior area
- Total structure area: 5,975
- Total interior livable area: 5,975 sqft
- Finished area above ground: 4,780
- Finished area below ground: 1,195
Property
Parking
- Parking features: Detached, Garage, Kitchen Level, Side/Rear Entrance
- Has garage: Yes
Features
- Levels: Two
- Stories: 2
- Patio & porch: Porch
- Exterior features: Garden, Other
- Has private pool: Yes
- Pool features: In Ground
- Fencing: Chain Link,Fenced,Other
- Has view: Yes
- View description: City
- Waterfront features: Creek
Lot
- Size: 17.82 Acres
- Features: City Lot, Corner Lot, Private
- Residential vegetation: Partially Wooded
Details
- Additional structures: Barn(s), Garage(s), Kennel/Dog Run, Pool House
- Parcel number: T21 042
- Special conditions: As Is
Construction
Type & style
- Home type: SingleFamily
- Architectural style: Tudor
- Property subtype: Single Family Residence
Materials
- Brick
- Foundation: Pillar/Post/Pier
- Roof: Slate
Condition
- Resale
- New construction: No
- Year built: 1935
Utilities & green energy
- Electric: 220 Volts
- Sewer: Public Sewer
- Water: Public
- Utilities for property: Electricity Available, High Speed Internet
Community & HOA
Community
- Features: None
- Security: Smoke Detector(s)
- Subdivision: none
HOA
- Has HOA: No
- Services included: None
Location
- Region: Thomaston
Financial & listing details
- Price per square foot: $243/sqft
- Tax assessed value: $995,052
- Annual tax amount: $9,482
- Date on market: 11/12/2024
- Cumulative days on market: 681 days
- Listing agreement: Exclusive Right To Sell
- Listing terms: Cash,Conventional,Credit Report Required
- Electric utility on property: Yes
Estimated market value
Not available
Estimated sales range
Not available
$3,655/mo
Price history
| Date | Event | Price |
|---|---|---|
| 11/12/2024 | Listed for sale | $1,450,000-3.3%$243/sqft |
Source:  GAMLS #10411532 Report a problem GAMLS #10411532 Report a problem | ||
| 11/4/2024 | Listing removed | $1,500,000+3.4%$251/sqft |
Source:  FMLS GA #7300921 Report a problem FMLS GA #7300921 Report a problem | ||
| 4/19/2024 | Price change | $1,450,000-3.3%$243/sqft |
Source: GAMLS #20156990 Report a problem | ||
| 11/8/2023 | Listed for sale | $1,500,000+100%$251/sqft |
Source: GAMLS #20156990 Report a problem | ||
| 6/10/2021 | Sold | $750,000-6.1%$126/sqft |
Source:  GAMLS #8624252 Report a problem GAMLS #8624252 Report a problem | ||
| 1/14/2021 | Listing removed | -- |
Source: GAMLS Report a problem | ||
| 1/5/2021 | Pending sale | $799,000$134/sqft |
Source: C/21 Adams-Harvey #8624252 Report a problem | ||
| 3/5/2020 | Price change | $799,000+51%$134/sqft |
Source: CENTURY 21 Adams-Harvey & Associates #8624252 Report a problem | ||
| 7/18/2019 | Price change | $529,000-29.4%$89/sqft |
Source: CENTURY 21 Adams-Harvey & Associates #8624252 Report a problem | ||
| 6/21/2019 | Price change | $749,000-12.8%$125/sqft |
Source: CENTURY 21 Adams-Harvey & Associates #8407099 Report a problem | ||
| 6/27/2018 | Listed for sale | $859,000$144/sqft |
Source: C/21 Adams-Harvey #8407099 Report a problem | ||
Public tax history
| Year | Property taxes | Tax assessment |
|---|---|---|
| 2025 | $11,327 -0.8% | $398,021 +4.7% |
| 2024 | $11,420 +20.4% | $379,987 +3.8% |
| 2023 | $9,482 -2% | $366,040 +24.5% |
| 2022 | $9,679 +76.8% | $293,950 +53.1% |
| 2021 | $5,474 -7.2% | $191,986 +3.4% |
| 2020 | $5,896 +7.3% | $185,652 +6.3% |
| 2019 | $5,496 -9.1% | $174,704 |
| 2018 | $6,044 -5.1% | $174,704 -3.4% |
| 2017 | $6,366 +16.2% | $180,860 +16.3% |
| 2016 | $5,478 | $155,508 |
| 2015 | $5,478 +0.8% | $155,508 +0.2% |
| 2014 | $5,435 | $155,197 |
| 2013 | -- | -- |
| 2012 | -- | -- |
| 2011 | -- | -- |
| 2010 | -- | -- |
| 2009 | -- | $171,708 |
| 2008 | -- | $171,708 |
| 2007 | -- | $171,708 +0.7% |
| 2006 | -- | $170,538 |
| 2005 | -- | $170,538 |
| 2004 | -- | $170,538 +47% |
| 2003 | -- | $115,997 -0.7% |
| 2002 | -- | $116,861 |
Find assessor info on the county website
Monthly payment
Est. payment
Payment breakdown
Explore the cost of this home by adjusting the details. Changes won't be saved.Climate risks
Neighborhood: 30286
Nearby schools
Schools provided by the listing agent
- Elementary: Upson-Lee
- Middle: Upson Lee
- High: Upson Lee
Source: GAMLS. This data may not be complete. We recommend contacting the local school district to confirm school assignments for this home.
Similar homes
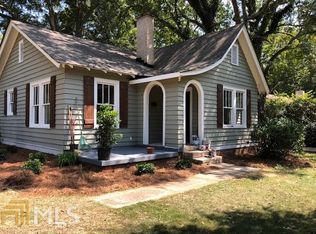
- $749,5005 bd6 ba4.8k sqft380 Peachbelt Rd, Thomaston, GA 30286Active

 MLS ID #10842193, Joni Becerra, Haven Realty. GAMLS
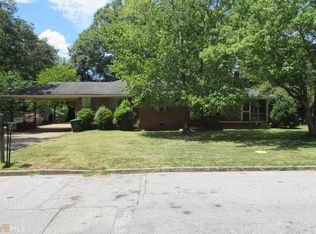
 - $899,0006 bd6 ba5.2k sqft745 Goshen Rd, Thomaston, GA 30286For Sale
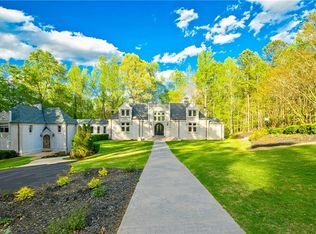
 MLS ID #7833426, CLAY HENDERSON, Atlanta Fine Homes Sotheby's International. FMLS GA
 - $1,500,0003 bd3 ba3.5k sqft1972 Rest Haven Rd, Yatesville, GA 31097Active
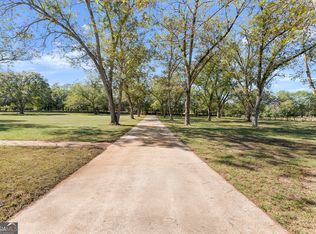 MLS ID #10725304, Jamie Stinchcomb, Tara Properties, Inc.. GAMLS
 - $1,200,0007 bd6 ba7.1k sqft1835 E Milner Rd, Zebulon, GA 30295Active
 MLS ID #10753846, Andrea D Hogan, Sanders Real Estate. GAMLS
 - $750,0005 bd3 ba4.8k sqft275 Rose Ave, Barnesville, GA 30204ActiveMLS ID #10707947, Cheryl A Chester, Keller Williams Southern Premier RE. GAMLS
- $875,0004 bd3 ba3.3k sqft169 Silver Dollar Rd, Barnesville, GA 30204ActiveMLS ID #10843436, Heather Bledsoe, Crye-Leike, Realtors. GAMLS
- $869,9004 bd3 ba3.1k sqft121 Peacock Rd, Barnesville, GA 30204ActiveMLS ID #10802477, Cheryl A Chester, Keller Williams Southern Premier RE. GAMLS
- $825,0006 bd4 ba3.5k sqft19426 State Highway 74, Culloden, GA 31016ActiveMLS ID #10845789, Beau Weathers, Sheridan Solomon & Assoc South. GAMLS
- $1,780,0004 bd4 ba3.2k sqftLOT 654 66 67 Liberty Hill Rd, Milner, GA 30257ActiveMLS ID #10760706, Lisa M Moore, Southern Realty Group of GA, Inc.. GAMLS
- $869,9006 bd5 ba4k sqft800 Watering Hole Pass, Williamson, GA 30292ActiveMLS ID #10728016, The Watts Pfister Group, Harry Norman Realtors. GAMLS
- $969,0004 bd4 ba3.7k sqft360 Indian Trl, Concord, GA 30206ActiveMLS ID #10719981, Alane M Rayburn, Fathom Realty GA, LLC. GAMLS
