Skip main navigation
Closed
  • $554,500

    55 Green Oak Cir, Thomaston, GA 30286

    4beds
    3,400sqft
    Single Family Residence
    Built in 2004
    4.2 Acres Lot
    $558,200 Zestimate®
    $163/sqft
    $2,889 Estimated rent

    Home value

    $558,200

    Estimated sales range

    Not available

    $2,889/mo

    Zestimate® history
    Loading
    Loading...

    Owner options

    List your home for rent

    $2,889/mo

    Rent Zestimate®

    Find your next renter with Zillow Rental Manager. Plus, with online applications, you can quickly screen prospective tenants – for free.

    Learn more

    $2,889/mo

    Rent Zestimate®

    Refinance and save

    $3,362/mo

    Est. payment

    Refinancing to a lower rate could help reduce your monthly payments and save thousands over the life of the loan.

    See today's rates

    $3,362/mo

    Est. payment

    Explore your selling options

    Work with a Zillow partner agent

    Leverage their expertise and Zillow's premium Showcase listings to get your home seen by more buyers.

    Get started

    List with your own agent

    Get your home in front of millions of buyers by listing it on Zillow.

    Learn how to do it

    Sell it yourself

    Take full control of how buyers see your home on Zillow by listing For Sale by Owner (FSBO).

    List your home

    What's special

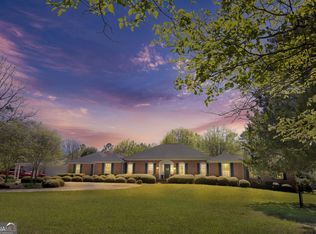
    New roofMountainous and private settingBright breakfast areaBeautiful crown molding throughoutTwo walk-in closetsHardwood and tile flooringLarge screened-in back porch
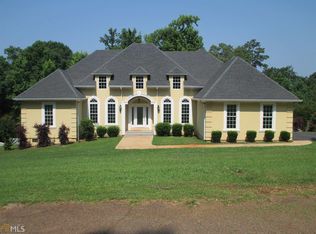
    Look what just hit the market priced below appraised value! This little gem is nestled in a mountainous & private setting! This amazing home with the potential of up to 5 bedrooms - 3 baths with a separate inside entrance for your guests or a private teen suite! Or simply a bonus room. The main level features a spacious kitchen with custom-built cabinetry, a convenient bar, and a bright breakfast area that opens into a stunning two-story great room with fireplace and gas logs. A formal dining room, elegant marble-floored foyer with columns and beautiful crown molding throughout add character and charm. The primary suite is designed for comfort, offering a large bath with a garden tub, dual vanities and two walk-in closets, perfect for busy mornings. A secondary bedroom on the main level (currently used as a study) includes its own private entrance to a side porch with scenic views ideal for a home office. Upstairs you'll find 2 bedrooms, a large bath, and versatile bonus/playroom with the potential to convert into an oversized closet or additional bath. The Catwalk overlooking the great room creates a cozy space for reading or relaxing. Fresh paint and new carpet make the upper level move-in ready. Enjoy outdoor living with a large screened-in back porch and a wraparound front/side porch, all surrounded by 4.2 acres of wooded privacy. Seasonal views in spring and fall are simply beautiful. Additional features include: New roof Hardwood and tile flooring Half basement for storage or workspace Double garage with two storage rooms. Quiet location at end of the road. Located just 3 miles from town, this peaceful retreat offers both convenience and seclusion. There's even room for ATVs and outdoor adventures for the whole family to enjoy. Seller is downsizing and offering an allowance for upgrades or closing costs, make this home your own! Come experience the space, privacy and possibilities for yourself. You'll love it as much as we did.

    Zillow last checked:

    Listing updated:

    Listed by:

    Jennifer Pritchett 706-975-8896,

    Day Realty

    Bought with:

    Joni Becerra, 375103

    Haven Realty

    Source: GAMLS,MLS#: 10712077MLS Logo

    Facts & features

    Interior

    Bedrooms & bathrooms
    • Bedrooms: 4
    • Bathrooms: 3
    • Full bathrooms: 3
    • Main level bathrooms: 2
    • Main level bedrooms: 2
    Dining room
    • Features: Separate Room
    Heating
    • Central, Electric, Radiant, Zoned
    Cooling
    • Ceiling Fan(s), Central Air, Electric, Zoned
    Appliances
    • Included: Dishwasher, Disposal, Electric Water Heater, Ice Maker, Microwave, Oven/Range (Combo), Refrigerator
    • Laundry: Mud Room
    Features
    • Double Vanity, High Ceilings, In-Law Floorplan, Master On Main Level, Rear Stairs, Separate Shower, Split Bedroom Plan, Entrance Foyer, Walk-In Closet(s)
    • Flooring: Carpet, Hardwood, Tile
    • Basement: Concrete,Exterior Entry
    • Number of fireplaces: 1
    • Fireplace features: Family Room, Gas Log
    Interior area
    • Total structure area: 3,400
    • Total interior livable area: 3,400 sqft
    • Finished area above ground: 3,400
    • Finished area below ground: 0

    Property

    Parking
    • Parking features: Basement, Detached, Garage, Garage Door Opener, Kitchen Level, Side/Rear Entrance, Storage
    • Has attached garage: Yes
    Features
    • Levels: One and One Half
    • Stories: 1
    • Patio & porch: Porch, Screened
    Lot
    • Size: 4.20 Acres
    • Features: Private, Sloped
    Details
    • Parcel number: 035 060E

    Construction

    Type & style
    • Home type: SingleFamily
    • Architectural style: Brick 4 Side
    • Property subtype: Single Family Residence
    Materials
    • Brick
    • Roof: Composition
    Condition
    • Resale
    • New construction: No
    • Year built: 2004

    Utilities & green energy

    • Sewer: Septic Tank
    • Water: Public
    • Utilities for property: Cable Available, Electricity Available, High Speed Internet, Phone Available, Propane, Water Available

    Community & neighborhood

    Community
    • Community features: Street Lights
    Location
    • Region: Thomaston
    • Subdivision: Day Break Estates

    Other

    Other facts
    • Listing agreement: Exclusive Right To Sell

    Price history

    DateEventPrice
    4/16/2026Sold$554,500-3.4%$163/sqft
    Source: GAMLS #10712077 Report a problem
    4/9/2026Pending sale$574,000$169/sqft
    Source: GAMLS #10712077 Report a problem
    3/17/2026Listed for sale$574,000-4.2%$169/sqft
    Source: GAMLS #10712077 Report a problem
    3/11/2026Listing removed$599,000$176/sqft
    Source: GAMLS #10600204 Report a problem
    11/3/2025Price change$599,000-2.6%$176/sqft
    Source: GAMLS #10600204 Report a problem
    10/13/2025Price change$614,900-2.4%$181/sqft
    Source: GAMLS #10600204 Report a problem
    9/8/2025Listed for sale$629,900$185/sqft
    Source: GAMLS #10600204 Report a problem

    Public tax history

    YearProperty taxesTax assessment
    2025$4,106 -5.5%$165,987 -3.9%
    2024$4,344 +2.9%$172,722 +3.5%
    2023$4,223 +10%$166,907 +18.9%
    2022$3,839 +20.7%$140,429 +14.5%
    2021$3,180 -10.3%$122,682 +4.2%
    2020$3,546 +6.8%$117,718 +6.8%
    2019$3,320 -8.8%$110,274
    2018$3,640 +11.5%$110,274 +13.1%
    2017$3,265 +2.6%$97,527 +2.6%
    2016$3,182 $95,083
    2015$3,182 +2.7%$95,083 +2.8%
    2014$3,097 $92,451
    2013-- --
    2012-- --
    2011-- --
    2010-- --
    2009-- $108,300
    2008-- $108,300
    2007-- $108,300
    2006-- $108,300 +26.5%
    2005-- $85,600

    Find assessor info on the county website

    Neighborhood: 30286

    Nearby schools

    GreatSchools rating
    Schools provided by the listing agent
    • Elementary: Upson Lee
    • Middle: Upson Lee
    • High: Upson Lee

    Source: GAMLS. This data may not be complete. We recommend contacting the local school district to confirm school assignments for this home.

    Get a cash offer in 3 minutes
    Find out how much your home could sell for in as little as 3 minutes with a no-obligation cash offer.
    Estimated market value
    $558,200
    Get a cash offer in 3 minutes
    Find out how much your home could sell for in as little as 3 minutes with a no-obligation cash offer.
    Estimated market value
    $558,200