RARE FIND in desired area of Thomaston on 1 ac with no HOA approx 5 min to popular eateries and shopping-Gorgeous 4 bed/2.5 home with an abundance of living space for your family-Warm and welcoming foyer entrance, dramatic dining room adorned with dramatic faux beams, trendy and accommodating kitchen with quartz counters, 2 pantries, expansive island/breakfast bar combo, tiled herringbone backsplash, and stainless appliances including stainless farmhouse sink, spacious and open family room with stacked stone fireplc, beautiful LVP flooring on main level, all the spacious bedrooms are located on the second level including the sensational owner en-suite with tray ceiling, his and hers walk-in closets, luxurious tiled bathroom with over-sized soaking tub, separate shower and double vanity, 3 other impressive bedrooms with walk-in closets, large laundry room, relaxing outdoor space including covered back patio and rocking chair front porch, dog kennel to secure your fur babies, this beautiful property is situated in quiet area on beautiful 1 ac lot sitting back off the main road - Convenient to favorites including Chik-fil-A, Longhorn, Chili's, 7 Brew, Ingles, Aldi and Wal-Mart Supercenter, just over 1 hour to Atlanta Hartsfield Airport - **Currently THE ONLY 4 bed/2.5 bath home available on GAMLS in Upson Co that is under 6 yrs old with premium upgrades and asking price under $410,000. Contact your favorite agent to schedule a same day showing.
Active
Price cut: $6K (10/29)
$409,000
1168 Hannahs Mill Rd, Thomaston, GA 30286
4beds
2,535sqft
Single Family Residence
Built in 2022
1.16 Acres Lot
$407,000 Zestimate®
$161/sqft
$-- HOA
What's special
Tiled herringbone backsplashLarge laundry room
- 15 days
- 300
- 9
Likely to sell faster than
Zillow last checked:
Listing updated:
Listed by:
Julie Storms 770-301-0233,
Bush Real Estate Group
Source: GAMLS,MLS#: 10871003
Facts & features
Interior
Bedrooms & bathrooms
- Bedrooms: 4
- Bathrooms: 3
- Full bathrooms: 2
- 1/2 bathrooms: 1
Rooms
- Room types: Great Room, Laundry
Kitchen
- Features: Breakfast Area, Kitchen Island, Pantry, Solid Surface Counters
Heating
- Central, Electric, Heat Pump, Zoned
Cooling
- Ceiling Fan(s), Central Air, Heat Pump, Zoned
Appliances
- Included: Electric Water Heater, Microwave, Oven/Range (Combo), Stainless Steel Appliance(s)
- Laundry: In Hall
Features
- Beamed Ceilings, Double Vanity, High Ceilings, Separate Shower, Soaking Tub, Tile Bath, Tray Ceiling(s), Walk-In Closet(s)
- Flooring: Carpet, Laminate, Tile, Vinyl
- Windows: Double Pane Windows
- Basement: None
- Number of fireplaces: 1
- Fireplace features: Factory Built
Interior area
- Total structure area: 2,535
- Total interior livable area: 2,535 sqft
- Finished area above ground: 2,535
- Finished area below ground: 0
Property
Parking
- Parking features: Attached, Garage, Garage Door Opener, Kitchen Level
- Has attached garage: Yes
Features
- Levels: Two
- Stories: 2
- Patio & porch: Patio, Porch
Lot
- Size: 1.16 Acres
- Features: Level, Other, Sloped
Details
- Parcel number: 043 207
Construction
Type & style
- Home type: SingleFamily
- Architectural style: Craftsman
- Property subtype: Single Family Residence
Materials
- Concrete
- Foundation: Slab
- Roof: Composition
Condition
- Resale
- New construction: No
- Year built: 2022
Utilities & green energy
- Sewer: Septic Tank
- Water: Private, Well
- Utilities for property: Electricity Available, High Speed Internet
Community & HOA
Community
- Features: None
- Subdivision: Hannahs Mill-R.Mann
HOA
- Has HOA: No
- Services included: None
Location
- Region: Thomaston
Financial & listing details
- Price per square foot: $161/sqft
- Tax assessed value: $428,780
- Annual tax amount: $4,415
- Date on market: 10/14/2026
- Cumulative days on market: 15 days
- Listing agreement: Exclusive Right To Sell
- Listing terms: Cash,Conventional,FHA,VA Loan
- Electric utility on property: Yes
Estimated market value
$407,000
$387,000 - $427,000
$2,658/mo
Price history
| Date | Event | Price |
|---|---|---|
| 10/29/2026 | Price change | $409,000-1.4%$161/sqft |
Source:  GAMLS #10871003 Report a problem | ||
| 10/14/2026 | Listed for sale | $415,000+22.1%$164/sqft |
Source: GAMLS #10871003 Report a problem | ||
| 10/19/2022 | Sold | $340,000+0%$134/sqft |
Source: Public Record Report a problem | ||
| 8/31/2022 | Pending sale | $339,914$134/sqft |
Source: GAMLS #20058701 Report a problem | ||
| 7/18/2022 | Listed for sale | $339,914$134/sqft |
Source: GAMLS #20058701 Report a problem | ||
Public tax history
| Year | Property taxes | Tax assessment |
|---|---|---|
| 2025 | $4,415 +0.7% | $171,512 +2.8% |
| 2024 | $4,382 +5.4% | $166,872 +4% |
| 2023 | $4,158 +1730.6% | $160,432 +1858.4% |
| 2022 | $227 +5.2% | $8,192 |
| 2021 | $216 -14% | $8,192 |
| 2020 | $251 -0.1% | $8,192 |
| 2019 | $251 -8.8% | $8,192 |
| 2018 | $275 -1.6% | $8,192 |
| 2017 | $280 | $8,192 |
| 2016 | $280 | $8,192 |
| 2015 | $280 -0.2% | $8,192 |
| 2014 | $280 | $8,192 |
| 2013 | -- | -- |
| 2012 | -- | -- |
| 2011 | -- | -- |
| 2010 | -- | -- |
| 2009 | -- | $8,192 |
| 2008 | -- | $8,192 |
| 2007 | -- | $8,192 |
| 2006 | -- | $8,192 |
Find assessor info on the county website
Monthly payment
Est. payment
Payment breakdown
Explore the cost of this home by adjusting the details. Changes won't be saved.Climate risks
Neighborhood: 30286
Nearby schools
Schools provided by the listing agent
- Elementary: Upson Lee
- Middle: Upson Lee
- High: Upson Lee
Source: GAMLS. This data may not be complete. We recommend contacting the local school district to confirm school assignments for this home.
- $335,3004 bd2 ba1.9k sqft1170 Hannahs Mill Rd, Thomaston, GA 30286Off Market
- $376,4004 bd2 ba2.4k sqft1162 Hannahs Mill Rd, Thomaston, GA 30286Off Market
- $258,7003 bd2 ba1.4k sqft1172 Hannahs Mill Rd, Thomaston, GA 30286Off Market
- $264,8003 bd2 ba1.4k sqft1176 Hannahs Mill Rd, Thomaston, GA 30286Off Market
Similar homes
- $475,0004 bd3 ba2.3k sqft15 Peachbelt Rd, Thomaston, GA 30286For Sale By Owner
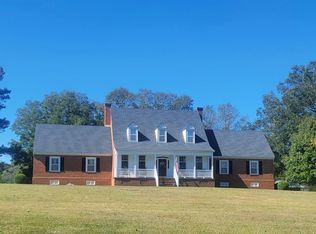
- $--2 bd1 ba1.5k sqft311 Denham St, Thomaston, GA 30286Auction
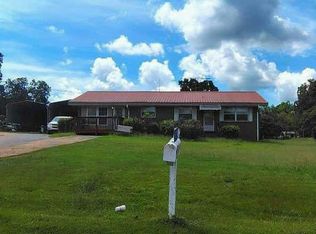 Auction.com 1
- $449,9005 bd3 ba2.6k sqft126 Shasta Dr, Thomaston, GA 30286Active
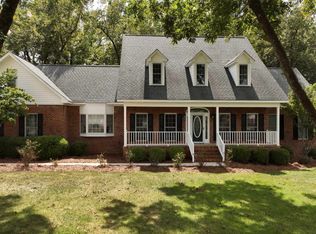
 MLS ID #10844910, Jeri-Lee Vermeer, Century 21 Adams-Harvey & Associates. GAMLS
- $469,0004 bd3 ba2.5k sqft120 Mill Race Rd, Thomaston, GA 30286Active
 MLS ID #10782757, Diana Benton, McLeRoy Realty. GAMLS
- $389,0003 bd3 ba3.7k sqft793 Harrell Rd, Thomaston, GA 30286ActiveMLS ID #10838403, Jessica Rowell, Georgia Real Estate Team. GAMLS
- $315,0003 bd2 ba2k sqft314 S Green St, Thomaston, GA 30286ActiveMLS ID #10879305, Natalia Bell, Atlanta Communities. GAMLS
- $349,9004 bd3 ba2k sqft32 Gwen Pl, Thomaston, GA 30286ActiveMLS ID #10773609, Natalia Bell, Atlanta Communities. GAMLS
- $325,0004 bd3 ba2.2k sqft314 Johnston Dr, Thomaston, GA 30286ActiveMLS ID #10854558, Marie Pruett, Haven Realty. GAMLS
- $335,0004 bd3 ba2.7k sqft813 S Green St, Thomaston, GA 30286ActiveMLS ID #10850253, Shane Phillips, Century 21 Adams-Harvey & Associates. GAMLS
- $399,9004 bd3 ba2.8k sqft1497 McCard Lake Rd, Meansville, GA 30256ActiveMLS ID #10880745, Marcie Bradberry, McLeRoy Realty. GAMLS
- $369,9003 bd2 ba1.4k sqft517 Trice Cemetary Rd, Thomaston, GA 30286ActiveMLS ID #10833083, Kent Kingsley, Traditions Realty. GAMLS
- $299,5004 bd3 ba1.8k sqft226 Sandy Brook Cir, Thomaston, GA 30286ActiveMLS ID #10845875, Shane Phillips, Century 21 Adams-Harvey & Associates. GAMLS
- $325,0006 bd3 ba2.4k sqft706 Hill St, Thomaston, GA 30286ActiveMLS ID #10791638, Shane Phillips, Century 21 Adams-Harvey & Associates. GAMLS
- $334,9003 bd2 ba2.5k sqft104 Woodlawn Pl, Thomaston, GA 30286ActiveMLS ID #10822033, Samantha c Bell, Bell Realty & Co.. GAMLS
- $325,0003 bd2 ba2k sqft700 Brookwood Dr, Thomaston, GA 30286ActiveMLS ID #10809039, Jennifer Pritchett, Day Realty. GAMLS
- $279,5004 bd2 ba1.9k sqft309 Nelson Dr, Thomaston, GA 30286ActiveMLS ID #10832752, Joni Becerra, Haven Realty. GAMLS
- $549,9005 bd3 ba3k sqft405 Barouche Dr, Thomaston, GA 30286ActiveMLS ID #10832203, Jeri-Lee Vermeer, Century 21 Adams-Harvey & Associates. GAMLS
- $548,0003 bd3 ba3.1k sqft229 Antler Dr, Thomaston, GA 30286ActiveMLS ID #10869928, Shane Phillips, Century 21 Adams-Harvey & Associates. GAMLS
- $285,0004 bd2 ba1.8k sqft1394 Trice Cemetary Rd, Thomaston, GA 30286ActiveMLS ID #10880557, Joni Becerra, Haven Realty. GAMLS
