Enjoy your own private retreat with a beautiful swimming pool and cabana; enclosed by an elegant brick and wrought iron fence. Perfect for those summer days we are still enjoying. Additional features include an oversized double carport, a double garage on the lower level, and outbuilding for extra storage or a workshop space. This home has 3 bedrooms, 1 1/2 baths spacious family room with a brick fireplace. Country kitchen with granite countertops, all appliances and a kitchen island. Separate dining and living room. This home is so immaculate with new flooring throughout. Must see all the extras this home has to offer! This well-maintained property combines the convenience of city living with the privacy and space of a large corner lot, approx. 1.61` acres with a circular drive. Don't miss this rare opportunity to own a one-of-a-kind home.
Active
$325,000
700 Brookwood Dr, Thomaston, GA 30286
3beds
2,035sqft
:
Get pre-qualified$2,117/mo
Single Family Residence
Built in 1962
1.61 Acres Lot
$322,400 Zestimate®
$160/sqft
$-- HOA
What's special
Oversized double carportAll appliancesCircular driveKitchen islandBeautiful swimming poolNew flooring throughout
- 14 days |
- 440 |
- 20 |
Likely to sell faster than
Zillow last checked:
Listing updated:
Listed by:
Jennifer Pritchett 706-975-8896,
Day Realty
Source: GAMLS,MLS#: 10809039
Facts & features
Interior
Bedrooms & bathrooms
- Bedrooms: 3
- Bathrooms: 2
- Full bathrooms: 1
- 1/2 bathrooms: 1
- Main level bathrooms: 1
- Main level bedrooms: 3
Rooms
- Room types: Family Room, Laundry, Other
Dining room
- Features: Separate Room
Kitchen
- Features: Breakfast Bar, Kitchen Island, Pantry, Solid Surface Counters
Heating
- Central
Cooling
- Ceiling Fan(s), Central Air
Appliances
- Included: Cooktop, Dishwasher, Gas Water Heater, Ice Maker, Oven/Range (Combo), Refrigerator
- Laundry: In Garage
Features
- Bookcases, Double Vanity, Master On Main Level
- Flooring: Hardwood
- Basement: Boat Door,Concrete,Exterior Entry
- Number of fireplaces: 1
Interior area
- Total structure area: 2,035
- Total interior livable area: 2,035 sqft
- Finished area above ground: 2,035
- Finished area below ground: 0
Property
Parking
- Parking features: Carport, Detached, Garage, Kitchen Level, Side/Rear Entrance
- Has garage: Yes
- Has carport: Yes
Features
- Levels: One
- Stories: 1
- Patio & porch: Patio, Porch
- Has private pool: Yes
- Pool features: In Ground
Lot
- Size: 1.61 Acres
- Features: City Lot, Corner Lot, Open Lot, Private
Details
- Parcel number: T34 012
Construction
Type & style
- Home type: SingleFamily
- Architectural style: Brick 4 Side,Ranch
- Property subtype: Single Family Residence
Materials
- Brick
- Roof: Composition
Condition
- Resale
- New construction: No
- Year built: 1962
Utilities & green energy
- Sewer: Public Sewer
- Water: Public
- Utilities for property: Cable Available, Electricity Available, High Speed Internet, Natural Gas Available, Sewer Connected
Community & HOA
Community
- Features: Street Lights, Near Shopping
- Subdivision: Brookwood
HOA
- Has HOA: No
- Services included: None
Location
- Region: Thomaston
Financial & listing details
- Price per square foot: $160/sqft
- Tax assessed value: $269,683
- Annual tax amount: $3,393
- Date on market: 7/20/2026
- Cumulative days on market: 14 days
- Listing agreement: Exclusive Right To Sell
- Electric utility on property: Yes
Estimated market value
$322,400
$306,000 - $339,000
$2,064/mo
Price history
| Date | Event | Price |
|---|---|---|
| 7/20/2026 | Listed for sale | $325,000+17.3%$160/sqft |
Source:  GAMLS #10809039 Report a problem GAMLS #10809039 Report a problem | ||
| 8/19/2022 | Sold | $277,000-3.5%$136/sqft |
Source: Public Record Report a problem | ||
| 7/30/2022 | Pending sale | $287,000$141/sqft |
Source: GAMLS #20061058 Report a problem | ||
| 7/27/2022 | Listed for sale | $287,000+112.6%$141/sqft |
Source: GAMLS #20061058 Report a problem | ||
| 6/7/2021 | Sold | $135,000$66/sqft |
Source: Public Record Report a problem | ||
Public tax history
| Year | Property taxes | Tax assessment |
|---|---|---|
| 2025 | $3,070 -3.3% | $107,873 +2.1% |
| 2024 | $3,174 +16.7% | $105,607 +0.6% |
| 2023 | $2,721 +79.2% | $105,028 +50.4% |
| 2022 | $1,518 -19.5% | $69,847 +5.6% |
| 2021 | $1,885 -2.9% | $66,118 +8.1% |
| 2020 | $1,942 +5.8% | $61,152 +5.8% |
| 2019 | $1,836 -9.1% | $57,773 |
| 2018 | $2,019 +12.1% | $57,773 +14% |
| 2017 | $1,801 +2.3% | $50,661 +2.3% |
| 2016 | $1,761 | $49,526 |
| 2015 | $1,761 +2.7% | $49,526 +2.1% |
| 2014 | $1,714 | $48,486 |
| 2013 | -- | -- |
| 2012 | -- | -- |
| 2011 | -- | -- |
| 2010 | -- | -- |
| 2009 | -- | $50,570 |
| 2008 | -- | $50,570 |
| 2007 | -- | $50,570 |
| 2006 | -- | $50,570 |
| 2005 | -- | $50,570 -17.8% |
| 2004 | -- | $61,544 +30.2% |
| 2003 | -- | $47,273 -4.9% |
| 2002 | -- | $49,704 |
| 2001 | -- | $49,704 |
| 1999 | -- | $49,704 |
Find assessor info on the county website
Monthly payment
Est. payment
Payment breakdown
Explore the cost of this home by adjusting the details. Changes won't be saved.Climate risks
Neighborhood: 30286
Nearby schools
GreatSchools rating
- NAUpson-Lee Primary SchoolGrades: PK-2Distance: 1.9 mi
- 5/10Upson-Lee Middle SchoolGrades: 6-8Distance: 0.9 mi
- 4/10Upson-Lee High SchoolGrades: 9-12Distance: 2.3 mi
Schools provided by the listing agent
- Elementary: Upson Lee
- Middle: Upson Lee
- High: Upson Lee
Source: GAMLS. This data may not be complete. We recommend contacting the local school district to confirm school assignments for this home.
- $180,300-- bd2 ba1.7k sqft701 Brookwood Dr, Thomaston, GA 30286Off Market
- $234,3004 bd3 ba1.7k sqft209 Hickory Bnd, Thomaston, GA 30286Off Market
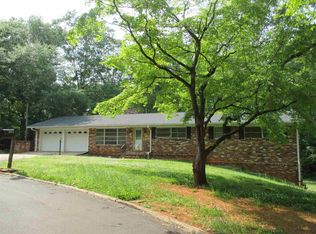
- $235,6004 bd2 ba2.3k sqft703 Brookwood Dr, Thomaston, GA 30286Off Market
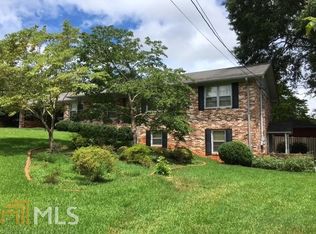
- $247,1003 bd2 ba1.5k sqft800 Brookwood Dr, Thomaston, GA 30286Off Market
- $154,9002 bd1 ba1.3k sqft201 Magnolia Ave, Thomaston, GA 30286Off Market
- $205,1003 bd3 ba2.1k sqft801 Brookwood Dr, Thomaston, GA 30286Off Market
- $143,6002 bd1 ba1.2k sqft600 Brookwood Dr, Thomaston, GA 30286Off Market
- $152,2002 bd1 ba1.2k sqft302 Magnolia Ave, Thomaston, GA 30286Off Market
A local agent can set up tours, give advice and negotiate with sellers.
Similar homes
- $--3 bd3 ba1.6k sqft121 Kennesaw Dr, Thomaston, GA 30286Auction
 Auction.com 2
 - $--3 bd2 ba1.8k sqft310 Garner St, Thomaston, GA 30286Auction
 Xome
Xome - $349,0006 bd3 ba2.4k sqft706 Hill St, Thomaston, GA 30286Active

 MLS ID #10791638, Shane Phillips, Century 21 Adams-Harvey & Associates. GAMLS
 - $249,9003 bd2 ba2.4k sqft503 N Church St, Thomaston, GA 30286Active
 MLS ID #10817250, Janet L Knight, Day Realty. GAMLS
 - $359,9003 bd2 ba2.1k sqft509 Nelson Dr, Thomaston, GA 30286ActiveMLS ID #10805213, Brent Daniel, Century 21 Adams-Harvey & Associates. GAMLS
- $225,0004 bd2 ba1.6k sqft106 Garden Ter, Thomaston, GA 30286ActiveMLS ID #10814980, Angi M Pilkenton, McLeRoy Realty. GAMLS
- $239,9003 bd2 ba1.5k sqft204 Diane Dr, Thomaston, GA 30286ActiveMLS ID #10810257, Mary Ann Wells, Benham Realty Group. GAMLS
- $289,9004 bd2 ba1.9k sqft309 Nelson Dr, Thomaston, GA 30286ActiveMLS ID #10780786, Joni Becerra, Haven Realty. GAMLS
- $289,0004 bd3 ba2.3k sqft603 Thurston Ave, Thomaston, GA 30286ActiveMLS ID #10756721, Jennifer Pritchett, Day Realty. GAMLS
- $259,9004 bd3 ba2.5k sqft607 Hill St, Thomaston, GA 30286ActiveMLS ID #10809263, Kacie L Edwards, Prosperity Real Estate Group. GAMLS
- $257,5003 bd2 ba1.5k sqft100 Marlon St, Thomaston, GA 30286ActiveMLS ID #10811545, Brandy M Fields, SouthSide, REALTORS. GAMLS
- $--3 bd2 ba1.4k sqft132 Crescent Rd, Thomaston, GA 30286AuctionXome
- $289,0004 bd2 ba1.7k sqft702 S Green St, Thomaston, GA 30286ActiveMLS ID #10773593, B. Alicia Gibson, Haven Realty. GAMLS
- $--3 bd2 ba1.6k sqft508 Heath Dr, Thomaston, GA 30286AuctionServiceLink Auction
- $229,0004 bd2 ba2k sqft203 Dallas Dr, Thomaston, GA 30286ActiveMLS ID #10808741, Judy Greene, BHHS Georgia Properties. GAMLS
- $279,5003 bd2 ba1.6k sqft209 Salbar St, Thomaston, GA 30286ActiveMLS ID #10796910, Joni Becerra, Haven Realty. GAMLS
- $300,0005 bd3 ba2.6k sqft221 Avenue L, Thomaston, GA 30286ActiveMLS ID #10795692, Kathy D Butler, Kathy Butler Realty, LLC. GAMLS
- $--2 bd2 ba1.3k sqft108 Jimmerson Rd, Thomaston, GA 30286AuctionAuction.com 2
- $375,0004 bd3 ba2.4k sqft6 Thompson Ln, Thomaston, GA 30286ActiveMLS ID #10792402, Jess Barron, Lindsey's Inc., Realtors. GAMLS
- $324,9003 bd3 ba1.7k sqft308 Pardue Dr, Thomaston, GA 30286ActiveMLS ID #10715568, Tommy Allen Jr., Jason Mitchell Real Estate Georgia. GAMLS
