Super cute, super comfortable, and move-in ready! This charming 4-bedroom, 2-bath home offers the perfect blend of comfort, functionality, and entertaining space. The inviting open-concept layout features a spacious family room, dining area that comfortably seats 6-8, and a beautifully updated kitchen designed for everyday living and gatherings. The kitchen showcases stylish LVP flooring, stainless steel appliances, granite countertops, a decorative tile backsplash, and a convenient breakfast bar. The family room, dining area, hallway, and three bedrooms feature beautiful hardwood flooring, adding warmth and character throughout the home. The guest bathroom also offers durable LVP flooring and a fresh, modern feel. The spacious owner's suite provides a relaxing retreat with double closets and a private ensuite bathroom. An additional bedroom is located in the basement along with unfinished basement space offering plenty of room for storage, a workshop, or future expansion. Step outside the main living area into the approximately 200-square-foot sunroom/all-weather room - the perfect space for entertaining, relaxing, or enjoying your morning coffee year-round. With its comfortable layout and versatile spaces, this home is ready to welcome its next owner! Preferred lender Lane Johnson with Fairway Mortgage 6783010403
Pending
Price cut: $20K (9/10)
$200,000
106 Garden Ter, Thomaston, GA 30286
4beds
1,660sqft
Single Family Residence
Built in 1963
0.54 Acres Lot
$197,700 Zestimate®
$120/sqft
$-- HOA
What's special
Beautifully updated kitchenInviting open-concept layoutBeautiful hardwood flooringSpacious family roomStainless steel appliancesConvenient breakfast barDouble closets
- 73 days
- 702
- 75
Zillow last checked:
Listing updated:
Listed by:
Angi M Pilkenton 770-468-3549,
McLeRoy Realty
Source: GAMLS,MLS#: 10814980
Facts & features
Interior
Bedrooms & bathrooms
- Bedrooms: 4
- Bathrooms: 2
- Full bathrooms: 2
- Main level bathrooms: 2
- Main level bedrooms: 3
Rooms
- Room types: Family Room, Sun Room
Kitchen
- Features: Breakfast Bar
Heating
- Central, Natural Gas
Cooling
- Ceiling Fan(s), Central Air, Electric
Appliances
- Included: Dishwasher, Oven/Range (Combo)
- Laundry: In Hall
Features
- Master On Main Level, Rear Stairs
- Flooring: Hardwood
- Basement: Concrete,Finished,Interior Entry
- Attic: Pull Down Stairs
- Has fireplace: No
Interior area
- Total structure area: 1,660
- Total interior livable area: 1,660 sqft
- Finished area above ground: 1,260
- Finished area below ground: 400
Property
Parking
- Parking features: Attached, Carport
- Has carport: Yes
Features
- Levels: One and One Half
- Stories: 1
Lot
- Size: 0.54 Acres
- Features: Private
Details
- Parcel number: T33 050
Construction
Type & style
- Home type: SingleFamily
- Architectural style: Brick Front,Ranch
- Property subtype: Single Family Residence
Materials
- Brick, Vinyl Siding
- Roof: Composition
Condition
- Resale
- New construction: No
- Year built: 1963
Utilities & green energy
- Sewer: Public Sewer
- Water: Public
- Utilities for property: Electricity Available
Community & HOA
Community
- Features: None
- Subdivision: none
HOA
- Has HOA: No
- Services included: None
Location
- Region: Thomaston
Financial & listing details
- Price per square foot: $120/sqft
- Tax assessed value: $166,618
- Annual tax amount: $2,109
- Date on market: 7/29/2026
- Cumulative days on market: 65 days
- Listing agreement: Exclusive Right To Sell
- Electric utility on property: Yes
Estimated market value
$197,700
$188,000 - $208,000
$1,890/mo
Price history
| Date | Event | Price |
|---|---|---|
| 10/5/2026 | Pending sale | $200,000$120/sqft |
Source:  GAMLS #10814980 Report a problem GAMLS #10814980 Report a problem | ||
| 9/25/2026 | Listed for sale | $200,000$120/sqft |
Source: GAMLS #10814980 Report a problem | ||
| 9/18/2026 | Pending sale | $200,000$120/sqft |
Source: GAMLS #10814980 Report a problem | ||
| 9/10/2026 | Price change | $200,000-9.1%$120/sqft |
Source: GAMLS #10814980 Report a problem | ||
| 9/2/2026 | Price change | $220,000-2.2%$133/sqft |
Source: GAMLS #10814980 Report a problem | ||
| 7/29/2026 | Listed for sale | $225,000+106.4%$136/sqft |
Source: GAMLS #10814980 Report a problem | ||
| 2/15/2021 | Listing removed | -- |
Source: Owner Report a problem | ||
| 5/9/2019 | Sold | $109,000$66/sqft |
Source: Public Record Report a problem | ||
| 4/6/2019 | Pending sale | $109,000$66/sqft |
Source: Owner Report a problem | ||
| 3/25/2019 | Listed for sale | $109,000+263.3%$66/sqft |
Source: Owner Report a problem | ||
| 9/14/2018 | Sold | $30,000$18/sqft |
Source: Public Record Report a problem | ||
Public tax history
| Year | Property taxes | Tax assessment |
|---|---|---|
| 2025 | $1,897 -3.3% | $66,647 +2.1% |
| 2024 | $1,962 +20.6% | $65,289 +3.9% |
| 2023 | $1,627 +4.3% | $62,820 +32.6% |
| 2022 | $1,560 +33% | $47,376 +15.2% |
| 2021 | $1,173 -6.8% | $41,130 +3.8% |
| 2020 | $1,258 +34.7% | $39,621 +34.8% |
| 2019 | $934 -19.6% | $29,393 -11.6% |
| 2018 | $1,162 +35.1% | $33,242 +37.4% |
| 2017 | $860 +2.6% | $24,192 +2.6% |
| 2016 | $839 | $23,589 |
| 2015 | $839 +0.5% | $23,589 |
| 2014 | $834 | $23,589 |
| 2013 | -- | -- |
| 2012 | -- | -- |
| 2011 | -- | -- |
| 2010 | -- | -- |
| 2009 | -- | $32,920 |
| 2008 | -- | $32,920 +1.3% |
| 2007 | -- | $32,504 +5.9% |
| 2006 | -- | $30,696 |
| 2005 | -- | $30,696 |
| 2004 | -- | $30,696 -12.3% |
| 2003 | -- | $35,018 +50.8% |
| 2001 | -- | $23,217 |
| 1999 | -- | $23,217 |
Find assessor info on the county website
Monthly payment
Est. payment
Payment breakdown
Explore the cost of this home by adjusting the details. Changes won't be saved.Climate risks
Neighborhood: 30286
Nearby schools
Schools provided by the listing agent
- Elementary: Upson Lee
- Middle: Upson Lee
- High: Upson Lee
Source: GAMLS. This data may not be complete. We recommend contacting the local school district to confirm school assignments for this home.
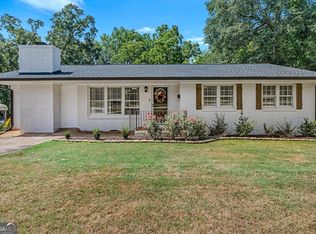
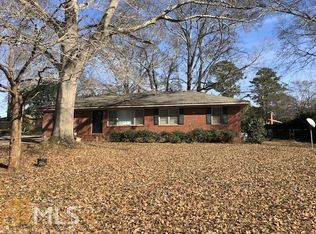
Similar homes
- $219,0004 bd2 ba2k sqft203 Dallas Dr, Thomaston, GA 30286Active

 MLS ID #10808741, Judy Greene, BHHS Georgia Properties. GAMLS
 - $210,0003 bd2 ba1.1k sqft315 Dallas Dr, Thomaston, GA 30286For Sale

 MLS ID #7819808, Danielle Moore, Real Time Realty Of Georgia, LLC.. FMLS GA
 - $225,0003 bd2 ba1.5k sqft204 Diane Dr, Thomaston, GA 30286Active
 MLS ID #10855502, Mary Ann Wells, Benham Realty Group. GAMLS
 - $210,0003 bd2 ba1.3k sqft127 3rd St, Thomaston, GA 30286Active
 MLS ID #10857695, Sheri Pettus, Keller Williams Realty Atl. Partners. GAMLS
 - $204,5002 bd1 ba1.7k sqft807 Triune Mill Rd, Thomaston, GA 30286ActiveMLS ID #10709719, Sky D Slagle, Over the Moon Real Estate Pros. GAMLS
- $199,0003 bd2 ba1.8k sqft424 S Green St, Thomaston, GA 30286ActiveMLS ID #10835192, Craig Gordon, House To Home Properties &Commercial. GAMLS
- $234,7003 bd2 ba1.4k sqft515 E Lee St, Thomaston, GA 30286ActiveMLS ID #10840888, Danyell Walker, Georgia Real Estate Team. GAMLS
- $199,9004 bd2 ba1.6k sqft524 W Goodrich Ave, Thomaston, GA 30286ActiveMLS ID #10758465, Jeri-Lee Vermeer, Century 21 Adams-Harvey & Associates. GAMLS
- $215,0002 bd2 ba1.5k sqft1591 Waymanville Rd, Thomaston, GA 30286ActiveMLS ID #10768472, Mark A Hawkins, Keller Williams Realty Atl. Partners. GAMLS
- $217,0003 bd2 ba1.5k sqft103 Meeks Ter, Thomaston, GA 30286ActiveMLS ID #10813894, Mary Ann Wells, Benham Realty Group. GAMLS
- $229,9004 bd3 ba1.8k sqft208 Drake Dr, Thomaston, GA 30286ActiveMLS ID #10828748, Jennifer Pritchett, Day Realty. GAMLS
- $179,9003 bd2 ba1.4k sqft618 S Green St, Thomaston, GA 30286ActiveMLS ID #10835236, Donna R Knowles, Keller Williams River Cities. GAMLS
- $199,9003 bd1 ba1k sqft436 Twinwood St, Thomaston, GA 30286ActiveMLS ID #10866686, Joshua D Swatts, Traditions Realty. GAMLS
- $220,0004 bd2 ba1.4k sqft128 Hillview Dr, Thomaston, GA 30286ActiveMLS ID #10771867, Judy Greene, BHHS Georgia Properties. GAMLS
- $257,0004 bd2 ba1.8k sqft320 Parkway Dr, Thomaston, GA 30286ActiveMLS ID #10848838, Dana Slaughter, Day Realty. GAMLS
- $184,9003 bd2 ba1.6k sqft422 Jackson Ave, Thomaston, GA 30286ActiveMLS ID #10611938, Christopher J Lawrence, Lawrence Realty Group Georgia. GAMLS
- $165,0002 bd2 ba1k sqft602 S Church St, Thomaston, GA 30286ActiveMLS ID #10803855, Patsy Marsh, Century 21 Adams-Harvey & Associates. GAMLS
- $219,0003 bd2 ba1.6k sqft206 Cedarwood Ln, Thomaston, GA 30286ActiveMLS ID #10795667, Marie Pruett, Haven Realty. GAMLS
- $279,5004 bd2 ba1.9k sqft309 Nelson Dr, Thomaston, GA 30286ActiveMLS ID #10832752, Joni Becerra, Haven Realty. GAMLS
- $245,0003 bd2 ba1.5k sqft657 Tom McKinley Rd, Thomaston, GA 30286ActiveMLS ID #10830126, Paul Riceman, Georgia Hometown Realty. GAMLS
