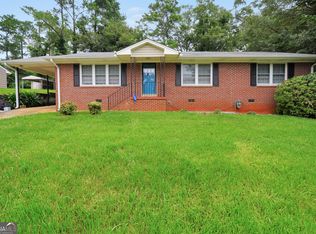
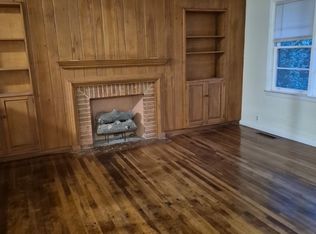
Welcome to 607 Hill Street, a beautifully remodeled home located on a corner lot in Thomaston's historic downtown area. A spacious front porch welcomes you into a charming living room with an additional flexible space that would be perfect for a home office, playroom, sitting room, or den. The formal dining room leads into an oversized kitchen featuring abundant floor-to-ceiling cabinetry, granite countertops, stainless steel appliances, a farmhouse sink, and large windows overlooking the backyard. Thoughtful renovations have preserved the home's historic character, including detailed trimwork and a unique built-in ironing board tucked into the wall. The main level offers three bedrooms and two completely remodeled bathrooms with tiled showers, tiled floors, new vanities, and updated lighting. Fresh paint, new lighting, and durable LVP flooring extend throughout the entire home. The finished basement provides even more living space with an additional bedroom, bathroom, and living area, plus both interior access and a separate exterior entrance make it ideal for guests. Outside, enjoy a fenced backyard, mature trees, a beautiful lawn, a concrete driveway, and covered carport parking. This move-in-ready home perfectly blends historic charm with modern comfort and functionality.
Active
$259,900
607 Hill St, Thomaston, GA 30286
4beds
2,508sqft
Single Family Residence
Built in 1947
0.35 Acres Lot
$-- Zestimate®
$104/sqft
$-- HOA
What's special
Fenced backyardUnique built-in ironing boardBeautiful lawnAbundant floor-to-ceiling cabinetryCovered carport parkingStainless steel appliancesSpacious front porch
- 80 days
- 190
- 22
Zillow last checked:
Listing updated:
Listed by:
Kacie L Edwards 678-588-3074,
Prosperity Real Estate Group
Source: GAMLS,MLS#: 10809263
Facts & features
Interior
Bedrooms & bathrooms
- Bedrooms: 4
- Bathrooms: 3
- Full bathrooms: 3
- Main level bathrooms: 2
- Main level bedrooms: 3
Rooms
- Room types: Other
Dining room
- Features: Separate Room
Kitchen
- Features: Solid Surface Counters
Heating
- Central, Natural Gas
Cooling
- Central Air
Appliances
- Included: Dishwasher, Oven/Range (Combo), Refrigerator
- Laundry: In Basement
Features
- Double Vanity, Master On Main Level, Tile Bath
- Flooring: Hardwood, Laminate, Tile
- Basement: Bath Finished,Exterior Entry,Finished,Full,Interior Entry
- Has fireplace: No
Interior area
- Total structure area: 2,508
- Total interior livable area: 2,508 sqft
- Finished area above ground: 1,672
- Finished area below ground: 836
Property
Parking
- Parking features: Carport, Parking Pad, Side/Rear Entrance
- Has carport: Yes
- Has uncovered spaces: Yes
Features
- Levels: Two
- Stories: 2
- Patio & porch: Porch
- Fencing: Chain Link
Lot
- Size: 0.35 Acres
- Features: Corner Lot
Details
- Parcel number: T24 174
- Special conditions: Investor Owned
Construction
Type & style
- Home type: SingleFamily
- Architectural style: Other
- Property subtype: Single Family Residence
Materials
- Wood Siding
- Foundation: Block, Pillar/Post/Pier
- Roof: Composition
Condition
- Resale
- New construction: No
- Year built: 1947
Utilities & green energy
- Sewer: Public Sewer
- Water: Public
- Utilities for property: Electricity Available, Natural Gas Available, Sewer Connected, Water Available
Community & HOA
Community
- Features: None
- Subdivision: None
HOA
- Has HOA: No
- Services included: None
Location
- Region: Thomaston
Financial & listing details
- Price per square foot: $104/sqft
- Tax assessed value: $191,053
- Annual tax amount: $2,270
- Date on market: 7/20/2026
- Cumulative days on market: 80 days
- Listing agreement: Exclusive Right To Sell
- Listing terms: Cash,Conventional,FHA,USDA Loan,VA Loan
- Electric utility on property: Yes
Estimated market value
Not available
Estimated sales range
Not available
$2,097/mo
Price history
| Date | Event | Price |
|---|---|---|
| 7/20/2026 | Listed for sale | $259,900+173.6%$104/sqft |
Source:  GAMLS #10809263 Report a problem GAMLS #10809263 Report a problem | ||
| 11/22/2024 | Sold | $95,000+111.1%$38/sqft |
Source: Public Record Report a problem | ||
| 4/8/2020 | Sold | $45,000-20.9%$18/sqft |
Source: Public Record Report a problem | ||
| 3/3/2020 | Pending sale | $56,900$23/sqft |
Source: Jar House LLC #8708016 Report a problem | ||
| 1/24/2020 | Price change | $56,900-5%$23/sqft |
Source: Jar House LLC #8708016 Report a problem | ||
| 1/10/2020 | Price change | $59,900-9.1%$24/sqft |
Source: Jar House LLC #8708016 Report a problem | ||
| 12/17/2019 | Price change | $65,900-2.9%$26/sqft |
Source: Jar House LLC #8708016 Report a problem | ||
| 11/26/2019 | Price change | $67,900-2.9%$27/sqft |
Source: Jar House LLC #8677982 Report a problem | ||
| 11/6/2019 | Price change | $69,900-2.8%$28/sqft |
Source: Jar House LLC #8677982 Report a problem | ||
| 10/16/2019 | Price change | $71,900-6.5%$29/sqft |
Source: Jar House LLC #8677982 Report a problem | ||
| 9/27/2019 | Price change | $76,900-4.9%$31/sqft |
Source: Jar House LLC #8649668 Report a problem | ||
| 8/28/2019 | Price change | $80,900-5.8%$32/sqft |
Source: Jar House LLC #8649668 Report a problem | ||
| 8/27/2019 | Price change | $85,900-5.5%$34/sqft |
Source: Jar House LLC #8617605 Report a problem | ||
| 8/6/2019 | Price change | $90,900-5.2%$36/sqft |
Source: Jar House LLC #8617605 Report a problem | ||
| 7/17/2019 | Price change | $95,900-4%$38/sqft |
Source: Jar House LLC #8617605 Report a problem | ||
| 7/8/2019 | Listed for sale | $99,900+162.9%$40/sqft |
Source: Jar House LLC #8617605 Report a problem | ||
| 6/27/2019 | Sold | $38,000-60%$15/sqft |
Source: Public Record Report a problem | ||
| 4/10/2019 | Price change | $95,000-4.9%$38/sqft |
Source: Elite REO Services #8535776 Report a problem | ||
| 3/21/2019 | Price change | $99,900-9.1%$40/sqft |
Source: Elite REO Services #8535776 Report a problem | ||
| 3/2/2019 | Price change | $109,900+92.8%$44/sqft |
Source: Elite REO Services #8535776 Report a problem | ||
| 2/27/2019 | Listed for sale | -- |
Source: Auction.com Report a problem | ||
| 1/2/2019 | Sold | $57,000-45.2%$23/sqft |
Source: Public Record Report a problem | ||
| 12/18/2018 | Listed for sale | -- |
Source: Auction.com Report a problem | ||
| 2/17/2005 | Sold | $104,000$41/sqft |
Source: Public Record Report a problem | ||
Public tax history
| Year | Property taxes | Tax assessment |
|---|---|---|
| 2025 | $2,175 +3.9% | $76,421 +9.7% |
| 2024 | $2,093 +19.5% | $69,644 +3% |
| 2023 | $1,751 -2.8% | $67,588 +23.6% |
| 2022 | $1,801 +250.9% | $54,697 +13.1% |
| 2021 | $513 +6.3% | $48,354 -1.3% |
| 2020 | $483 -67.7% | $48,993 +4.2% |
| 2019 | $1,494 -9.1% | $47,001 |
| 2018 | $1,643 +7.6% | $47,001 +9.5% |
| 2017 | $1,526 +22.4% | $42,935 +22.4% |
| 2016 | $1,247 | $35,071 -0.4% |
| 2015 | $1,247 +0.1% | $35,215 +0% |
| 2014 | $1,245 | $35,209 |
| 2013 | -- | -- |
| 2012 | -- | -- |
| 2011 | -- | -- |
| 2010 | -- | -- |
| 2009 | -- | $43,124 |
| 2008 | -- | $43,124 |
| 2007 | -- | $43,124 +5.1% |
| 2006 | -- | $41,024 +22.3% |
| 2005 | -- | $33,544 |
| 2004 | -- | $33,544 +21.9% |
| 2003 | -- | $27,523 |
| 2002 | -- | $27,523 |
| 2001 | -- | $27,523 |
| 1999 | -- | $27,523 |
Find assessor info on the county website
Monthly payment
Est. payment
Payment breakdown
Explore the cost of this home by adjusting the details. Changes won't be saved.Climate risks
Neighborhood: 30286
Nearby schools
Schools provided by the listing agent
- Elementary: Upson Lee
- Middle: Upson Lee
- High: Upson Lee
Source: GAMLS. This data may not be complete. We recommend contacting the local school district to confirm school assignments for this home.
Similar homes
- $--4 bd1 ba1.4k sqft306 Jackson Ave, Thomaston, GA 30286Auction
 Auction.com 2
 - $250,0003 bd2 ba2.1k sqft216 Forrest Ave, Thomaston, GA 30286Active
 MLS ID #10849072, Jennifer Pritchett, Day Realty. GAMLS
 - $257,0004 bd2 ba1.8k sqft320 Parkway Dr, Thomaston, GA 30286Active
 MLS ID #10848838, Dana Slaughter, Day Realty. GAMLS
 - $--3 bd2 ba1.3k sqft620 S Green St, Thomaston, GA 30286Auction
 ServiceLink Auction
 - $275,0004 bd2 ba1.7k sqft702 S Green St, Thomaston, GA 30286ActiveMLS ID #10773593, B. Alicia Gibson, Haven Realty. GAMLS
- $234,9003 bd2 ba1.2k sqft202 Forrest Ave, Thomaston, GA 30286ActiveMLS ID #10831876, Jeri-Lee Vermeer, Century 21 Adams-Harvey & Associates. GAMLS
- $225,0003 bd2 ba1.5k sqft204 Diane Dr, Thomaston, GA 30286ActiveMLS ID #10855502, Mary Ann Wells, Benham Realty Group. GAMLS
- $279,5004 bd2 ba1.9k sqft309 Nelson Dr, Thomaston, GA 30286ActiveMLS ID #10832752, Joni Becerra, Haven Realty. GAMLS
- $249,9003 bd2 ba2.4k sqft503 N Church St, Thomaston, GA 30286ActiveMLS ID #10817250, Janet L Knight, Day Realty. GAMLS
- $325,0004 bd3 ba2.2k sqft314 Johnston Dr, Thomaston, GA 30286ActiveMLS ID #10854558, Marie Pruett, Haven Realty. GAMLS
- $229,0004 bd2 ba2k sqft203 Dallas Dr, Thomaston, GA 30286ActiveMLS ID #10808741, Judy Greene, BHHS Georgia Properties. GAMLS
- $250,0003 bd3 ba2k sqft135 Kennesaw Dr, Thomaston, GA 30286ActiveMLS ID #10826238, Shane Phillips, Century 21 Adams-Harvey & Associates. GAMLS
- $234,7003 bd2 ba1.4k sqft515 E Lee St, Thomaston, GA 30286ActiveMLS ID #10840888, Danyell Walker, Georgia Real Estate Team. GAMLS
- $325,0006 bd3 ba2.4k sqft706 Hill St, Thomaston, GA 30286ActiveMLS ID #10791638, Shane Phillips, Century 21 Adams-Harvey & Associates. GAMLS
- $250,0002 bd2 ba1.6k sqft703 Greenwood Rd, Thomaston, GA 30286ActiveMLS ID #10735025, B. Alicia Gibson, Haven Realty. GAMLS
- $250,0004 bd2 ba2.2k sqft588 Hickman Fork Rd, Thomaston, GA 30286ActiveMLS ID #10847955, Shane Phillips, Century 21 Adams-Harvey & Associates. GAMLS
- $335,0004 bd3 ba2.7k sqft813 S Green St, Thomaston, GA 30286ActiveMLS ID #10850253, Shane Phillips, Century 21 Adams-Harvey & Associates. GAMLS
- $229,9004 bd3 ba1.8k sqft208 Drake Dr, Thomaston, GA 30286ActiveMLS ID #10828748, Jennifer Pritchett, Day Realty. GAMLS
- $334,9003 bd2 ba2.5k sqft104 Woodlawn Pl, Thomaston, GA 30286ActiveMLS ID #10822033, Samantha c Bell, Bell Realty & Co.. GAMLS
