Welcome to 202 Forrest Avenue, a warm and inviting 3-bedroom, 2-bath brick home on a corner lot in the established Peachtree Hills neighborhood of Thomaston. Beautifully renovated, immaculately maintained, energy efficient, and designed for easy, low-maintenance living, this home is just minutes from downtown, the hospital, schools, shopping, and dining. Inside, you'll find fresh paint throughout, beautiful hardwood floors, and a comfortable floor plan that feels welcoming from the moment you walk in. The living room is filled with natural light thanks to the large front picture window, creating a bright and cheerful space to relax or entertain. Even better, all of the windows have been replaced and fold inward for easy cleaning, adding both efficiency and convenience. The bright kitchen features white cabinetry, updated finishes, and plenty of workspace, while the living and dining areas flow easily for everyday living. The hall bathroom has been beautifully renovated and features two marble vanities, giving the space a polished, upscale feel. Three comfortable bedrooms and two full baths offer just the right amount of space, while the covered carport adds everyday practicality. Outside is where this property becomes truly memorable. Mature trees shade the spacious corner lot, and a small stream flows through the front yard, creating a peaceful setting that feels almost tucked away from town. Wooden platforms along the stream provide the perfect place to sit with a morning coffee or evening drink and listen to the water flowing by. A generous patio adds even more room for grilling, entertaining, or simply enjoying the outdoors. With its thoughtful renovations, replacement windows, energy-efficient features, low-maintenance brick exterior, beautiful yard, and exceptionally convenient location, 202 Forrest Avenue is a move-in-ready home that feels comfortable, cared for, and easy to love.
Active
$234,900
202 Forrest Ave, Thomaston, GA 30286
3beds
1,266sqft
Single Family Residence
Built in 1959
0.5 Acres Lot
$227,400 Zestimate®
$186/sqft
$-- HOA
What's special
Beautiful yardCovered carportLow-maintenance brick exteriorBeautifully renovatedBeautiful hardwood floorsComfortable floor planCorner lot
- 43 days
- 239
- 13
Zillow last checked:
Listing updated:
Listed by:
Jeri-Lee Vermeer 706-975-5100,
Century 21 Adams-Harvey & Associates
Source: GAMLS,MLS#: 10831876
Facts & features
Interior
Bedrooms & bathrooms
- Bedrooms: 3
- Bathrooms: 2
- Full bathrooms: 2
- Main level bathrooms: 2
- Main level bedrooms: 3
Rooms
- Room types: Great Room
Heating
- Central
Cooling
- Central Air
Appliances
- Included: Oven/Range (Combo)
- Laundry: In Kitchen
Features
- Double Vanity
- Flooring: Hardwood
- Basement: Crawl Space
- Has fireplace: No
Interior area
- Total structure area: 1,266
- Total interior livable area: 1,266 sqft
- Finished area above ground: 1,266
- Finished area below ground: 0
Property
Parking
- Parking features: Attached, Carport
- Has carport: Yes
Features
- Levels: One
- Stories: 1
Lot
- Size: 0.5 Acres
- Features: Corner Lot
Details
- Parcel number: T23 165
Construction
Type & style
- Home type: SingleFamily
- Architectural style: Brick 4 Side
- Property subtype: Single Family Residence
Materials
- Brick
- Roof: Composition
Condition
- Updated/Remodeled
- New construction: No
- Year built: 1959
Utilities & green energy
- Sewer: Public Sewer
- Water: Public
- Utilities for property: Cable Available, Electricity Available, High Speed Internet, Natural Gas Available, Phone Available, Sewer Connected, Water Available
Community & HOA
Community
- Features: None
- Subdivision: Peachtree Hills
HOA
- Has HOA: No
- Services included: None
Location
- Region: Thomaston
Financial & listing details
- Price per square foot: $186/sqft
- Tax assessed value: $161,640
- Annual tax amount: $1,950
- Date on market: 8/23/2026
- Cumulative days on market: 43 days
- Listing agreement: Exclusive Right To Sell
- Electric utility on property: Yes
Estimated market value
$227,400
$216,000 - $239,000
$1,468/mo
Price history
| Date | Event | Price |
|---|---|---|
| 8/24/2026 | Listed for sale | $234,900+590.9%$186/sqft |
Source:  GAMLS #10831876 Report a problem GAMLS #10831876 Report a problem | ||
| 5/26/2011 | Listing removed | $34,000$27/sqft |
Source: NCI #2991715 Report a problem | ||
| 3/26/2011 | Price change | $34,000+26.4%$27/sqft |
Source: NCI #2991715 Report a problem | ||
| 2/9/2011 | Price change | $26,900-20.9%$21/sqft |
Source: DORA COX REALTY #02991715 Report a problem | ||
| 1/2/2011 | Listed for sale | $34,000-55.3%$27/sqft |
Source: DORA COX REALTY #02991715 Report a problem | ||
| 12/31/2007 | Sold | $76,000-5%$60/sqft |
Source: Public Record Report a problem | ||
| 7/25/2006 | Sold | $80,000$63/sqft |
Source: Public Record Report a problem | ||
Public tax history
| Year | Property taxes | Tax assessment |
|---|---|---|
| 2025 | $1,673 -3% | $64,656 +5% |
| 2024 | $1,725 +19% | $61,578 +3% |
| 2023 | $1,450 -1.5% | $59,772 +29% |
| 2022 | $1,473 +33.4% | $46,334 +14.4% |
| 2021 | $1,104 -10.8% | $40,501 -0.6% |
| 2020 | $1,238 +8.5% | $40,743 +8.1% |
| 2019 | $1,141 -9% | $37,677 |
| 2018 | $1,254 +17.2% | $37,677 +18.1% |
| 2017 | $1,071 +3.7% | $31,904 +4.7% |
| 2016 | $1,033 | $30,472 +5.2% |
| 2015 | $1,033 +6.4% | $28,970 |
| 2014 | $971 | $28,970 |
| 2013 | -- | -- |
| 2012 | -- | -- |
| 2011 | -- | -- |
| 2010 | -- | -- |
| 2009 | -- | $30,614 |
| 2008 | -- | $30,614 |
| 2007 | -- | $30,614 +14.1% |
| 2006 | -- | $26,824 |
| 2005 | -- | $26,824 +0.8% |
| 2004 | -- | $26,624 -10.2% |
| 2003 | -- | $29,649 |
| 2001 | -- | $29,649 |
Find assessor info on the county website
Monthly payment
Est. payment
Payment breakdown
Explore the cost of this home by adjusting the details. Changes won't be saved.Climate risks
Neighborhood: 30286
Nearby schools
Schools provided by the listing agent
- Elementary: Upson Lee
- Middle: Upson Lee
- High: Upson Lee
Source: GAMLS. This data may not be complete. We recommend contacting the local school district to confirm school assignments for this home.
Similar homes
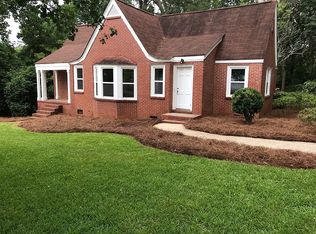
- $237,4003 bd2 ba1.5k sqft204 Diane Dr, Thomaston, GA 30286Active

 MLS ID #10855502, Mary Ann Wells, Benham Realty Group. GAMLS
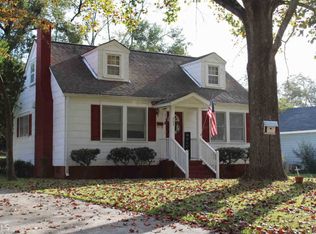
 - $--4 bd1 ba1.4k sqft306 Jackson Ave, Thomaston, GA 30286Auction
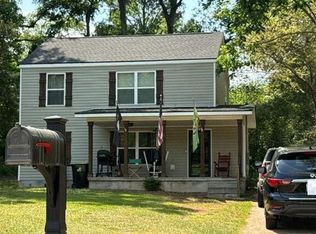 Auction.com 2
 - $234,7003 bd2 ba1.4k sqft515 E Lee St, Thomaston, GA 30286Active
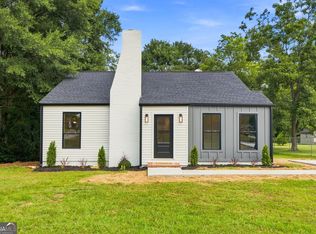 MLS ID #10840888, Danyell Walker, Georgia Real Estate Team. GAMLS
 - $--2 bd2 ba1k sqft736 Steven St, Thomaston, GA 30286Auction
 Auction.com 2
 - $209,9003 bd1 ba1.2k sqft410 Mallory St, Thomaston, GA 30286ActiveMLS ID #10854029, Wesley Neal, A.K. Neal Realty. GAMLS
- $210,0003 bd2 ba1.3k sqft127 3rd St, Thomaston, GA 30286ActiveMLS ID #10857695, Sheri Pettus, Keller Williams Realty Atl. Partners. GAMLS
- $210,0003 bd2 ba1.1k sqft315 Dallas Dr, Thomaston, GA 30286For Sale
 MLS ID #7819808, Danielle Moore, Real Time Realty Of Georgia, LLC.. FMLS GA
 - $214,9003 bd2 ba1.5k sqft100 Marlon St, Thomaston, GA 30286ActiveMLS ID #10853994, Brandy M Fields, SouthSide, REALTORS. GAMLS
- $250,0002 bd2 ba1.6k sqft703 Greenwood Rd, Thomaston, GA 30286ActiveMLS ID #10735025, B. Alicia Gibson, Haven Realty. GAMLS
- $257,0004 bd2 ba1.8k sqft320 Parkway Dr, Thomaston, GA 30286ActiveMLS ID #10848838, Dana Slaughter, Day Realty. GAMLS
- $199,9003 bd1 ba1k sqft436 Twinwood St, Thomaston, GA 30286ActiveMLS ID #10866686, Joshua D Swatts, Traditions Realty. GAMLS
- $199,0003 bd2 ba1.8k sqft424 S Green St, Thomaston, GA 30286ActiveMLS ID #10835192, Craig Gordon, House To Home Properties &Commercial. GAMLS
- $200,0004 bd2 ba1.6k sqft106 Garden Ter, Thomaston, GA 30286ActiveMLS ID #10814980, Angi M Pilkenton, McLeRoy Realty. GAMLS
- $245,0003 bd2 ba1.5k sqft657 Tom McKinley Rd, Thomaston, GA 30286ActiveMLS ID #10830126, Paul Riceman, Georgia Hometown Realty. GAMLS
- $229,0003 bd2 ba1.2k sqft162 Fallin St, Thomaston, GA 30286ActiveMLS ID #10831344, Judy Greene, BHHS Georgia Properties. GAMLS
- $229,9004 bd3 ba1.8k sqft208 Drake Dr, Thomaston, GA 30286ActiveMLS ID #10828748, Jennifer Pritchett, Day Realty. GAMLS
- $179,9003 bd2 ba1.4k sqft618 S Green St, Thomaston, GA 30286ActiveMLS ID #10835236, Donna R Knowles, Keller Williams River Cities. GAMLS
