Breathtaking Views-No Hiking Required! Enjoy beautiful views, plenty of space, and a peaceful setting in this 4-bedroom, 3-bath home perched on one of the highest points in Pike County. With room to spread out and spaces that can fit a variety of needs, this home has plenty to offer. The living room features a cozy wood-burning fireplace, perfect for relaxing on a cool evening. Upstairs, you'll find two bedrooms, a full bath, and a large great room with plenty of potential for a second living area, playroom, or guest space. Need extra room for hobbies, work, or projects? The large shop features electricity and water hookups, plus an upstairs space ready for your ideas. Make it a home office, teen hangout, hobby room, or whatever suits your needs. An additional storage shed provides even more space. With incredible views, a spacious home, and plenty of room to work and play, add a little TLC and this Pike County property can be your paradise!! Interior Pictures coming soon.
Active
$399,900
1497 McCard Lake Rd, Meansville, GA 30256
4beds
2,827sqft
Single Family Residence
Built in 1997
5.33 Acres Lot
$397,500 Zestimate®
$141/sqft
$-- HOA
What's special
- 9 days
- 633
- 46
Likely to sell faster than
Zillow last checked:
Listing updated:
Listed by:
Marcie Bradberry 770-712-7521,
McLeRoy Realty
Source: GAMLS,MLS#: 10880745
Facts & features
Interior
Bedrooms & bathrooms
- Bedrooms: 4
- Bathrooms: 3
- Full bathrooms: 3
- Main level bathrooms: 2
- Main level bedrooms: 2
Rooms
- Room types: Laundry, Bonus Room, Den, Family Room
Dining room
- Features: Separate Room
Kitchen
- Features: Breakfast Area, Breakfast Bar
Heating
- Electric, Wood, Central, Heat Pump
Cooling
- Electric, Central Air, Heat Pump
Appliances
- Included: Dishwasher, Electric Water Heater, Ice Maker, Microwave, Oven/Range (Combo), Oven
- Laundry: Mud Room
Features
- Bookcases, Master On Main Level, Separate Shower, Soaking Tub, Split Bedroom Plan, Vaulted Ceiling(s), Walk-In Closet(s)
- Flooring: Carpet, Hardwood
- Basement: Crawl Space
- Number of fireplaces: 1
- Fireplace features: Family Room, Factory Built
Interior area
- Total structure area: 2,827
- Total interior livable area: 2,827 sqft
- Finished area above ground: 2,827
- Finished area below ground: 0
Property
Parking
- Total spaces: 3
- Parking features: Kitchen Level, Parking Pad, Side/Rear Entrance
- Has uncovered spaces: Yes
Features
- Levels: Two
- Stories: 2
- Patio & porch: Deck, Patio, Porch
- Has view: Yes
- View description: Mountain(s)
Lot
- Size: 5.33 Acres
- Features: Private, Sloped
- Residential vegetation: Wooded
Details
- Additional structures: Outbuilding, Shed(s), Workshop
- Parcel number: 095 059
Construction
Type & style
- Home type: SingleFamily
- Architectural style: Cape Cod
- Property subtype: Single Family Residence
Materials
- Aluminum Siding, Vinyl Siding
- Roof: Composition
Condition
- Resale
- New construction: No
- Year built: 1997
Utilities & green energy
- Sewer: Septic Tank
- Water: Well
- Utilities for property: Electricity Available, High Speed Internet
Community & HOA
Community
- Features: None
- Security: Smoke Detector(s)
- Subdivision: None
HOA
- Has HOA: No
- Services included: None
Location
- Region: Meansville
Financial & listing details
- Price per square foot: $141/sqft
- Tax assessed value: $431,844
- Annual tax amount: $1,843
- Date on market: 10/28/2026
- Cumulative days on market: 9 days
- Listing agreement: Exclusive Right To Sell
- Listing terms: Cash,Conventional
- Electric utility on property: Yes
Estimated market value
$397,500
$378,000 - $417,000
$2,874/mo
Price history
| Date | Event | Price |
|---|---|---|
| 10/28/2026 | Listed for sale | $399,900+145.3%$141/sqft |
Source:  GAMLS #10880745 Report a problem | ||
| 7/30/2012 | Sold | $163,000$58/sqft |
Source: Public Record Report a problem | ||
| 5/12/2012 | Listed for sale | $163,000+1.2%$58/sqft |
Source: McLeRoy Realty Associates, Incorporated #03230285 Report a problem | ||
| 10/1/2010 | Sold | $161,000+16.5%$57/sqft |
Source: Public Record Report a problem | ||
| 5/22/2009 | Sold | $138,250$49/sqft |
Source: Public Record Report a problem | ||
Public tax history
| Year | Property taxes | Tax assessment |
|---|---|---|
| 2025 | $3,990 -13.8% | $172,738 -9% |
| 2024 | $4,629 -0.6% | $189,766 |
| 2023 | $4,656 +41.4% | $189,766 +64.5% |
| 2022 | $3,293 +4.1% | $115,381 +7.6% |
| 2021 | $3,164 -13% | $107,278 |
| 2020 | $3,638 +23.2% | $107,278 +22.7% |
| 2019 | $2,954 +0.8% | $87,396 |
| 2018 | $2,930 +7.8% | $87,396 |
| 2017 | $2,719 -7.2% | $87,396 |
| 2016 | $2,930 +7.8% | $87,396 |
| 2015 | $2,719 +2.7% | $87,396 |
| 2014 | $2,647 -1.4% | $87,396 |
| 2013 | $2,685 | $87,396 |
| 2012 | -- | -- |
| 2011 | -- | -- |
| 2010 | -- | -- |
| 2009 | $2,652 +8.4% | $98,843 |
| 2008 | $2,448 | $98,843 |
| 2007 | -- | $98,843 |
| 2006 | -- | $98,843 |
| 2005 | -- | $98,843 |
Find assessor info on the county website
Monthly payment
Est. payment
Payment breakdown
Explore the cost of this home by adjusting the details. Changes won't be saved.Climate risks
Neighborhood: 30256
Nearby schools
Schools provided by the listing agent
- Elementary: Pike
- Middle: Pike
- High: Pike
Source: GAMLS. This data may not be complete. We recommend contacting the local school district to confirm school assignments for this home.

Similar homes
- $415,0003 bd2 ba2.3k sqft1440 McCard Lake Rd, Meansville, GA 30256Active
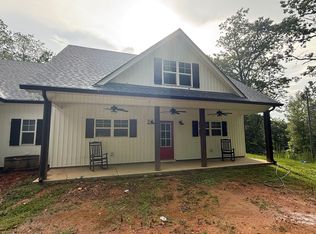
 MLS ID #10548302, Shane Phillips, Century 21 Adams-Harvey & Associates. GAMLS
- $439,9004 bd2 ba1.6k sqft647 Pine Valley Rd, Meansville, GA 30256Active
 MLS ID #10826062, Jeri-Lee Vermeer, Century 21 Adams-Harvey & Associates. GAMLS
- $365,0003 bd2 ba1.6k sqft12394 State Highway 109, Meansville, GA 30256Active
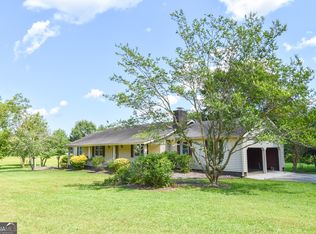 MLS ID #10795579, Emily O'Steen, McLeRoy Realty. GAMLS
- $400,5004 bd3 ba2.7k sqft199 Perdue Rd, Barnesville, GA 30204For Sale By Owner

- $399,0004 bd5 ba3k sqft107 Big Oak Dr, Barnesville, GA 30204ActiveMLS ID #10879475, Danny R Turner, Team One Real Estate Professionals. GAMLS
- $384,9004 bd3 ba2.1k sqft225 Cole Forest Blvd, Barnesville, GA 30204ActiveMLS ID #10882668, Jessica P Kurtz, Georgia Real Estate Team. GAMLS
- $559,9005 bd4 ba3.3k sqft325 Rain Valley Cir, Meansville, GA 30256ActiveMLS ID #10881582, Sandra Beauvil, eXp Realty. GAMLS
- $469,9004 bd4 ba2.2k sqft2422 Williams Mill Rd, Zebulon, GA 30295ActiveMLS ID #10856596, Gloria Treadway, Singletary Realty. GAMLS
- $414,9003 bd2 ba1.7k sqft154 Matbeth Rd, Barnesville, GA 30204ActiveMLS ID #10882820, Crystal Schmenk, SouthSide, REALTORS. GAMLS
- $434,9004 bd2 ba1.9k sqft276 Bishop Rd, Meansville, GA 30256ActiveMLS ID #10869800, Ashley A Mullinax, Self Property Advisors. GAMLS
- $399,9003 bd2 ba2k sqft317 Crane Rd, Zebulon, GA 30295ActiveMLS ID #10823849, Shane Phillips, Century 21 Adams-Harvey & Associates. GAMLS
- $389,0003 bd3 ba3.7k sqft793 Harrell Rd, Thomaston, GA 30286ActiveMLS ID #10838403, Jessica Rowell, Georgia Real Estate Team. GAMLS
- $375,0004 bd3 ba2.3k sqft1605 Shackelford Rd, Griffin, GA 30224Active Under ContractMLS ID #10790340, Erin Young, BHHS Georgia Properties. GAMLS
- $359,0004 bd3 ba2.5k sqft15316 State Highway 18, Zebulon, GA 30295ActiveMLS ID #10837777, Jessica W Horton, Jessica Horton & Associates. GAMLS
- $355,0004 bd2 ba1.6k sqft769 Yatesville Rd, Barnesville, GA 30204ActiveMLS ID #10876200, Whittney R Self, Self Property Advisors. GAMLS
- $429,9004 bd3 ba2.9k sqft136 Craftsman Way, Milner, GA 30257ActiveMLS ID #10793217, Ashley Harper, McLeRoy Realty. GAMLS
- $385,0004 bd2 ba2.7k sqft43 Wellington Dr, Griffin, GA 30224ActiveMLS ID #10840190, Mark Spain, Mark Spain Real Estate. GAMLS
