Private Country Living on 5.41 Acres. Enjoy the space, privacy, and freedom of open land with this inviting 3-bedroom, 2-bath home featuring an open-concept floor plan designed for comfortable everyday living and entertaining. The kitchen is sure to impress with beautiful granite countertops, white shaker cabinets with soft-close features, stainless steel appliances, and a charming farmhouse-style island that creates the perfect gathering spot for family and friends. Convenience is built into the layout with a spacious mudroom featuring laundry access from both the kitchen and the attached garage. The attached garage offers additional storage space and includes a built-in storm shelter for added peace of mind. A carport with a metal awning provides even more covered parking options. Situated on 5.41 acres of private, open land, this property offers plenty of room to spread out, enjoy the outdoors, and create the lifestyle you've been looking for. This property is ready to welcome you home!
Active
$414,900
154 Matbeth Rd, Barnesville, GA 30204
3beds
1,746sqft
Single Family Residence
Built in 2022
5.41 Acres Lot
$408,300 Zestimate®
$238/sqft
$-- HOA
What's special
Stainless steel appliancesBeautiful granite countertops
- 2 days
- 125
- 14
Likely to sell faster than
Zillow last checked:
Listing updated:
Listed by:
Crystal Schmenk 770-570-2792,
SouthSide, REALTORS,
Nick Schmenk 770-570-2794,
SouthSide, REALTORS
Source: GAMLS,MLS#: 10882820
Facts & features
Interior
Bedrooms & bathrooms
- Bedrooms: 3
- Bathrooms: 2
- Full bathrooms: 2
- Main level bathrooms: 2
- Main level bedrooms: 3
Rooms
- Room types: Family Room, Laundry
Heating
- Central, Electric
Cooling
- Central Air, Electric
Appliances
- Included: Dishwasher, Electric Water Heater, Oven/Range (Combo), Stainless Steel Appliance(s), Washer
- Laundry: Mud Room
Features
- Double Vanity, Master On Main Level
- Flooring: Laminate
- Basement: None
- Has fireplace: No
Interior area
- Total structure area: 1,746
- Total interior livable area: 1,746 sqft
- Finished area above ground: 1,746
- Finished area below ground: 0
Property
Parking
- Parking features: Carport, Kitchen Level
- Has carport: Yes
Features
- Levels: One
- Stories: 1
Lot
- Size: 5.41 Acres
- Features: Level, Open Lot, Private
Details
- Parcel number: 062002A6
Construction
Type & style
- Home type: SingleFamily
- Architectural style: Ranch
- Property subtype: Single Family Residence
Materials
- Concrete
- Roof: Composition
Condition
- Resale
- New construction: No
- Year built: 2022
Utilities & green energy
- Sewer: Septic Tank
- Water: Well
- Utilities for property: Cable Available, Electricity Available, High Speed Internet, Phone Available, Water Available
Community & HOA
Community
- Features: None
- Subdivision: NONE
HOA
- Has HOA: No
- Services included: None
Location
- Region: Barnesville
Financial & listing details
- Price per square foot: $238/sqft
- Tax assessed value: $337,774
- Annual tax amount: $3,170
- Date on market: 11/1/2026
- Listing agreement: Exclusive Right To Sell
- Electric utility on property: Yes
Estimated market value
$408,300
$388,000 - $429,000
$1,919/mo
Price history
| Date | Event | Price |
|---|---|---|
| 11/1/2026 | Listed for sale | $414,900$238/sqft |
Source:  GAMLS #10882820 Report a problem | ||
Public tax history
| Year | Property taxes | Tax assessment |
|---|---|---|
| 2025 | $3,170 +13.1% | $135,110 +21.3% |
| 2024 | $2,802 -7.3% | $111,389 |
| 2023 | $3,023 +626.7% | $111,389 +705.1% |
| 2022 | $416 -5% | $13,836 |
| 2021 | $438 -0.2% | $13,836 |
| 2020 | $439 | $13,836 |
Find assessor info on the county website
Monthly payment
Est. payment
Payment breakdown
Explore the cost of this home by adjusting the details. Changes won't be saved.Climate risks
Neighborhood: 30204
Nearby schools
Schools provided by the listing agent
- Elementary: Lamar
- Middle: Lamar
- High: Lamar
Source: GAMLS. This data may not be complete. We recommend contacting the local school district to confirm school assignments for this home.

Similar homes
- $384,9004 bd3 ba2.1k sqft225 Cole Forest Blvd, Barnesville, GA 30204Active
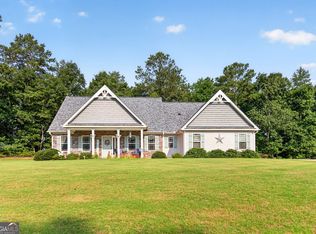
 MLS ID #10882668, Jessica P Kurtz, Georgia Real Estate Team. GAMLS
- $--3 bd2 ba2k sqft301 Founders Dr, Barnesville, GA 30204Auction
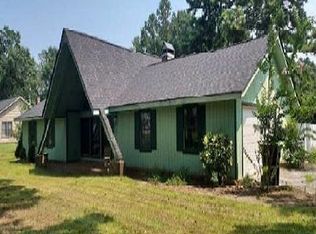 Auction.com 1
- $285,0003 bd2 ba2.1k sqft105 Pine St, Barnesville, GA 30204Active
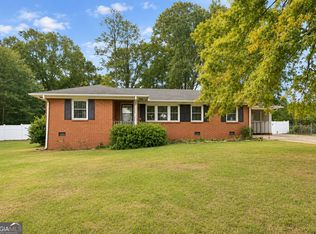 MLS ID #10884212, The Sims Team, Georgia Hometown Realty. GAMLS
- $499,9004 bd3 ba2.3k sqft233 Brent Rd, Barnesville, GA 30204Active
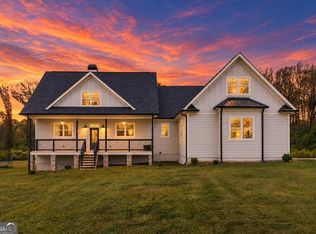 MLS ID #10874346, April Hand, BHGRE Metro Brokers. GAMLS
- $355,0004 bd2 ba1.6k sqft769 Yatesville Rd, Barnesville, GA 30204ActiveMLS ID #10876200, Whittney R Self, Self Property Advisors. GAMLS
- $289,0003 bd2 ba1.3k sqft462 Ingram Rd, Barnesville, GA 30204ActiveMLS ID #10879494, Lamar D Lee, RE/MAX SOUTHERN. GAMLS
- $398,9003 bd2 ba2k sqft183 Chappell Mill Rd, Griffin, GA 30224ActiveMLS ID #10882202, Jennifer L Thompson, Tara Properties, Inc.. GAMLS
- $498,5003 bd2 ba2.1k sqft213 Fredonia Church Rd, Barnesville, GA 30204ActiveMLS ID #10761429, Cheryl A Chester, Keller Williams Southern Premier RE. GAMLS
- $399,0004 bd3 ba2.3k sqft2742 Boxankle Rd, Forsyth, GA 31029ActiveMLS ID #10884191, Marla Cole, Sheridan Solomon & Associates. GAMLS
- $365,0003 bd2 ba1.5k sqft180 Coffey Rd #15, Barnesville, GA 30204ActiveMLS ID #10810638, Christie H Arnold, HR Heritage Realty, Inc.. GAMLS
- $292,5004 bd2 ba2k sqft750 Crawford Rd, Barnesville, GA 30204ActiveMLS ID #10866921, B. Alicia Gibson, Haven Realty. GAMLS
- $474,5004 bd3 ba2.4k sqft166 Midway Rd, Barnesville, GA 30204ActiveMLS ID #10875018, Mary Ann Wells, Benham Realty Group. GAMLS
- $479,9003 bd3 ba2.3k sqft117 Holmes St, Barnesville, GA 30204ActiveMLS ID #10840755, Tamela McConico, Legacy Key Real Estate. GAMLS
- $319,9003 bd3 ba1.3k sqft81 Anderson Ln, Forsyth, GA 31029ActiveMLS ID #10882673, Lori C Gray, Chapman Group Realty, Inc.. GAMLS
- $320,0003 bd2 ba1.6k sqft415 Oliver Rd, Barnesville, GA 30204ActiveMLS ID #10873714, The Sims Team, Georgia Hometown Realty. GAMLS
- $285,0003 bd2 ba1.7k sqft108 Skyline Dr, Barnesville, GA 30204ActiveMLS ID #10826447, Carol Poteat Worshum, Century 21 Adams-Harvey & Associates. GAMLS
- $550,0003 bd3 ba1.9k sqft362 Brook Rd, Barnesville, GA 30204ActiveMLS ID #10680347, Danny R Turner, Team One Real Estate Professionals. GAMLS
- $295,0003 bd2 ba1.2k sqft166 Fellowship Dr, Barnesville, GA 30204ActiveMLS ID #10842843, W. Mark Farmer, Team One Real Estate Professionals. GAMLS
