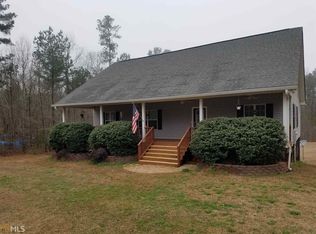
Enjoy the peace and privacy of country living while remaining conveniently located near Barnesville, Forsyth, and I-75! This charming two-story, 3-bedroom, 2-bath home is nestled on 4.2 mostly wooded acres, offering a beautiful natural setting with plenty of privacy and room to enjoy the outdoors. The home has been well maintained and is in very good condition, featuring a freshly painted exterior that adds to its curb appeal. A single-car garage and additional parking pad provide convenient parking options. Surrounded by mature trees and tucked away in a quiet, secluded setting, this property is ideal for those looking to escape the hustle and bustle without sacrificing convenience. Whether you're enjoying the peaceful surroundings or taking advantage of the easy access to nearby towns and I-75, this property offers a wonderful combination of privacy, space, and location. If you've been searching for a well-maintained home with acreage in Lamar County, this one deserves a look!
Active
$289,000
462 Ingram Rd, Barnesville, GA 30204
3beds
1,308sqft
Single Family Residence
Built in 2004
4.2 Acres Lot
$280,900 Zestimate®
$221/sqft
$-- HOA
What's special
Single-car garageWell-maintained homeAdditional parking padQuiet secluded settingFreshly painted exteriorCurb appealSurrounded by mature trees
- 8 days
- 635
- 94
Likely to sell faster than
Zillow last checked:
Listing updated:
Listed by:
Lamar D Lee 770-468-1849,
RE/MAX SOUTHERN
Source: GAMLS,MLS#: 10879494
Facts & features
Interior
Bedrooms & bathrooms
- Bedrooms: 3
- Bathrooms: 2
- Full bathrooms: 2
- Main level bathrooms: 1
- Main level bedrooms: 1
Rooms
- Room types: Family Room
Heating
- Central
Cooling
- Central Air
Appliances
- Included: Dishwasher, Electric Water Heater, Oven/Range (Combo)
- Laundry: In Garage
Features
- Master On Main Level
- Flooring: Carpet, Hardwood, Tile, Vinyl
- Basement: Crawl Space
- Has fireplace: No
Interior area
- Total structure area: 1,308
- Total interior livable area: 1,308 sqft
- Finished area above ground: 1,308
- Finished area below ground: 0
Property
Parking
- Parking features: Garage, Parking Pad
- Has garage: Yes
- Has uncovered spaces: Yes
Features
- Levels: Two
- Stories: 2
Lot
- Size: 4.2 Acres
- Features: Level, Private
Details
- Parcel number: 078033
Construction
Type & style
- Home type: SingleFamily
- Architectural style: Ranch
- Property subtype: Single Family Residence
Materials
- Wood Siding
- Roof: Composition
Condition
- Resale
- New construction: No
- Year built: 2004
Utilities & green energy
- Sewer: Septic Tank
- Water: Well
- Utilities for property: Electricity Available, High Speed Internet, Phone Available, Propane
Community & HOA
Community
- Features: None
- Subdivision: none
HOA
- Has HOA: No
- Services included: None
Location
- Region: Barnesville
Financial & listing details
- Price per square foot: $221/sqft
- Tax assessed value: $214,568
- Annual tax amount: $1,724
- Date on market: 10/26/2026
- Listing agreement: Exclusive Right To Sell
- Electric utility on property: Yes
Estimated market value
$280,900
$267,000 - $295,000
$1,607/mo
Price history
| Date | Event | Price |
|---|---|---|
| 10/26/2026 | Listed for sale | $289,000+83.9%$221/sqft |
Source:  GAMLS #10879494 Report a problem | ||
| 2/11/2022 | Sold | $157,184+5.1%$120/sqft |
Source: Public Record Report a problem | ||
| 10/26/2021 | Sold | $149,500-24.9%$114/sqft |
Source: Public Record Report a problem | ||
| 10/15/2021 | Pending sale | $199,000$152/sqft |
Source: GAMLS #9055397 Report a problem | ||
| 9/23/2021 | Listed for sale | $199,000+114%$152/sqft |
Source: GAMLS #9055397 Report a problem | ||
| 11/19/2015 | Sold | $93,000-6.9%$71/sqft |
Source:  GAMLS #7505541 Report a problem | ||
| 9/15/2015 | Pending sale | $99,900$76/sqft |
Source: TEAM ONE REAL ESTATE PROF. #07505541 Report a problem | ||
| 8/12/2015 | Listed for sale | $99,900-18.8%$76/sqft |
Source: TEAM ONE REAL ESTATE PROF. #07505541 Report a problem | ||
| 3/12/2008 | Sold | $123,030-1.2%$94/sqft |
Source: Public Record Report a problem | ||
| 7/27/2007 | Sold | $124,500$95/sqft |
Source: Public Record Report a problem | ||
Public tax history
| Year | Property taxes | Tax assessment |
|---|---|---|
| 2025 | $2,026 +10.2% | $85,827 +16.4% |
| 2024 | $1,839 -3% | $73,757 +4.5% |
| 2023 | $1,896 +17.1% | $70,581 +31% |
| 2022 | $1,619 +21.7% | $53,866 +28.2% |
| 2021 | $1,330 -0.2% | $42,021 |
| 2020 | $1,333 +4.1% | $42,021 |
| 2019 | $1,280 +0.5% | $42,021 |
| 2018 | $1,274 -0.5% | $42,021 |
| 2017 | $1,280 +0.5% | $42,021 |
| 2016 | $1,274 +13% | $42,021 |
| 2015 | $1,127 -7% | $42,021 |
| 2014 | $1,212 +3.2% | $42,021 -2.2% |
| 2013 | $1,175 | $42,979 |
| 2012 | -- | -- |
| 2011 | -- | -- |
| 2010 | -- | -- |
| 2009 | -- | $46,587 |
| 2008 | -- | $46,587 |
| 2007 | -- | $46,587 +4% |
| 2006 | -- | $44,783 |
| 2005 | -- | $44,783 +254.6% |
| 2004 | -- | $12,628 +24.5% |
| 2003 | -- | $10,143 |
| 2002 | -- | $10,143 |
Find assessor info on the county website
Monthly payment
Est. payment
Payment breakdown
Explore the cost of this home by adjusting the details. Changes won't be saved.Climate risks
Neighborhood: 30204
Nearby schools
Schools provided by the listing agent
- Elementary: Lamar
- Middle: Lamar
- High: Lamar
Source: GAMLS. This data may not be complete. We recommend contacting the local school district to confirm school assignments for this home.
Similar homes
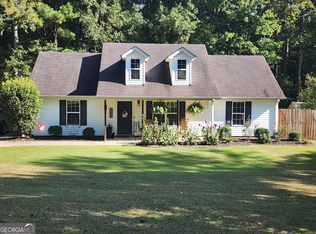
- $295,0003 bd2 ba1.2k sqft166 Fellowship Dr, Barnesville, GA 30204Active
 MLS ID #10842843, W. Mark Farmer, Team One Real Estate Professionals. GAMLS
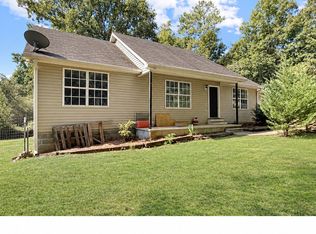
- $285,0003 bd2 ba1.2k sqft223 City Pond Rd, Barnesville, GA 30204Active
 MLS ID #10849402, The Sims Team, Georgia Hometown Realty. GAMLS
- $285,0003 bd2 ba1.7k sqft108 Skyline Dr, Barnesville, GA 30204Active
 MLS ID #10826447, Carol Poteat Worshum, Century 21 Adams-Harvey & Associates. GAMLS
- $319,9003 bd3 ba1.3k sqft81 Anderson Ln, Forsyth, GA 31029Active
 MLS ID #10882673, Lori C Gray, Chapman Group Realty, Inc.. GAMLS
- $414,9003 bd2 ba1.7k sqft154 Matbeth Rd, Barnesville, GA 30204ActiveMLS ID #10882820, Crystal Schmenk, SouthSide, REALTORS. GAMLS
- $355,0004 bd2 ba1.6k sqft769 Yatesville Rd, Barnesville, GA 30204ActiveMLS ID #10876200, Whittney R Self, Self Property Advisors. GAMLS
- $283,9002 bd2 ba1.9k sqft204 Lafayette St, Barnesville, GA 30204ActiveMLS ID #10844163, David English, Southern Realty Group of GA, Inc.. GAMLS
- $320,0003 bd2 ba1.6k sqft415 Oliver Rd, Barnesville, GA 30204ActiveMLS ID #10873714, The Sims Team, Georgia Hometown Realty. GAMLS
- $295,0004 bd3 ba1.7k sqft160 Deerfield Trce, Barnesville, GA 30204ActiveMLS ID #10788057, Matthew F Preston, Georgia Hometown Realty. GAMLS
- $252,4003 bd2 ba1.3k sqft156 Whispering Pines Trl, Milner, GA 30257ActiveMLS ID #10880516, Ashley A Mullinax, Self Property Advisors. GAMLS
- $240,0003 bd2 ba1.6k sqft304 Forsyth St, Barnesville, GA 30204ActiveMLS ID #10867329, Marshall C Woodall, HR Heritage Realty, Inc.. GAMLS
- $249,5004 bd3 ba1.5k sqft110 Bradley Cir, Barnesville, GA 30204ActiveMLS ID #10867580, Leatisha Buckner, Maximum One Realtor Partners. GAMLS
- $259,9003 bd2 ba1.1k sqft20 Sydney Woods Dr, Forsyth, GA 31029ActiveMLS ID #10877853, Tammy Beauch, Fickling & Company. GAMLS
- $269,9004 bd2 ba1.7k sqft141 Gamecock Way, Barnesville, GA 30204ActiveMLS ID #10808555, Tina Maisonet, Southern Roots Realty Partners. GAMLS
- $249,9004 bd2 ba1.7k sqft403 Atlanta St, Barnesville, GA 30204ActiveMLS ID #10819151, Blake Charles Matthews, McLeRoy Realty. GAMLS
- $298,5003 bd2 ba1.7k sqft124 Johnson St, Barnesville, GA 30204ActiveMLS ID #10872273, Heather McLendon, McLeRoy Realty. GAMLS
