Welcome to 20 Sydney Woods Drive! Nestled on a spacious 1.01-acre lot in Forsyth, this beautifully renovated 3-bedroom, 2-bath home offers 1,144 square feet of comfortable living space with modern updates throughout! Step inside to discover a welcoming living room featuring a cozy fireplace, perfect for relaxing evenings at home. The updated kitchen boasts beautiful granite countertops, new cabinetry, and new appliances, with a convenient adjoining dining area ideal for everyday meals and entertaining. Fresh paint throughout the home, new carpet in the bedrooms, and stylish luxury vinyl plank flooring add to its move-in-ready appeal. Outside, you'll love the expansive front yard, inviting front porch, and covered back patio, offering plenty of space to relax and enjoy the outdoors. The attached one-car garage provides convenient parking and additional storage, while two outdoor storage buildings offer even more room for tools, hobbies, or equipment, with plug-in electrical access. Conveniently located near Interstate 75, this home offers easy access to Macon and surrounding areas while providing the space and charm of country-style living. With thoughtful updates, a generous lot, and so much to offer, this move-in-ready home is one you won't want to miss! Schedule your showing today!
Active
$259,900
20 Sydney Woods Dr, Forsyth, GA 31029
3beds
1,144sqft
Single Family Residence
Built in 2003
1.01 Acres Lot
$252,300 Zestimate®
$227/sqft
$-- HOA
What's special
Cozy fireplaceUpdated kitchenAttached one-car garageInviting front porchNew appliancesNew cabinetryCovered back patio
- 18 days
- 823
- 67
Likely to sell faster than
Zillow last checked:
Listing updated:
Listed by:
Tammy Beauch 478-973-2603,
Fickling & Company
Source: GAMLS,MLS#: 10877853
Facts & features
Interior
Bedrooms & bathrooms
- Bedrooms: 3
- Bathrooms: 2
- Full bathrooms: 2
- Main level bathrooms: 2
- Main level bedrooms: 3
Rooms
- Room types: Other
Dining room
- Features: Dining Rm/Living Rm Combo
Kitchen
- Features: Solid Surface Counters
Heating
- Central, Electric
Cooling
- Ceiling Fan(s), Central Air, Electric
Appliances
- Included: Dishwasher, Microwave, Oven/Range (Combo)
- Laundry: Other
Features
- Master On Main Level, Split Bedroom Plan
- Flooring: Carpet
- Windows: Double Pane Windows
- Basement: None
- Attic: Pull Down Stairs
- Number of fireplaces: 1
Interior area
- Total structure area: 1,144
- Total interior livable area: 1,144 sqft
- Finished area above ground: 1,144
- Finished area below ground: 0
Property
Parking
- Total spaces: 1
- Parking features: Attached, Garage, Garage Door Opener
- Has attached garage: Yes
Features
- Levels: One
- Stories: 1
- Patio & porch: Patio, Porch
Lot
- Size: 1.01 Acres
- Features: None
Details
- Additional structures: Outbuilding
- Parcel number: 051A001
Construction
Type & style
- Home type: SingleFamily
- Architectural style: Ranch
- Property subtype: Single Family Residence
Materials
- Vinyl Siding
- Foundation: Slab
- Roof: Composition
Condition
- Resale
- New construction: No
- Year built: 2003
Utilities & green energy
- Sewer: Septic Tank
- Water: Well
- Utilities for property: Electricity Available, Water Available
Community & HOA
Community
- Features: None
- Subdivision: Sydney Woods
HOA
- Has HOA: No
- Services included: None
Location
- Region: Forsyth
Financial & listing details
- Price per square foot: $227/sqft
- Tax assessed value: $140,200
- Annual tax amount: $1,578
- Date on market: 10/23/2026
- Cumulative days on market: 18 days
- Listing agreement: Exclusive Right To Sell
- Listing terms: Cash,Conventional,FHA,USDA Loan,VA Loan
- Electric utility on property: Yes
Estimated market value
$252,300
$240,000 - $265,000
$1,701/mo
Price history
| Date | Event | Price |
|---|---|---|
| 10/23/2026 | Listed for sale | $259,900+52.9%$227/sqft |
Source: CGMLS #266471 Report a problem | ||
| 7/29/2021 | Sold | $170,000-6.8%$149/sqft |
Source:  GAMLS #9004367 Report a problem | ||
| 7/2/2021 | Contingent | $182,500$160/sqft |
Source:  GAMLS #9004367 Report a problem | ||
| 7/2/2021 | Pending sale | $182,500$160/sqft |
Source: GAMLS #9004367 Report a problem | ||
| 6/28/2021 | Price change | $182,500-6.4%$160/sqft |
Source: GAMLS #9004367 Report a problem | ||
| 6/26/2021 | Listed for sale | $195,000+81.4%$170/sqft |
Source: CGMLS #213947 Report a problem | ||
| 6/1/2009 | Sold | $107,500-1.8%$94/sqft |
Source: Public Record Report a problem | ||
| 5/1/2009 | Listed for sale | $109,500$96/sqft |
Source: ERA #104255 Report a problem | ||
Public tax history
| Year | Property taxes | Tax assessment |
|---|---|---|
| 2025 | $1,241 +4.2% | $56,080 |
| 2024 | $1,191 +0.1% | $56,080 +3.5% |
| 2023 | $1,190 +4.2% | $54,160 |
| 2022 | $1,141 +17% | $54,160 +15.7% |
| 2021 | $975 +7% | $46,800 +7.6% |
| 2020 | $912 -0.3% | $43,480 |
| 2019 | $914 +16.2% | $43,480 +11.3% |
| 2018 | $787 +5.2% | $39,080 |
| 2017 | $748 +19.2% | $39,080 +12.6% |
| 2016 | $628 | $34,720 |
| 2015 | $628 +5.4% | $34,720 |
| 2014 | $596 | $34,720 |
| 2013 | -- | -- |
| 2012 | -- | -- |
| 2011 | -- | -- |
| 2010 | -- | -- |
| 2009 | -- | $38,120 |
| 2008 | -- | $38,120 +13% |
| 2007 | -- | $33,735 |
| 2006 | -- | $33,735 |
| 2005 | -- | $33,735 |
| 2004 | -- | $33,735 +1099.3% |
| 2003 | -- | $2,813 |
Find assessor info on the county website
Monthly payment
Est. payment
Payment breakdown
Explore the cost of this home by adjusting the details. Changes won't be saved.Climate risks
Neighborhood: 31029
Nearby schools
Schools provided by the listing agent
- Elementary: Sutton
- High: Mary Persons
Source: GAMLS. This data may not be complete. We recommend contacting the local school district to confirm school assignments for this home.


Similar homes
- $279,9003 bd2 ba1.4k sqft50 Tomkins Creek Trl, Forsyth, GA 31029Active
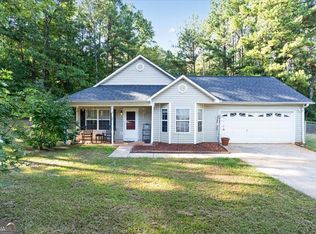
 MLS ID #10869457, Chrissy Ham, Connie R. Ham Middle GA Realty. GAMLS
- $217,5004 bd2 ba1.3k sqft121 Brandywine Dr, Forsyth, GA 31029Active
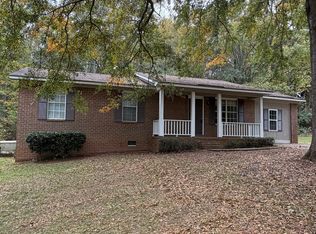 MLS ID #10884698, Alex Vento, Connie R. Ham Middle GA Realty. GAMLS
- $--3 bd2 ba1.2k sqft469 Music Row, Forsyth, GA 31029Auction
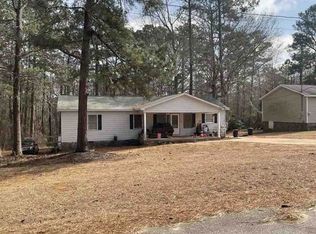 Xome
- $319,9003 bd3 ba1.3k sqft81 Anderson Ln, Forsyth, GA 31029Active
 MLS ID #10882673, Lori C Gray, Chapman Group Realty, Inc.. GAMLS
- $269,9003 bd2 ba1.4k sqft30 Watson Rd, Forsyth, GA 31029ActiveMLS ID #10841239, Bethany Bentley, The Legacy Real Estate Group. GAMLS
- $225,0002 bd2 ba1k sqft1105 Old Indian Springs Rd, Forsyth, GA 31029For Sale
 MLS ID #184897, Kasey Harrell, Realty Unlimited, LLC. MGMLS
- $224,9004 bd2 ba1.4k sqft460 Sunset Cir, Forsyth, GA 31029ActiveMLS ID #10842898, Renae Anderson, Southern Classic Realtors. GAMLS
- $210,0002 bd2 ba1.4k sqft265 Hickman Rd, Forsyth, GA 31029ActiveMLS ID #10823932, Misty Wood, Main Street Realty. GAMLS
- $229,0003 bd2 ba1.5k sqft56 Brooklyn Ave, Forsyth, GA 31029ActiveMLS ID #10829285, Chad Tyler, SouthSide, REALTORS. GAMLS
- $245,0002 bd2 ba797 sqft31 Gilmore Rd, Forsyth, GA 31029ActiveMLS ID #10873566, George Emami, PrimePoint Ventures. GAMLS
- $189,0003 bd2 ba1.2k sqft474 W Main St, Forsyth, GA 31029Active Under ContractMLS ID #10879545, Ryan Willis, eXp Realty. GAMLS
- $209,0004 bd2 ba912 sqft11 Dew Pl, Forsyth, GA 31029ActiveMLS ID #10872213, Austin Sexton, Southern Realty Group of GA, Inc.. GAMLS
- $239,9003 bd2 ba1.2k sqft8 Habersham Cir, Griffin, GA 30224ActiveMLS ID #10886520, Bryan K Davis, Better Homes & Gardens Legacy. GAMLS
- $205,0004 bd2 ba1.4k sqft238 Freeman Ave, Forsyth, GA 31029ActiveMLS ID #10830742, Alex Vento, Connie R. Ham Middle GA Realty. GAMLS
- $269,9003 bd2 ba1.5k sqft359 Fenner Rd, Jackson, GA 30233ActiveMLS ID #10883967, Cynthia Smith, Georgia Hometown Realty. GAMLS
- $252,4003 bd2 ba1.3k sqft156 Whispering Pines Trl, Milner, GA 30257ActiveMLS ID #10880516, Ashley A Mullinax, Self Property Advisors. GAMLS
- $289,0003 bd2 ba1.3k sqft462 Ingram Rd, Barnesville, GA 30204ActiveMLS ID #10879494, Lamar D Lee, RE/MAX SOUTHERN. GAMLS
- $339,0003 bd2 ba1.3k sqft6599 State Highway 42 N, Forsyth, GA 31029ActiveMLS ID #10846007, Sinan Zakaria, Listed Simply. GAMLS
