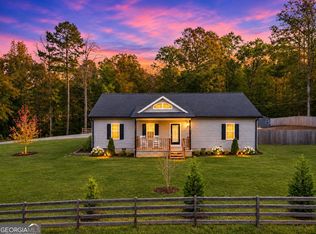
Welcome to your completely renovated, turn- key modern country retreat located in desirable North Monroe County. Situated on 3.0 level private acres, this 1958 residence has been meticulously updated from top to bottom with county-approved permits. Featuring a convenient single-level, no steps layout, the interior boasts an open-concept design highlighted by fresh drywall, new floor joists, and waterproof luxury flooring. The bright, modern kitchen comes equipped with matching brand-new stainless steel appliances, an electric Bluetooth convection stove, Bluetooth microwave, largest refrigerator in its brand, sleek stone countertops, and ceiling-high soft close cabinets. Relax in spacious master-on-main suite, walking through a sliding barn door to a private bath, with double vanity, custom tile shower and new fixtures. Two additional bedrooms share a beautifully second full bath. Modern upgrades includes brand-new plumbing, updated electrical wiring, a new well pump, energy-efficient windows, and dimmable recessed lighting. Step outside to enjoy peaceful country living on the classic 10x20 rocking chair front porch, or unwind on the new 8x9 covered back porch that transitions smoothly into a 12x18 pergola-topped patio with dimmable lighting. For your projects or storage needs, the property includes a sturdy 21x21 concrete block garage/workshop with electricity, plus a 20x22 carport pad wired with power. Conveniently located between Macon and Atlanta, and just a short drive to local parks and the amenities of Forsyth.
Active
Price cut: $16K (10/8)
$339,000
6599 State Highway 42 N, Forsyth, GA 31029
3beds
1,350sqft
Single Family Residence
Built in 1958
3 Acres Lot
$332,700 Zestimate®
$251/sqft
$-- HOA
What's special
Open-concept designBrand-new plumbingUpdated electrical wiringEnergy-efficient windowsWaterproof luxury flooringCeiling-high soft close cabinetsDimmable recessed lighting
- 68 days
- 397
- 26
Zillow last checked:
Listing updated:
Listed by:
Sinan Zakaria 800-995-5879,
Listed Simply
Source: GAMLS,MLS#: 10846007
Facts & features
Interior
Bedrooms & bathrooms
- Bedrooms: 3
- Bathrooms: 2
- Full bathrooms: 2
- Main level bathrooms: 2
- Main level bedrooms: 3
Rooms
- Room types: Laundry
Dining room
- Features: Dining Rm/Living Rm Combo
Kitchen
- Features: Pantry
Heating
- Central, Propane
Cooling
- Central Air
Appliances
- Included: Convection Oven, Dishwasher, Electric Water Heater, Ice Maker, Microwave, Other, Oven/Range (Combo), Refrigerator
- Laundry: Other
Features
- Master On Main Level, Separate Shower
- Flooring: Other
- Windows: Double Pane Windows
- Basement: Crawl Space
- Has fireplace: No
- Common walls with other units/homes: No Common Walls,No One Below
Interior area
- Total structure area: 1,350
- Total interior livable area: 1,350 sqft
- Finished area above ground: 1,350
- Finished area below ground: 0
Property
Parking
- Total spaces: 3
- Parking features: Carport, Detached, Garage
- Has garage: Yes
- Has carport: Yes
Accessibility
- Accessibility features: Accessible Hallway(s)
Features
- Levels: One
- Stories: 1
- Patio & porch: Patio, Porch
Lot
- Size: 3 Acres
- Features: Level, Sloped
Details
- Additional structures: Garage(s), Workshop
- Parcel number: 048 002B
- Special conditions: As Is
Construction
Type & style
- Home type: SingleFamily
- Architectural style: A-Frame
- Property subtype: Single Family Residence
Materials
- Concrete, Other, Vinyl Siding, Wood Siding
- Roof: Other
Condition
- Resale
- New construction: No
- Year built: 1958
Utilities & green energy
- Electric: 220 Volts
- Sewer: Septic Tank
- Water: Private
- Utilities for property: Cable Available, Electricity Available, Phone Available, Propane, Sewer Available, Sewer Connected, Water Available
Community & HOA
Community
- Features: Park
- Subdivision: None
HOA
- Has HOA: No
- Services included: None
Location
- Region: Forsyth
Financial & listing details
- Price per square foot: $251/sqft
- Tax assessed value: $110,200
- Annual tax amount: $515
- Date on market: 9/14/2026
- Cumulative days on market: 68 days
- Listing agreement: Exclusive Agency
- Listing terms: Cash,Conventional,FHA,VA Loan
- Electric utility on property: Yes
Estimated market value
$332,700
$316,000 - $349,000
$1,631/mo
Price history
| Date | Event | Price |
|---|---|---|
| 10/8/2026 | Price change | $339,000-4.5%$251/sqft |
Source:  GAMLS #10846007 Report a problem | ||
| 10/1/2026 | Price change | $355,000-3.8%$263/sqft |
Source: GAMLS #10846007 Report a problem | ||
| 9/29/2026 | Price change | $369,000-1.1%$273/sqft |
Source: GAMLS #10846007 Report a problem | ||
| 9/22/2026 | Price change | $373,000-1.8%$276/sqft |
Source: GAMLS #10846007 Report a problem | ||
| 9/15/2026 | Listed for sale | $380,000+1.1%$281/sqft |
Source: GAMLS #10846007 Report a problem | ||
| 9/8/2026 | Listing removed | $375,900$278/sqft |
Source: NY State MLS #11665881 Report a problem | ||
| 8/15/2026 | Price change | $375,900-1.1%$278/sqft |
Source: GAMLS #10701680 Report a problem | ||
| 8/12/2026 | Price change | $380,000-4.7%$281/sqft |
Source: GAMLS #10701680 Report a problem | ||
| 8/1/2026 | Price change | $398,900-1.9%$295/sqft |
Source: GAMLS #10701680 Report a problem | ||
| 7/27/2026 | Price change | $406,500-3.2%$301/sqft |
Source: GAMLS #10701680 Report a problem | ||
| 7/22/2026 | Price change | $419,900-2.3%$311/sqft |
Source: GAMLS #10701680 Report a problem | ||
| 7/9/2026 | Price change | $429,900-1.3%$318/sqft |
Source: NY State MLS #11665881 Report a problem | ||
| 6/28/2026 | Price change | $435,500-0.9%$323/sqft |
Source: GAMLS #10701680 Report a problem | ||
| 5/28/2026 | Price change | $439,500-1.2%$326/sqft |
Source: GAMLS #10701680 Report a problem | ||
| 3/3/2026 | Listed for sale | $445,001+888.9%$330/sqft |
Source: GAMLS #10701680 Report a problem | ||
| 9/21/2018 | Sold | $45,000-4.3%$33/sqft |
Source: Public Record Report a problem | ||
| 10/20/2010 | Sold | $47,000+62.1%$35/sqft |
Source: Public Record Report a problem | ||
| 7/30/2009 | Sold | $29,000-25.4%$21/sqft |
Source: Public Record Report a problem | ||
| 7/10/2009 | Price change | $38,900-13.4%$29/sqft |
Source: foreclosure.com Report a problem | ||
| 6/27/2009 | Price change | $44,900-28.6%$33/sqft |
Source: foreclosure.com Report a problem | ||
| 6/23/2009 | Listed for sale | -- |
Source: foreclosure.com Report a problem | ||
| 5/5/2009 | Sold | $62,900$47/sqft |
Source: Public Record Report a problem | ||
Public tax history
| Year | Property taxes | Tax assessment |
|---|---|---|
| 2025 | $340 +4.2% | $44,080 |
| 2024 | $326 +70.1% | $44,080 +13.6% |
| 2023 | $192 | $38,800 +68.7% |
| 2022 | -- | $23,000 +23.1% |
| 2021 | $187 -3.2% | $18,680 |
| 2020 | $193 +11% | $18,680 |
| 2019 | $174 -28.6% | $18,680 -8.4% |
| 2018 | $244 +148.2% | $20,400 +31.1% |
| 2017 | $98 +0% | $15,560 |
| 2016 | $98 | $15,560 -13.2% |
| 2015 | $98 -36.8% | $17,920 |
| 2014 | $156 | $17,920 |
| 2013 | -- | -- |
| 2012 | -- | -- |
| 2011 | -- | -- |
| 2010 | -- | -- |
| 2009 | -- | $33,040 |
| 2008 | -- | $33,040 +29.7% |
| 2007 | -- | $25,472 |
| 2006 | -- | $25,472 |
| 2005 | -- | $25,472 |
| 2004 | -- | $25,472 |
| 2003 | -- | $25,472 +2.5% |
| 2002 | -- | $24,849 |
| 2001 | -- | $24,849 +26.6% |
| 2000 | -- | $19,627 |
Find assessor info on the county website
Monthly payment
Est. payment
Payment breakdown
Explore the cost of this home by adjusting the details. Changes won't be saved.Climate risks
Neighborhood: 31029
Nearby schools
Schools provided by the listing agent
- Middle: Monroe
- High: Mary Persons
Source: GAMLS. This data may not be complete. We recommend contacting the local school district to confirm school assignments for this home.
Similar homes
- $319,9003 bd3 ba1.3k sqft81 Anderson Ln, Forsyth, GA 31029Active

 MLS ID #10882673, Lori C Gray, Chapman Group Realty, Inc.. GAMLS
- $399,9003 bd2 ba1.7k sqft555 Rocky Creek Rd, Forsyth, GA 31029Active
 MLS ID #10888539, Lori C Gray, Chapman Group Realty, Inc.. GAMLS
- $274,9003 bd2 ba1.7k sqft295 Gose Rd, Forsyth, GA 31029Active
 MLS ID #10793611, Martie L Brown, SouthSide, REALTORS. GAMLS
- $375,0003 bd3 ba1.5k sqft154 Katy Lake Rd, Jackson, GA 30233Active
 MLS ID #10892251, Heather Bledsoe, Crye-Leike, Realtors. GAMLS
- $225,0002 bd2 ba1k sqft1105 Old Indian Springs Rd, Forsyth, GA 31029For Sale
 MLS ID #184897, Kasey Harrell, Realty Unlimited, LLC. MGMLS
- $309,9004 bd3 ba1.8k sqft105 Loblolly Ln, Jackson, GA 30233ActiveMLS ID #10887742, Kimberly Kelly, Kimberly Kelly Realty. GAMLS
- $394,0004 bd2 ba1.7k sqft1250 Smith Rd, Forsyth, GA 31029New ConstructionMLS ID #186535, Valli Berg, Sheridan, Solomon & Associates. MGMLS
- $329,5003 bd2 ba1.7k sqft69 Henley Rd, Griffin, GA 30224ActiveMLS ID #10634631, Kimberly W Lewis, New Vision Realty, LLC. GAMLS
- $289,0003 bd3 ba1.6k sqft133 Beaty Trl #28, Flovilla, GA 30216ActiveMLS ID #10808922, Chantel Smith, Keller Williams Southern Premier RE. GAMLS
- $229,9003 bd2 ba1.3k sqft384 Four Points Rd, Jackson, GA 30233ActiveMLS ID #10893183, Michael Weatherly, Dover Realty Co. Inc.. GAMLS
- $335,9003 bd3 ba1.7k sqft380 Jenkinsburg Rd, Griffin, GA 30223ActiveMLS ID #10884380, Michael Weatherly, Dover Realty Co. Inc.. GAMLS
- $217,5004 bd2 ba1.3k sqft121 Brandywine Dr, Forsyth, GA 31029ActiveMLS ID #10884698, Alex Vento, Connie R. Ham Middle GA Realty. GAMLS
- $350,0004 bd2 ba1.8k sqft122 Fuswa Rd, Griffin, GA 30223ActiveMLS ID #10690494, April R Harrison, Front Gate Homes. GAMLS
- $295,0003 bd2 ba1.2k sqft166 Fellowship Dr, Barnesville, GA 30204ActiveMLS ID #10842843, W. Mark Farmer, Team One Real Estate Professionals. GAMLS
- $325,0004 bd3 ba1.5k sqft1104 E McIntosh Rd, Griffin, GA 30223ActiveMLS ID #10844119, Bryan K Davis, Better Homes & Gardens Legacy. GAMLS
- $299,9503 bd2 ba1.5k sqft5613 Highway 81 E, McDonough, GA 30252ActiveMLS ID #10823041, Deidra McDowell, Millennial Properties Realty. GAMLS
- $294,5004 bd2 ba1.7k sqft111 Bridle Path, Griffin, GA 30224ActiveMLS ID #10884993, Randall Rawlings, Rawlings Realty LLC. GAMLS
- $348,9003 bd2 ba1.5k sqft73 Whatley Rd, Griffin, GA 30224ActiveMLS ID #10837984, Staci Donaldson, HR Heritage Realty, Inc.. GAMLS
- $175,0003 bd2 ba1.2k sqft474 W Main St, Forsyth, GA 31029ActiveMLS ID #10826661, Ryan Willis, eXp Realty. GAMLS
- $288,0004 bd3 ba1.9k sqft120 Tyler Way, Jackson, GA 30233ActiveMLS ID #10866774, Tamesha Thorpe, Epix Realty & Lending. GAMLS
