6.2 +/- Acres, an inground pool, & a beautiful 4 bedroom/2.5 bath ranch home offering over 2,300+/- square feet in the "Redbone" area of Barnesville on Brent Road! Come on out to the country! Just a few years young, the home welcomes you with a rocking chair front porch overlooking the pasture like setting with green grass and blue sky views. Enter into a formal foyer entry with a shiplap accented wall and find an open living concept featuring a spacious vaulted family room with wood beam in the vault, a brick fireplace with rustic cedar mantle and a shiplap accented wall, and plenty of room for a dining room setup too! The kitchen is open to the living area and offers an island with built in microwave, countertop seating, pendant lighting, quartz countertops, tile backsplash, custom stained wood venthood, farmhouse apron sink, and windows overlooking the acreage! Other features include a storage/mud room area with pantry, a half bath for guests, and a spacious laundry room with access to the exterior a set of cabinets with countertop for folding and storage. Laid out in a split bedroom plan, the primary suite is tucked away and features a vaulted ceiling with wood beam and a beautiful ensuite bath with tile floor, dual sink vanity with plenty of storage, a freestanding soaking tub, oversized tile shower with glass door, and a dual walk in closets. Upstairs you'll find a large bonus room/potential 4th bedroom! There's LVP floors throughout the entire home - no carpet here! Outside you'll find a large covered rear porch with vaulted ceiling overlooking the backyard and a great inground saltwater pool with tanning ledge and diving board. The home is constructed of sturdy Hardie siding and is built on a crawl space. There's a 2 car entry garage for parking and an extra concrete pad with basketball goal. For animals or your small hobby farm, there's an enclosed fenced pen with a small barn/run in shed and water. Located in a quiet, rural setting in the sought-after Redbone area, known for it's farms and rural nature - yet minutes from Hwy 341, just 10 minutes from Barnesville for shopping and dining, and 20 minutes to Forsyth!
Active
$499,900
233 Brent Rd, Barnesville, GA 30204
4beds
2,377sqft
Single Family Residence
Built in 2021
6.22 Acres Lot
$491,800 Zestimate®
$210/sqft
$-- HOA
What's special
Farmhouse apron sinkWindows overlooking the acreageOpen living conceptSplit bedroom planDual walk in closetsTile backsplashPendant lighting
- 18 days
- 1,592
- 174
Likely to sell faster than
Zillow last checked:
Listing updated:
Listed by:
April Hand 404-787-0299,
BHGRE Metro Brokers
Source: GAMLS,MLS#: 10874346
Facts & features
Interior
Bedrooms & bathrooms
- Bedrooms: 4
- Bathrooms: 3
- Full bathrooms: 2
- 1/2 bathrooms: 1
- Main level bathrooms: 2
- Main level bedrooms: 3
Rooms
- Room types: Bonus Room, Foyer, Laundry
Dining room
- Features: Dining Rm/Living Rm Combo
Kitchen
- Features: Pantry, Breakfast Bar, Kitchen Island, Solid Surface Counters
Heating
- Central
Cooling
- Central Air
Appliances
- Included: Convection Oven, Cooktop, Dishwasher, Microwave, Refrigerator
- Laundry: Mud Room
Features
- Beamed Ceilings, Double Vanity, High Ceilings, Master On Main Level, Separate Shower, Soaking Tub, Split Bedroom Plan, Tile Bath, Vaulted Ceiling(s), Walk-In Closet(s)
- Flooring: Laminate, Tile
- Basement: Crawl Space
- Number of fireplaces: 1
- Fireplace features: Family Room
Interior area
- Total structure area: 2,377
- Total interior livable area: 2,377 sqft
- Finished area above ground: 2,377
- Finished area below ground: 0
Property
Parking
- Total spaces: 2
- Parking features: Garage
- Has garage: Yes
Features
- Levels: One and One Half
- Stories: 1
- Patio & porch: Deck
- Fencing: Fenced
Lot
- Size: 6.22 Acres
- Features: Pasture
Details
- Additional structures: Barn(s), Stable(s)
- Parcel number: 063032004
- Special conditions: As Is
Construction
Type & style
- Home type: SingleFamily
- Architectural style: Ranch
- Property subtype: Single Family Residence
Materials
- Other
- Foundation: Block
- Roof: Composition
Condition
- Resale
- New construction: No
- Year built: 2021
Utilities & green energy
- Sewer: Septic Tank
- Water: Public
- Utilities for property: Electricity Available, High Speed Internet
Community & HOA
Community
- Features: None
- Subdivision: None
HOA
- Has HOA: No
- Services included: None
Location
- Region: Barnesville
Financial & listing details
- Price per square foot: $210/sqft
- Tax assessed value: $209,203
- Annual tax amount: $2,029
- Date on market: 10/16/2026
- Cumulative days on market: 18 days
- Listing agreement: Exclusive Right To Sell
- Listing terms: Cash,Conventional,FHA,VA Loan,USDA Loan
- Electric utility on property: Yes
Estimated market value
$491,800
$467,000 - $516,000
$2,410/mo
Price history
| Date | Event | Price |
|---|---|---|
| 10/16/2026 | Listed for sale | $499,900$210/sqft |
Source:  GAMLS #10874346 Report a problem | ||
Public tax history
| Year | Property taxes | Tax assessment |
|---|---|---|
| 2025 | $2,093 | $83,681 |
| 2024 | $2,093 -50.8% | $83,681 -46.4% |
| 2023 | $4,256 +183% | $156,070 +212% |
| 2022 | $1,504 +220.9% | $50,029 +237.9% |
| 2021 | $469 | $14,805 |
Find assessor info on the county website
Monthly payment
Est. payment
Payment breakdown
Explore the cost of this home by adjusting the details. Changes won't be saved.Climate risks
Neighborhood: 30204
Nearby schools
Schools provided by the listing agent
- Elementary: Lamar
- Middle: Lamar
- High: Lamar
Source: GAMLS. This data may not be complete. We recommend contacting the local school district to confirm school assignments for this home.
Similar homes
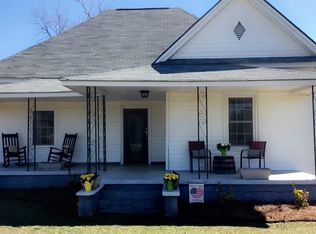
- $414,9003 bd2 ba1.7k sqft154 Matbeth Rd, Barnesville, GA 30204Active
 MLS ID #10882820, Crystal Schmenk, SouthSide, REALTORS. GAMLS
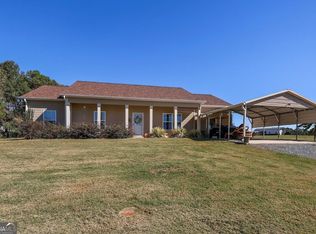
- $498,5003 bd2 ba2.1k sqft213 Fredonia Church Rd, Barnesville, GA 30204Active
 MLS ID #10761429, Cheryl A Chester, Keller Williams Southern Premier RE. GAMLS
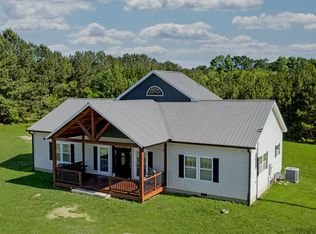
- $--4 bd3 ba1.9k sqft227 Cannafax Rd, Barnesville, GA 30204Auction
 ServiceLink Auction
- $474,5004 bd3 ba2.4k sqft166 Midway Rd, Barnesville, GA 30204Active
 MLS ID #10875018, Mary Ann Wells, Benham Realty Group. GAMLS
- $384,9004 bd3 ba2.1k sqft225 Cole Forest Blvd, Barnesville, GA 30204ActiveMLS ID #10882668, Jessica P Kurtz, Georgia Real Estate Team. GAMLS
- $399,0004 bd5 ba3k sqft107 Big Oak Dr, Barnesville, GA 30204ActiveMLS ID #10879475, Danny R Turner, Team One Real Estate Professionals. GAMLS
- $550,0003 bd3 ba1.9k sqft362 Brook Rd, Barnesville, GA 30204ActiveMLS ID #10680347, Danny R Turner, Team One Real Estate Professionals. GAMLS
- $355,0004 bd2 ba1.6k sqft769 Yatesville Rd, Barnesville, GA 30204ActiveMLS ID #10876200, Whittney R Self, Self Property Advisors. GAMLS
- $479,9003 bd3 ba2.3k sqft117 Holmes St, Barnesville, GA 30204ActiveMLS ID #10840755, Tamela McConico, Legacy Key Real Estate. GAMLS
- $289,0003 bd2 ba1.3k sqft462 Ingram Rd, Barnesville, GA 30204ActiveMLS ID #10879494, Lamar D Lee, RE/MAX SOUTHERN. GAMLS
- $499,0004 bd4 ba2.4k sqft36 Rock Quarry Rd, Yatesville, GA 31097ActiveMLS ID #10875364, Chrissy Ham, Connie R. Ham Middle GA Realty. GAMLS
- $292,5004 bd2 ba2k sqft750 Crawford Rd, Barnesville, GA 30204ActiveMLS ID #10866921, B. Alicia Gibson, Haven Realty. GAMLS
- $675,0003 bd3 ba2.1k sqft372 Johnstonville Rd, Barnesville, GA 30204ActiveMLS ID #10853230, Krystal East, The Legacy Real Estate Group. GAMLS
- $499,9005 bd3 ba2.7k sqft1604 English Rd, Forsyth, GA 31029ActiveMLS ID #10876016, Melissa Stephens, BHGRE Metro Brokers. GAMLS
- $535,0005 bd4 ba3.2k sqft61 Triple Crown Way, Forsyth, GA 31029For Sale
 MLS ID #186467, Parker Moore, Rivoli Realty. MGMLS
- $469,9004 bd4 ba2.2k sqft2422 Williams Mill Rd, Zebulon, GA 30295ActiveMLS ID #10856596, Gloria Treadway, Singletary Realty. GAMLS
