The W.H. Mitchell Jr. House: a 1940 Barnesville landmark on 2 rare in-town acres, updated for modern living and long known as a home for hosting and entertaining.
Meticulously maintained, this 4-bedroom, 3-bath home offers 3,400 heated square feet plus a screened porch, pairing original architectural details with thoughtful updates. Hardwood floors run throughout, and multiple fireplaces anchor the home's gracious living spaces.
The heart of the home is the 2016 kitchen addition and renovation, built for gatherings of every size, from weeknight dinners to holiday crowds. Multiple living areas let guests flow easily from room to room. The primary suite is on the main level, along with a dedicated office, so daily living happens on one floor with room to spread out upstairs.
Out back, the screened porch overlooks the pool and a beautifully landscaped yard with mature plantings and established gardens, including a rose garden. It's a natural setting for summer pool parties and evenings on the porch.
The unfinished basement offers generous storage and workshop space.
Two acres in town is rare in Barnesville. This property gives you the privacy and grounds of an estate without giving up an in-town address.
138 Murphey Avenue, Barnesville, GA. Call or text Mary Catherine Tuttle at (770)-468-4773 to schedule a private showing.
For sale by owner
$725,000
138 Murphey Ave, Barnesville, GA 30204
4beds
3,400sqft
SingleFamily
Built in 1940
2 Acres Lot
$-- Zestimate®
$213/sqft
$-- HOA
What's special
Rose gardenHardwood floors run throughoutDedicated officeBeautifully landscaped yardOriginal architectural detailsScreened porchMultiple fireplaces
- 14 days
- 548
- 23
Listed by:
Property Owner (770) 468-4773
Facts & features
Interior
Bedrooms & bathrooms
- Bedrooms: 4
- Bathrooms: 3
- Full bathrooms: 3
Heating
- Other
Cooling
- Central
Appliances
- Included: Dishwasher, Dryer, Garbage disposal, Microwave, Range / Oven, Refrigerator, Washer
Features
- Flooring: Tile, Carpet, Hardwood, Laminate
- Basement: Unfinished
- Has fireplace: Yes
Interior area
- Total interior livable area: 3,400 sqft
Property
Features
- Exterior features: Other
Lot
- Size: 2 Acres
Details
- Parcel number: B18038
Construction
Type & style
- Home type: SingleFamily
Materials
- Foundation: Masonry
- Roof: Asphalt
Condition
- New construction: No
- Year built: 1940
Community & HOA
Location
- Region: Barnesville
Financial & listing details
- Price per square foot: $213/sqft
- Tax assessed value: $418,893
- Annual tax amount: $4,770
- Date on market: 9/27/2026
Estimated market value
Not available
Estimated sales range
Not available
$3,234/mo
Price history
| Date | Event | Price |
|---|---|---|
| 9/27/2026 | Listed for sale | $725,000+208.6%$213/sqft |
Source: Owner Report a problem | ||
| 7/15/1997 | Sold | $234,900$69/sqft |
Source: Agent Provided Report a problem | ||
Public tax history
| Year | Property taxes | Tax assessment |
|---|---|---|
| 2025 | $4,770 +21.6% | $167,557 +22.4% |
| 2024 | $3,923 -3.4% | $136,876 +4.1% |
| 2023 | $4,060 -5.7% | $131,508 +5.6% |
| 2022 | $4,304 +18.7% | $124,482 +21.8% |
| 2021 | $3,624 +11.1% | $102,210 +11.3% |
| 2020 | $3,263 +3.1% | $91,818 |
| 2019 | $3,163 -7.8% | $91,818 -7.8% |
| 2018 | $3,432 +13.1% | $99,548 |
| 2017 | $3,033 +0.5% | $99,548 |
| 2016 | $3,017 +0% | $99,548 |
| 2015 | $3,017 +3.3% | $99,548 |
| 2014 | $2,922 | $99,548 +0% |
| 2013 | $2,922 | $99,547 |
| 2012 | -- | -- |
| 2009 | -- | $110,466 |
| 2008 | -- | $110,466 +2.1% |
| 2007 | -- | $108,226 +0.4% |
| 2006 | -- | $107,842 |
| 2005 | -- | $107,842 |
| 2004 | -- | $107,842 +18.7% |
| 2003 | -- | $90,836 |
| 2002 | -- | $90,836 +51.5% |
| 2000 | -- | $59,944 |
Find assessor info on the county website
Monthly payment
Est. payment
Payment breakdown
Explore the cost of this home by adjusting the details. Changes won't be saved.Climate risks
Neighborhood: 30204
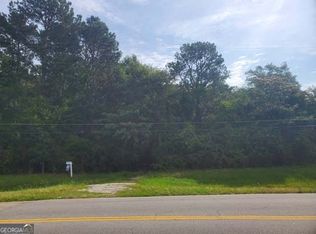
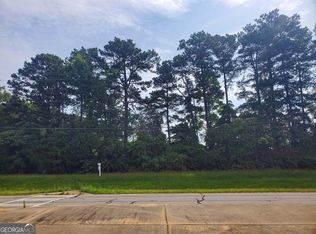
Similar homes
- $750,0005 bd3 ba4.8k sqft275 Rose Ave, Barnesville, GA 30204Active

 MLS ID #10707947, Cheryl A Chester, Keller Williams Southern Premier RE. GAMLS
 - $799,0004 bd3 ba3.3k sqft169 Silver Dollar Rd, Barnesville, GA 30204Active
 MLS ID #10856573, Heather Bledsoe, Crye-Leike, Realtors. GAMLS
 - $675,0003 bd3 ba2.1k sqft372 Johnstonville Rd, Barnesville, GA 30204Active
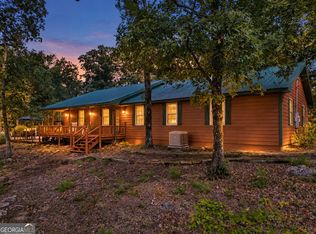 MLS ID #10853230, Krystal East, The Legacy Real Estate Group. GAMLS
 - $400,5004 bd3 ba2.7k sqft199 Perdue Rd, Barnesville, GA 30204For Sale By Owner

- $699,9005 bd2 ba3.9k sqft220 Ennis Rd, Barnesville, GA 30204ActiveMLS ID #10782949, Josh Sappington, Team One Real Estate Professionals. GAMLS
- $749,9003 bd4 ba4.1k sqft240 Community House Rd, Barnesville, GA 30204ActiveMLS ID #10821927, Heather A Coley, Southern Classic Realtors. GAMLS
- $550,0004 bd3 ba3.6k sqft662 Highway 18 W, Barnesville, GA 30204ActiveMLS ID #10809614, Mary Ann Wells, Benham Realty Group. GAMLS
- $869,9004 bd3 ba3.1k sqft121 Peacock Rd, Barnesville, GA 30204ActiveMLS ID #10802477, Cheryl A Chester, Keller Williams Southern Premier RE. GAMLS
- $379,9004 bd3 ba2.1k sqft119 Mylee Cv, Barnesville, GA 30204ActiveMLS ID #10867827, Kasie Pier, Century 21 Integra. GAMLS
- $399,0004 bd5 ba3k sqft107 Big Oak Dr, Barnesville, GA 30204ActiveMLS ID #10735752, Danny R Turner, Team One Real Estate Professionals. GAMLS
- $474,0005 bd4 ba2.8k sqft148 Holmes St, Barnesville, GA 30204ActiveMLS ID #10833794, Diane O'Cain, SouthSide, REALTORS. GAMLS
- $479,9003 bd3 ba2.3k sqft117 Holmes St, Barnesville, GA 30204ActiveMLS ID #10840755, Tamela McConico, Legacy Key Real Estate. GAMLS
- $525,0003 bd2 ba2.6k sqft198 Matbeth Rd, Barnesville, GA 30204ActiveMLS ID #10740459, Denise M Clements, Keller Williams Realty Atl. Partners. GAMLS
- $739,9144 bd4 ba3.2k sqftLOT 4 Mud Bridge Rd, The Rock, GA 30285ActiveMLS ID #10870963, Alane M Rayburn, Fathom Realty GA, LLC. GAMLS
- $479,9004 bd3 ba2.4k sqft166 Midway Rd, Barnesville, GA 30204ActiveMLS ID #10847706, Mary Ann Wells, Benham Realty Group. GAMLS
- $719,9994 bd4 ba3.2k sqft381 Preakness Way, Forsyth, GA 31029ActiveMLS ID #10845419, Mary Gregory, Atlanta Communities. GAMLS
- $759,9005 bd4 ba4.6k sqft344 Swint Rd, Griffin, GA 30224ActiveMLS ID #10868143, April Hand, BHGRE Metro Brokers. GAMLS
- $686,0005 bd4 ba2.7k sqft71 Derby Dr, Forsyth, GA 31029ActiveMLS ID #10853091, Tanya Pickens, Opendoor Brokerage. GAMLS
- $715,0004 bd4 ba4.3k sqft130 Citation Ct, Forsyth, GA 31029ActiveMLS ID #10800012, Maria Turner, Mission Realty Group. GAMLS
