Perched on high ground with commanding views, this stunning Craftsman-style retreat offers the perfect blend of high-end living and unmatched utility. Designed for those who live life "hands-on," this property is more than just a home-it is a private compound and a true car enthusiast's paradise. Step out onto the oversized party deck, perfect for hosting large gatherings or enjoying quiet Georgia evenings overlooking your acreage. A full basement provides endless possibilities for a home theater, additional living space, or a dedicated hobby area. There are two garages with fully integrated workshops or offices. A heavy-duty structure with large roll-up doors, engineered to handle even the most ambitious automotive or construction projects. There are two pole barns... One near the house and a larger one in the field ideal for equipment, tractors or boat storage. Let's look today!!!
Active
Price cut: $75.1K (5/30)
$599,900
362 Brook Rd, Barnesville, GA 30204
3beds
1,950sqft
:
Get pre-qualified$3,814/mo
Single Family Residence
Built in 1973
9.44 Acres Lot
$578,000 Zestimate®
$308/sqft
$-- HOA
What's special
- 188 days |
- 202 |
- 7 |
Zillow last checked:
Listing updated:
Listed by:
Danny R Turner 770-550-0529,
Team One Real Estate Professionals
Source: GAMLS,MLS#: 10680347
Facts & features
Interior
Bedrooms & bathrooms
- Bedrooms: 3
- Bathrooms: 3
- Full bathrooms: 3
- Main level bathrooms: 2
- Main level bedrooms: 2
Rooms
- Room types: Exercise Room, Family Room, Game Room, Laundry, Office, Sun Room
Dining room
- Features: Separate Room
Kitchen
- Features: Breakfast Area
Heating
- Central
Cooling
- Ceiling Fan(s), Central Air
Appliances
- Included: Microwave, Oven/Range (Combo)
- Laundry: Other
Features
- Bookcases, High Ceilings, Master On Main Level
- Flooring: Hardwood
- Windows: Double Pane Windows, Window Treatments
- Basement: Full
- Number of fireplaces: 1
- Fireplace features: Masonry
Interior area
- Total structure area: 1,950
- Total interior livable area: 1,950 sqft
- Finished area above ground: 1,950
- Finished area below ground: 0
Property
Parking
- Parking features: Detached, Garage, Garage Door Opener, Kitchen Level, Off Street, RV/Boat Parking, Side/Rear Entrance, Storage
- Has garage: Yes
Features
- Levels: Two
- Stories: 2
- Patio & porch: Deck, Porch
- Exterior features: Dock
Lot
- Size: 9.44 Acres
- Features: Corner Lot
Details
- Additional structures: Barn(s), Garage(s), Outbuilding, Outdoor Kitchen, Second Garage, Workshop
- Parcel number: 058014
Construction
Type & style
- Home type: SingleFamily
- Architectural style: Craftsman
- Property subtype: Single Family Residence
Materials
- Rough-Sawn Lumber
- Foundation: Block
- Roof: Composition
Condition
- Resale
- New construction: No
- Year built: 1973
Utilities & green energy
- Sewer: Septic Tank
- Water: Well
- Utilities for property: Electricity Available, High Speed Internet, Phone Available
Community & HOA
Community
- Features: None
- Subdivision: none
HOA
- Has HOA: No
- Services included: None
Location
- Region: Barnesville
Financial & listing details
- Price per square foot: $308/sqft
- Tax assessed value: $325,968
- Annual tax amount: $3,007
- Date on market: 1/21/2026
- Cumulative days on market: 188 days
- Listing agreement: Exclusive Right To Sell
- Listing terms: Cash,Conventional,VA Loan
- Electric utility on property: Yes
Estimated market value
$578,000
$549,000 - $607,000
$2,191/mo
Price history
| Date | Event | Price |
|---|---|---|
| 5/30/2026 | Price change | $599,900-11.1%$308/sqft |
Source:  GAMLS #10680347 Report a problem GAMLS #10680347 Report a problem | ||
| 1/28/2026 | Listed for sale | $675,000+365.5%$346/sqft |
Source: GAMLS #10680347 Report a problem | ||
| 1/24/2002 | Sold | $145,000$74/sqft |
Source: Agent Provided Report a problem | ||
Public tax history
| Year | Property taxes | Tax assessment |
|---|---|---|
| 2025 | $3,159 +6.7% | $130,387 +10.9% |
| 2024 | $2,959 -5.8% | $117,522 +1.5% |
| 2023 | $3,143 +11.9% | $115,747 +21.5% |
| 2022 | $2,808 +14.2% | $95,289 +19.8% |
| 2021 | $2,458 +28% | $79,562 +27.5% |
| 2020 | $1,920 +4.1% | $62,406 |
| 2019 | $1,844 +0.5% | $62,406 |
| 2018 | $1,834 -0.5% | $62,406 |
| 2017 | $1,844 +0.5% | $62,406 |
| 2016 | $1,834 0% | $62,406 |
| 2015 | $1,835 +3.5% | $62,406 |
| 2014 | $1,773 | $62,406 +15.8% |
| 2013 | $1,773 | $53,897 |
| 2012 | -- | -- |
| 2011 | -- | -- |
| 2010 | -- | -- |
| 2009 | -- | $85,163 |
| 2008 | -- | $85,163 +0.7% |
| 2007 | -- | $84,582 +4.6% |
| 2006 | -- | $80,829 |
| 2005 | -- | $80,829 +8% |
| 2004 | -- | $74,842 +28.8% |
| 2003 | -- | $58,093 |
| 2002 | -- | $58,093 -12.2% |
| 2001 | -- | $66,157 +36.9% |
| 2000 | -- | $48,328 |
Find assessor info on the county website
Monthly payment
Est. payment
Payment breakdown
Explore the cost of this home by adjusting the details. Changes won't be saved.Climate risks
Neighborhood: 30204
Nearby schools
GreatSchools rating
- NALamar County Primary SchoolGrades: PK-2Distance: 5.2 mi
- 7/10Lamar County Middle SchoolGrades: 6-8Distance: 5.1 mi
- 4/10Lamar County Comprehensive High SchoolGrades: 9-12Distance: 4.9 mi
Schools provided by the listing agent
- Elementary: Lamar
- Middle: Lamar
- High: Lamar
Source: GAMLS. This data may not be complete. We recommend contacting the local school district to confirm school assignments for this home.
- $150,7002 bd1 ba1k sqft371 Brook Rd, Barnesville, GA 30204Off Market
- $46,8182 bd1 ba656 sqft745 Crawford Rd, Barnesville, GA 30204Off Market
- $290,5003 bd2 ba1.9k sqft406 Brook Rd, Barnesville, GA 30204Off Market
- $259,7004 bd2 ba2k sqft750 Crawford Rd, Barnesville, GA 30204Off Market
- $541,9003 bd2 ba2.7k sqft328 Brook Rd, Barnesville, GA 30204Off Market
- $275,0003 bd2 ba1.5k sqft329 Brook Rd, Barnesville, GA 30204Sold
- $347,0003 bd2 ba1.4k sqft728 Crawford Rd, Barnesville, GA 30204Off Market
- $17,233-- bd-- ba-- sqft728 Crawford Rd, Barnesville, GA 30204Off Market
A local agent can set up tours, give advice and negotiate with sellers.
Similar homes
- $590,0003 bd2 ba2.6k sqft198 Matbeth Rd, Barnesville, GA 30204Active
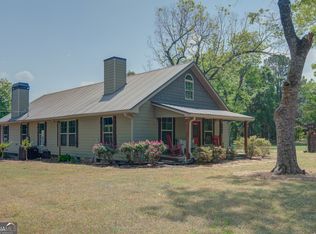
 MLS ID #10740459, Denise M Clements, Keller Williams Realty Atl. Partners. GAMLS
 - $498,5003 bd2 ba2.1k sqft213 Fredonia Church Rd, Barnesville, GA 30204Active
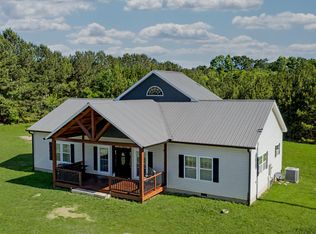 MLS ID #10761429, Cheryl A Chester, Keller Williams Southern Premier RE. GAMLS
 - $620,0004 bd3 ba2k sqft762 High Falls Park Rd, Barnesville, GA 30204Active
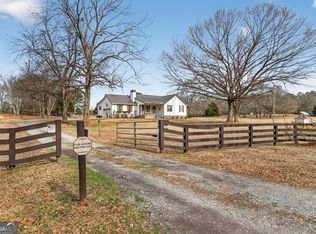 MLS ID #10682881, Carole Armstrong, Southern Classic Realtors. GAMLS
 - $548,0003 bd3 ba2.7k sqft117 Big Oak Dr, Barnesville, GA 30204Active
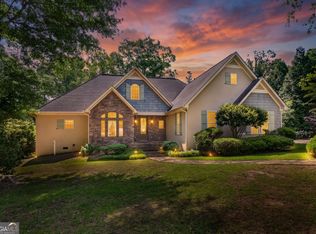 MLS ID #10764402, Melissa Stephens, BHGRE Metro Brokers. GAMLS
 - $599,9003 bd3 ba2.9k sqft100 Bass Cir, Jackson, GA 30233ActiveMLS ID #10768989, Sherrie Knowles, BHHS Georgia Properties. GAMLS
- $399,0004 bd2 ba1.5k sqft1132 Highway 341 S, Barnesville, GA 30204For SaleMLS ID #263368, Monica Greene. CGMLS
- $449,0003 bd2 ba1.6k sqft627 Johnstonville Rd, Barnesville, GA 30204ActiveMLS ID #10762579, Catherine Bell, Crye-Leike, Realtors. GAMLS
- $679,9004 bd4 ba2.4k sqft151 Evans Rd, Milner, GA 30257ActiveMLS ID #10808778, Hannah A Crow, Sweet Realty. GAMLS
- $599,9003 bd2 ba2.4k sqft4686 Johnstonville Rd, Forsyth, GA 31029ActiveMLS ID #10770398, Kerri Swearingen, Connie R. Ham Middle GA Realty. GAMLS
- $599,9003 bd3 ba1.8k sqft11 Edgewater Ct, Griffin, GA 30223ActiveMLS ID #10790381, Connie L Zullo, Watkins Real Estate Associates. GAMLS
- $595,0004 bd2 ba2.6k sqft725 Musgrove Rd, Griffin, GA 30223ActiveMLS ID #10786453, Kim Lewis Clower, Georgia Hometown Realty. GAMLS
- $384,9003 bd2 ba2k sqft2075 Highway 36 E, Milner, GA 30257ActiveMLS ID #10772053, Michael Martin, McLeRoy Realty. GAMLS
- $309,0002 bd2 ba2.1k sqft105 Pine St, Barnesville, GA 30204ActiveMLS ID #10786419, Krissi Powell, The Legacy Real Estate Group. GAMLS
- $650,0004 bd3 ba1.9k sqft408 Bowen Rd, Milner, GA 30257ActiveMLS ID #10780601, Racquel Price, MarketPlace Realty. GAMLS
- $340,0004 bd2 ba1.9k sqft1141 Old 41 Hwy, Milner, GA 30257ActiveMLS ID #10810312, Jessica P Kurtz, Georgia Real Estate Team. GAMLS
- $470,0003 bd2 ba1.7k sqft340 Tom Bell Rd, Milner, GA 30257ActiveMLS ID #10735265, Antonio Merkerson, Coldwell Banker Realty. GAMLS
- $579,9003 bd3 ba2.1k sqft455 S Pine Hill Rd, Griffin, GA 30224ActiveMLS ID #10629890, Tommy Allen Jr., Jason Mitchell Real Estate Georgia. GAMLS
- $630,0004 bd3 ba2.8k sqft331 Calhoun Rd, Griffin, GA 30224For Sale By Owner
- $358,0004 bd2 ba1.5k sqft478 Liberty Hill Rd, Milner, GA 30257ActiveMLS ID #10797575, Maria Turner, Mission Realty Group. GAMLS
- $675,0003 bd2 ba1.9k sqft242 Harris Rd, Concord, GA 30206ActiveMLS ID #10804254, Carole Armstrong, Southern Classic Realtors. GAMLS
