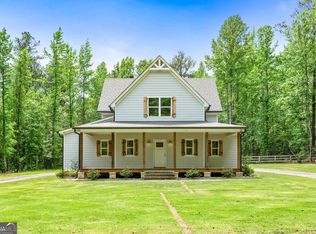
The Country Dream! Custom Farmhouse on 3 Acres with a Detached 3-Car Garage PLUS a Newly Built 30x40 Shop! If you've been searching for a beautiful farmhouse with acreage, exceptional outdoor living spaces, and room for all your hobbies and projects, this stunning property in Concord, Georgia, deserves a spot at the top of your list! Situated on 3 picturesque acres, this custom-built farmhouse combines timeless Southern charm with modern conveniences and incredible functionality. Built in 2017, the home offers 2,074 square feet of thoughtfully designed living space, including 3 bedrooms, 3 full bathrooms, and 1 half bath. From the moment you arrive, you'll appreciate the classic white board-and-batten exterior, metal roof, charming dormer windows, and inviting covered front porch. The beautiful farmhouse architecture creates a welcoming first impression, while the surrounding mature trees and open green space provide a peaceful country setting. Inside, beautiful hardwood floors flow throughout the main living areas, complementing an inviting open-concept design. The spacious living room transitions seamlessly into the dining area and kitchen, creating a comfortable gathering place for everyday living and entertaining. Whether preparing family meals, hosting holiday celebrations, or simply enjoying a quiet evening, this home offers a wonderful balance of style and practicality. The thoughtfully designed bedroom layout provides comfort and privacy, with each bedroom featuring its own bathroom. An additional half bathroom adds convenience for guests. Step outside and discover even more to love! The charming covered front porch is the perfect place to enjoy your morning coffee, while the expansive covered back porch offers an inviting setting for relaxing, entertaining, or enjoying the peaceful surroundings. A screened porch provides another comfortable outdoor retreat. But what truly sets this property apart is the incredible amount of additional space! The detached three-car garage offers generous room for vehicles, equipment, and storage, complete with upper-level space that adds even more versatility. And now, there's an exciting addition to the property: a newly built 30x40 shop! Offering approximately 1,200 square feet of additional space, this impressive structure opens the door to countless possibilities. Whether you're a hobbyist, enjoy woodworking, need equipment storage, or simply appreciate having a dedicated workspace, this shop is an outstanding feature that adds to the property's functionality. With both a detached three-car garage and a separate 30x40 shop, there's plenty of room to keep vehicles, tools, recreational equipment, and projects organized without sacrificing space at home. The beautiful three-acre setting provides room for gardening, outdoor activities, gatherings, and enjoying the natural surroundings. Mature trees create a peaceful backdrop, while the open yard offers flexibility for a variety of outdoor interests. This property is more than just a beautiful farmhouse. It's a place where country charm meets practical living, offering the space and flexibility to enjoy the lifestyle you've been dreaming about. Three acres, a gorgeous custom farmhouse, a detached three-car garage, AND a newly built 30x40 shop-this property truly delivers! Don't miss your opportunity to experience this exceptional Concord property. Schedule your private showing today and discover everything it has to offer!
Pending
$530,000
1845 Roberts Quarters Rd, Concord, GA 30206
3beds
2,074sqft
Single Family Residence
Built in 2017
3 Acres Lot
$514,900 Zestimate®
$256/sqft
$-- HOA
What's special
Inviting open-concept designMetal roofOpen green spaceInviting covered front porchCharming dormer windowsClassic white board-and-batten exteriorThoughtfully designed bedroom layout
- 24 days
- 1,635
- 177
Likely to sell faster than
Zillow last checked:
Listing updated:
Listed by:
Connie L Zullo 770-349-5657,
Watkins Real Estate Associates
Source: GAMLS,MLS#: 10874635
Facts & features
Interior
Bedrooms & bathrooms
- Bedrooms: 3
- Bathrooms: 4
- Full bathrooms: 3
- 1/2 bathrooms: 1
- Main level bathrooms: 1
- Main level bedrooms: 1
Rooms
- Room types: Bonus Room, Laundry, Loft, Office
Kitchen
- Features: Country Kitchen, Pantry
Heating
- Central
Cooling
- Ceiling Fan(s), Central Air
Appliances
- Included: Dishwasher, Electric Water Heater, Ice Maker, Microwave, Oven/Range (Combo), Stainless Steel Appliance(s)
- Laundry: Mud Room
Features
- Double Vanity, High Ceilings, Master On Main Level, Separate Shower, Soaking Tub, Split Bedroom Plan
- Flooring: Hardwood, Tile
- Basement: Crawl Space
- Number of fireplaces: 1
Interior area
- Total structure area: 2,074
- Total interior livable area: 2,074 sqft
- Finished area above ground: 2,074
- Finished area below ground: 0
Property
Parking
- Parking features: Detached
- Has garage: Yes
Features
- Levels: Two
- Stories: 2
Lot
- Size: 3 Acres
- Features: Level, Private
Details
- Additional structures: Workshop
- Parcel number: 043 043 A
Construction
Type & style
- Home type: SingleFamily
- Architectural style: Country/Rustic
- Property subtype: Single Family Residence
Materials
- Wood Siding
- Roof: Metal
Condition
- Resale
- New construction: No
- Year built: 2017
Utilities & green energy
- Sewer: Septic Tank
- Water: Private
- Utilities for property: High Speed Internet
Community & HOA
Community
- Features: None
- Subdivision: None
HOA
- Has HOA: No
- Services included: None
Location
- Region: Concord
Financial & listing details
- Price per square foot: $256/sqft
- Tax assessed value: $442,576
- Annual tax amount: $4,135
- Date on market: 10/17/2026
- Cumulative days on market: 24 days
- Listing agreement: Exclusive Right To Sell
- Listing terms: Cash,Conventional,FHA,USDA Loan,VA Loan
Estimated market value
$514,900
$489,000 - $541,000
$2,550/mo
Price history
| Date | Event | Price |
|---|---|---|
| 11/3/2026 | Pending sale | $530,000$256/sqft |
Source:  GAMLS #10874635 Report a problem | ||
| 10/17/2026 | Listed for sale | $530,000+15.2%$256/sqft |
Source: GAMLS #10874635 Report a problem | ||
| 12/13/2023 | Sold | $459,900$222/sqft |
Source: Public Record Report a problem | ||
| 11/6/2023 | Pending sale | $459,900$222/sqft |
Source: GAMLS #10216359 Report a problem | ||
| 10/20/2023 | Listed for sale | $459,900+57.2%$222/sqft |
Source: GAMLS #10216359 Report a problem | ||
| 11/18/2020 | Sold | $292,500$141/sqft |
Source:  GAMLS #8837818 Report a problem | ||
| 9/9/2020 | Pending sale | $292,500$141/sqft |
Source: Ann Imes & Associates Realtors #8837818 Report a problem | ||
| 9/3/2020 | Listed for sale | $292,500$141/sqft |
Source: Ann Imes & Associates Realtors #8837818 Report a problem | ||
| 8/17/2020 | Pending sale | $292,500$141/sqft |
Source: Ann Imes & Associates Realtors #8837818 Report a problem | ||
| 8/11/2020 | Listed for sale | $292,500+1525%$141/sqft |
Source: Ann Imes & Associates Realtors #8837818 Report a problem | ||
| 10/20/2016 | Sold | $18,000-61.7%$9/sqft |
Source: Public Record Report a problem | ||
| 3/23/2007 | Sold | $47,000$23/sqft |
Source: Public Record Report a problem | ||
Public tax history
| Year | Property taxes | Tax assessment |
|---|---|---|
| 2025 | $3,980 +14.1% | $177,030 +19.4% |
| 2024 | $3,488 -0.7% | $148,296 +3.3% |
| 2023 | $3,512 +7.9% | $143,604 +25.9% |
| 2022 | $3,254 -3.4% | $114,056 |
| 2021 | $3,368 -14.5% | $114,056 |
| 2020 | $3,938 +29.2% | $114,056 +29.3% |
| 2019 | $3,049 +5.7% | $88,228 +4.8% |
| 2018 | $2,885 +1159.8% | $84,164 +741.6% |
| 2017 | $229 -7.2% | $10,000 |
| 2016 | $247 -22.4% | $10,000 |
| 2015 | $318 +5% | $10,000 |
| 2014 | $303 -1.4% | $10,000 |
| 2013 | $307 | $10,000 |
| 2012 | -- | -- |
| 2011 | -- | -- |
| 2010 | -- | -- |
| 2009 | $505 -0.3% | $18,400 |
| 2008 | $506 | $18,400 |
Find assessor info on the county website
Monthly payment
Est. payment
Payment breakdown
Explore the cost of this home by adjusting the details. Changes won't be saved.Climate risks
Neighborhood: 30206
Nearby schools
Schools provided by the listing agent
- Elementary: Pike
- Middle: Pike
- High: Pike
Source: GAMLS. This data may not be complete. We recommend contacting the local school district to confirm school assignments for this home.
- $331,900-- bd2 ba1.7k sqft1709 Roberts Quarters Rd, Concord, GA 30206Off Market
- $413,0004 bd3 ba2.3k sqft3180 Fossett Rd, Concord, GA 30206Off Market

- $470,7003 bd2 ba1.9k sqft1805 Roberts Quarters Rd, Concord, GA 30206Off Market
- $336,6003 bd2 ba1.6k sqft1845 Roberts Quarters Rd, Concord, GA 30206Off Market
Similar homes
- $585,0003 bd3 ba1.6k sqft2734 Flat Shoals Rd, Concord, GA 30206Active

 MLS ID #10842227, Wendy Creel, Southern Classic Realtors. GAMLS
- $649,0004 bd4 ba2.8k sqft1337 Green St, Concord, GA 30206Active
 MLS ID #10815810, Lora W Ballard, Murray Company, Realtors. GAMLS
- $319,9003 bd2 ba1.5k sqft144 Spring Hill Rd, Concord, GA 30206Active
 MLS ID #10877693, Justin Cook, Peaches To Beaches Realty. GAMLS
- $550,0004 bd2 ba1.8k sqft959 Patton Rd, Griffin, GA 30224Active
 MLS ID #10882002, Samantha Skidmore, Southern Luxe Realty. GAMLS
- $549,9005 bd4 ba2.7k sqft55 Hood Rd, Concord, GA 30206ActiveMLS ID #10771414, Staci Donaldson, HR Heritage Realty, Inc.. GAMLS
- $487,0004 bd3 ba2.2k sqft4355 State Highway 109, Molena, GA 30258ActiveMLS ID #10811249, Angi M Pilkenton, McLeRoy Realty. GAMLS
- $429,9004 bd2 ba2k sqft552 Shady Ln, Williamson, GA 30292ActiveMLS ID #10856092, The Closers Real Estate Team, Southern Luxe Realty. GAMLS
- $535,0005 bd3 ba3k sqft405 Barouche Dr, Thomaston, GA 30286ActiveMLS ID #10832203, Jeri-Lee Vermeer, Century 21 Adams-Harvey & Associates. GAMLS
- $549,9003 bd4 ba2.7k sqft624 Spring Creek Rd, Thomaston, GA 30286ActiveMLS ID #10812487, Jeri-Lee Vermeer, Century 21 Adams-Harvey & Associates. GAMLS
- $539,9004 bd3 ba1.8k sqft1375 Dolly Nixon Rd, Senoia, GA 30276ActiveMLS ID #10875580, Cindy M Barnard, Keller Williams Realty Atl. Partners. GAMLS
- $519,9003 bd3 ba2.1k sqft300 Cook Rd, Griffin, GA 30224ActiveMLS ID #10832642, Staci Donaldson, HR Heritage Realty, Inc.. GAMLS
- $449,9004 bd4 ba2.8k sqft1838 Highway 362 W, Williamson, GA 30292ActiveMLS ID #10854634, Tommy Allen Jr., Jason Mitchell Real Estate Georgia. GAMLS
- $543,0004 bd3 ba2.8k sqft210 Hidden Falls Walk, Griffin, GA 30224ActiveMLS ID #10823231, Lora W Ballard, Murray Company, Realtors. GAMLS
- $498,5003 bd2 ba2.1k sqft213 Fredonia Church Rd, Barnesville, GA 30204ActiveMLS ID #10761429, Cheryl A Chester, Keller Williams Southern Premier RE. GAMLS
- $449,9004 bd3 ba2.7k sqft618 Deer Run, Williamson, GA 30292ActiveMLS ID #10803701, Austin Sexton, Southern Realty Group of GA, Inc.. GAMLS
- $489,8505 bd4 ba2.6k sqft128 Windsor Ct, Williamson, GA 30292ActiveMLS ID #10767165, Heather A Coley, Southern Classic Realtors. GAMLS
- $359,0004 bd3 ba2.5k sqft15316 State Highway 18, Zebulon, GA 30295ActiveMLS ID #10837777, Jessica W Horton, Jessica Horton & Associates. GAMLS
- $499,9004 bd3 ba2.8k sqft9 Couch Ct, Senoia, GA 30276ActiveMLS ID #10876254, Alison Linenger, Brick and Branch Real Estate. GAMLS
- $499,9005 bd3 ba2.3k sqft14 Willow Bend Cir, Senoia, GA 30276ActiveMLS ID #10868492, Tiffany H Byars, BHHS Georgia Properties. GAMLS
- $384,9004 bd3 ba2.1k sqft225 Cole Forest Blvd, Barnesville, GA 30204ActiveMLS ID #10882668, Jessica P Kurtz, Georgia Real Estate Team. GAMLS
