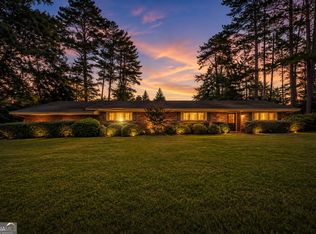
Welcome to this spacious home in Thomaston, GA! Designed for comfortable living and exceptional functionality, this property boasts a family friendly four bedroom-three bathroom layout. Two bedrooms on the main level each have their own bath while an additional two bedrooms upstairs share a full bath. You'll find hardwood, carpet, and tile floors as well as a family -dining room combo that sports a wood burning fireplace for those chill fall and winter months to come. The main level concludes with a large flex room that could have a multiple use functionality, Upstairs two huge bedrooms share a full bath and a sitting area offers casual living. Downstairs a full basement completes the home with abundant storage, a boat door, and flexible space for a workshop, home gym, game room, or additional entertaining area. With generous bedrooms, multiple living spaces, and incredible storage options rarely found at this price point, this home offers the perfect blend of comfort and practicality. Schedule your showing today and see all the possibilities for yourself! Highlights: 4 Bedrooms 3 Full Bathrooms Hardwood Floors Fireplace Granite Countertops Two Car Garage Full Basement Boat Door Access Extensive Storage Space Workshop/Recreation Potential Spacious Floor Plan Double Lot Located in Thomaston, GA
Active
$335,000
813 S Green St, Thomaston, GA 30286
4beds
2,750sqft
Single Family Residence
Built in 1975
0.99 Acres Lot
$320,700 Zestimate®
$122/sqft
$-- HOA
What's special
Wood burning fireplaceIncredible storage optionsTwo car garageMultiple living spacesSpacious homeBoat door accessGranite countertops
- 31 days
- 355
- 13
Zillow last checked:
Listing updated:
Listed by:
Shane Phillips 706-656-9700,
Century 21 Adams-Harvey & Associates
Source: GAMLS,MLS#: 10850253
Facts & features
Interior
Bedrooms & bathrooms
- Bedrooms: 4
- Bathrooms: 3
- Full bathrooms: 3
- Main level bathrooms: 2
- Main level bedrooms: 2
Rooms
- Room types: Den, Family Room, Great Room, Laundry, Other
Dining room
- Features: Dining Rm/Living Rm Combo
Kitchen
- Features: Solid Surface Counters
Heating
- Central, Forced Air, Natural Gas
Cooling
- Attic Fan, Ceiling Fan(s), Central Air, Electric
Appliances
- Included: Dishwasher, Gas Water Heater, Microwave, Oven/Range (Combo)
- Laundry: Laundry Closet
Features
- Double Vanity, Master On Main Level, Tile Bath, Entrance Foyer, Walk-In Closet(s)
- Flooring: Carpet, Hardwood, Tile
- Basement: Boat Door,Concrete,Exterior Entry,Full,Interior Entry
- Number of fireplaces: 1
- Fireplace features: Family Room, Gas Starter, Masonry
Interior area
- Total structure area: 2,750
- Total interior livable area: 2,750 sqft
- Finished area above ground: 2,750
- Finished area below ground: 0
Property
Parking
- Total spaces: 2
- Parking features: Attached, Basement, Garage, Garage Door Opener, Guest, Kitchen Level, Off Street, Parking Pad, RV/Boat Parking, Storage
- Has attached garage: Yes
- Has uncovered spaces: Yes
Features
- Levels: Three Or More
- Stories: 3
- Patio & porch: Patio, Porch
Lot
- Size: 0.99 Acres
- Features: City Lot, Level, Open Lot
- Residential vegetation: Grassed, Partially Wooded
Details
- Parcel number: T14 052
- Special conditions: Estate Owned
Construction
Type & style
- Home type: SingleFamily
- Architectural style: Cape Cod
- Property subtype: Single Family Residence
Materials
- Brick, Concrete, Wood Siding
- Foundation: Block
- Roof: Composition
Condition
- Resale
- New construction: No
- Year built: 1975
Utilities & green energy
- Electric: 220 Volts, 3 Phase Electricity Available
- Sewer: Public Sewer
- Water: Public
- Utilities for property: Cable Available, Electricity Available, High Speed Internet, Natural Gas Available, Phone Available, Sewer Connected, Water Available
Community & HOA
Community
- Features: None
- Subdivision: Davis Hills
HOA
- Has HOA: No
- Services included: None
Location
- Region: Thomaston
Financial & listing details
- Price per square foot: $122/sqft
- Tax assessed value: $232,061
- Annual tax amount: $2,742
- Date on market: 9/7/2026
- Cumulative days on market: 31 days
- Listing agreement: Exclusive Right To Sell
- Listing terms: Cash,Conventional,FHA,Fannie Mae Approved,Freddie Mac Approved,USDA Loan,VA Loan
- Electric utility on property: Yes
Estimated market value
$320,700
$305,000 - $337,000
$2,481/mo
Price history
| Date | Event | Price |
|---|---|---|
| 9/21/2026 | Listed for sale | $335,000+34.1%$122/sqft |
Source:  GAMLS #10850253 Report a problem GAMLS #10850253 Report a problem | ||
| 12/31/2013 | Listing removed | $249,900$91/sqft |
Source: CENTURY 21 Adams-Harvey & Associates #07178898 Report a problem | ||
| 11/4/2013 | Listed for sale | $249,900$91/sqft |
Source: C/21 ADAMS-HARVEY #07178898 Report a problem | ||
Public tax history
| Year | Property taxes | Tax assessment |
|---|---|---|
| 2025 | $2,221 -1.5% | $92,824 +7.4% |
| 2024 | $2,255 +21.3% | $86,404 +3.1% |
| 2023 | $1,860 -9.9% | $83,808 +18.7% |
| 2022 | $2,064 +32.6% | $70,584 +11.7% |
| 2021 | $1,556 -6.7% | $63,217 +3.6% |
| 2020 | $1,668 +4.8% | $61,043 +4.2% |
| 2019 | $1,591 -9.4% | $58,584 |
| 2018 | $1,757 +16.1% | $58,584 +15.1% |
| 2017 | $1,513 +0.8% | $50,896 +2.2% |
| 2016 | $1,501 | $49,819 |
| 2015 | $1,501 +1.3% | $49,819 |
| 2014 | $1,481 | $49,819 |
| 2013 | -- | -- |
| 2012 | -- | -- |
| 2011 | -- | -- |
| 2010 | -- | -- |
| 2009 | -- | $66,578 |
| 2008 | -- | $66,578 |
| 2007 | -- | $66,578 +14.1% |
| 2006 | -- | $58,328 +13.6% |
| 2005 | -- | $51,350 |
| 2004 | -- | $51,350 +17.8% |
| 2003 | -- | $43,580 |
Find assessor info on the county website
Monthly payment
Est. payment
Payment breakdown
Explore the cost of this home by adjusting the details. Changes won't be saved.Climate risks
Neighborhood: 30286
Nearby schools
Schools provided by the listing agent
- Elementary: Upson Lee
- Middle: Upson Lee
- High: Upson Lee
Source: GAMLS. This data may not be complete. We recommend contacting the local school district to confirm school assignments for this home.
Similar homes
- $325,0004 bd3 ba2.2k sqft314 Johnston Dr, Thomaston, GA 30286Active

 MLS ID #10854558, Marie Pruett, Haven Realty. GAMLS
 - $334,9003 bd2 ba2.5k sqft104 Woodlawn Pl, Thomaston, GA 30286Active
 MLS ID #10822033, Samantha c Bell, Bell Realty & Co.. GAMLS
 - $328,5004 bd3 ba2.8k sqft921 Crystal Dr, Thomaston, GA 30286Active
 MLS ID #10818108, B. Alicia Gibson, Haven Realty. GAMLS
 - $325,0006 bd3 ba2.4k sqft706 Hill St, Thomaston, GA 30286Active
 MLS ID #10791638, Shane Phillips, Century 21 Adams-Harvey & Associates. GAMLS
 - $325,0003 bd2 ba2k sqft700 Brookwood Dr, Thomaston, GA 30286ActiveMLS ID #10809039, Jennifer Pritchett, Day Realty. GAMLS
- $279,5004 bd2 ba1.9k sqft309 Nelson Dr, Thomaston, GA 30286ActiveMLS ID #10832752, Joni Becerra, Haven Realty. GAMLS
- $449,9005 bd3 ba2.6k sqft126 Shasta Dr, Thomaston, GA 30286ActiveMLS ID #10844910, Jeri-Lee Vermeer, Century 21 Adams-Harvey & Associates. GAMLS
- $259,9004 bd3 ba2.5k sqft607 Hill St, Thomaston, GA 30286ActiveMLS ID #10809263, Kacie L Edwards, Prosperity Real Estate Group. GAMLS
- $250,0003 bd3 ba2k sqft135 Kennesaw Dr, Thomaston, GA 30286ActiveMLS ID #10826238, Shane Phillips, Century 21 Adams-Harvey & Associates. GAMLS
- $385,0005 bd3 ba3.3k sqft105 Olympia Dr, Thomaston, GA 30286ActiveMLS ID #10814602, Carol Poteat Worshum, Century 21 Adams-Harvey & Associates. GAMLS
- $250,0003 bd2 ba2.1k sqft216 Forrest Ave, Thomaston, GA 30286ActiveMLS ID #10849072, Jennifer Pritchett, Day Realty. GAMLS
- $299,5004 bd3 ba1.8k sqft226 Sandy Brook Cir, Thomaston, GA 30286ActiveMLS ID #10845875, Shane Phillips, Century 21 Adams-Harvey & Associates. GAMLS
- $225,0003 bd2 ba1.5k sqft204 Diane Dr, Thomaston, GA 30286ActiveMLS ID #10855502, Mary Ann Wells, Benham Realty Group. GAMLS
- $365,0003 bd3 ba2.2k sqft4680 Crest Hwy, Thomaston, GA 30286ActiveMLS ID #10847533, Marie Pruett, Haven Realty. GAMLS
- $370,0003 bd2 ba1.4k sqft517 Trice Cemetary Rd, Thomaston, GA 30286ActiveMLS ID #10833083, Kent Kingsley, Traditions Realty. GAMLS
- $275,0004 bd2 ba1.7k sqft702 S Green St, Thomaston, GA 30286ActiveMLS ID #10773593, B. Alicia Gibson, Haven Realty. GAMLS
- $345,0002 bd2 ba2.3k sqft655 White Rd, Thomaston, GA 30286ActiveMLS ID #10840871, Natalia Bell, Atlanta Communities. GAMLS
- $499,0004 bd6 ba4k sqft308 Cherokee Rd, Thomaston, GA 30286ActiveMLS ID #10753809, Daniel J Demers, Sell Your Home Services LLC. GAMLS
