Skip main navigation
Closed
  • $290,000

    104 Kennesaw Dr, Thomaston, GA 30286

    4beds
    2,844sqft
    Single Family Residence
    Built in 1975
    -- sqft lot
    $295,600 Zestimate®
    $102/sqft
    $2,461 Estimated rent

    Home value

    $295,600

    Estimated sales range

    Not available

    $2,461/mo

    Zestimate® history
    Loading
    Loading...

    Owner options

    List your home for rent

    $2,461/mo

    Rent Zestimate®

    Find your next renter with Zillow Rental Manager. Plus, with online applications, you can quickly screen prospective tenants – for free.

    Learn more

    $2,461/mo

    Rent Zestimate®

    Refinance and save

    $1,772/mo

    Est. payment

    Refinancing to a lower rate could help reduce your monthly payments and save thousands over the life of the loan.

    See today's rates

    $1,772/mo

    Est. payment

    Explore your selling options

    Work with a Zillow partner agent

    Leverage their expertise and Zillow's premium Showcase listings to get your home seen by more buyers.

    Get started

    List with your own agent

    Get your home in front of millions of buyers by listing it on Zillow.

    Learn how to do it

    Sell it yourself

    Take full control of how buyers see your home on Zillow by listing For Sale by Owner (FSBO).

    List your home

    What's special

    Gorgeous hardwood floorsBeautifully landscaped fenced backyardAll-brick colonial-style homeAbundance of closet spaceLarge bonus roomFormal dining roomGenerously sized bedrooms
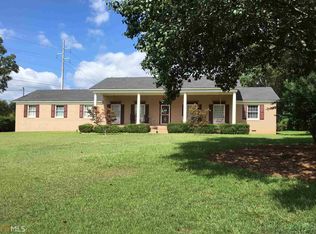
    Charming mostly brick Colonial in Desirable Davis Hills. Welcome home to this beautifully maintained all-brick Colonial-style home located in the heart of Davis Hills-just minutes from town! This spacious and inviting residence offers the perfect blend of classic charm and modern comfort. The main floor features a cozy den with a gas log fireplace, a formal dining room, an adorable kitchen with an eat-in breakfast area, a full bath, a large bonus room, and a functional mudroom/laundry space. Upstairs, you'll find four generously sized bedrooms and two full bathrooms, including an oversized master suite with a private bath and ample space to unwind. Gorgeous hardwood floors add warmth, and you'll love the abundance of closet space. Whether you're a first-time homebuyer or looking to upgrade, this home checks all the boxes! Outside, enjoy a beautifully landscaped, fenced backyard-ideal for relaxing or entertaining-and a detached garage complete with a workshop area. Don't miss your chance to own this gem in a sought-after neighborhood!

    Zillow last checked:

    Listing updated:

    Listed by:

    Joni Becerra 706-975-2842,

    Haven Realty Group

    Bought with:

    Joni Becerra, 375103

    Haven Realty Group

    Source: GAMLS,MLS#: 10551825MLS Logo

    Facts & features

    Interior

    Bedrooms & bathrooms
    • Bedrooms: 4
    • Bathrooms: 3
    • Full bathrooms: 3
    • Main level bathrooms: 1
    Rooms
    • Room types: Den, Laundry
    Heating
    • Central, Natural Gas
    Cooling
    • Ceiling Fan(s), Central Air, Electric
    Appliances
    • Included: Dishwasher, Dryer, Gas Water Heater, Microwave, Oven/Range (Combo), Refrigerator, Washer
    • Laundry: Mud Room
    Features
    • Bookcases, Split Bedroom Plan, Tile Bath
    • Flooring: Carpet, Hardwood, Tile
    • Basement: Crawl Space
    • Number of fireplaces: 1
    Interior area
    • Total structure area: 2,844
    • Total interior livable area: 2,844 sqft
    • Finished area above ground: 2,844
    • Finished area below ground: 0

    Property

    Parking
    • Parking features: Detached, Garage, Off Street, Parking Pad
    • Has garage: Yes
    • Has uncovered spaces: Yes
    Features
    • Levels: Two
    • Stories: 2
    • Fencing: Back Yard
    Lot
    • Features: City Lot, Level
    Details
    • Additional structures: Garage(s)
    • Parcel number: T15 034

    Construction

    Type & style
    • Home type: SingleFamily
    • Architectural style: Brick 4 Side,Colonial
    • Property subtype: Single Family Residence
    Materials
    • Brick
    • Roof: Composition
    Condition
    • Resale
    • New construction: No
    • Year built: 1975

    Utilities & green energy

    • Sewer: Public Sewer
    • Water: Public
    • Utilities for property: Cable Available, Electricity Available, High Speed Internet, Natural Gas Available, Phone Available, Sewer Connected, Water Available

    Community & HOA

    Community
    • Features: None
    • Subdivision: Davis Hills
    HOA
    • Has HOA: No
    • Services included: None
    Location
    • Region: Thomaston

    Financial & listing details

    • Price per square foot: $102/sqft
    • Tax assessed value: $260,868
    • Annual tax amount: $2,846
    • Date on market: 6/26/2025
    • Cumulative days on market: 46 days
    • Listing agreement: Exclusive Right To Sell
    • Listing terms: Cash,Conventional,FHA,USDA Loan
    • Electric utility on property: Yes

    Price history

    DateEventPrice
    10/31/2025Sold$290,000-2%$102/sqft
    Source: GAMLS #10551825 Report a problem
    10/14/2025Pending sale$295,800$104/sqft
    Source: GAMLS #10551825 Report a problem
    6/26/2025Listed for sale$295,800+61.6%$104/sqft
    Source: GAMLS #10551825 Report a problem
    12/17/2020Sold$183,000-6.2%$64/sqft
    Source: MGMLS #158223 Report a problem
    12/10/2020Pending sale$195,000$69/sqft
    Source: MGMLS #158223 Report a problem
    12/8/2020Price change$195,000-2.5%$69/sqft
    Source: Sheridan, Solomon & Associates #158223 Report a problem
    10/2/2020Price change$199,900-9.1%$70/sqft
    Source: Sheridan, Solomon & Associates #155446 Report a problem
    7/6/2020Price change$219,900-2.7%$77/sqft
    Source: Sheridan, Solomon & Associates #155446 Report a problem
    6/11/2020Price change$226,000-3.8%$79/sqft
    Source: Sheridan, Solomon & Associates #155446 Report a problem
    5/12/2020Listed for sale$235,000+9.4%$83/sqft
    Source: Sheridan, Solomon & Associates #155446 Report a problem
    5/2/2017Listing removed$214,900$76/sqft
    Source: CENTURY 21 Adams-Harvey & Associates #8083528 Report a problem
    2/21/2017Price change$214,900-2.3%$76/sqft
    Source: CENTURY 21 Adams-Harvey & Associates #8083528 Report a problem
    10/13/2016Listed for sale$219,900+272.7%$77/sqft
    Source: C/21 ADAMS-HARVEY #8083528 Report a problem
    11/9/2012Sold$59,000$21/sqft
    Source: Public Record Report a problem

    Public tax history

    YearProperty taxesTax assessment
    2025$2,434 -13.4%$104,347 -0.5%
    2024$2,811 +22.6%$104,902 +4.4%
    2023$2,292 -8.5%$100,504 +19.6%
    2022$2,506 +43.1%$84,019 +19.9%
    2021$1,752 -13.2%$70,070 -2.8%
    2020$2,018 +5.8%$72,063 +5.1%
    2019$1,908 -9.4%$68,564
    2018$2,105 +8.4%$68,564 +21.5%
    2017$1,942 +2.1%$56,409 +2.7%
    2016$1,902 $54,913
    2015$1,902 +0.7%$54,913
    2014$1,889 $54,913
    2013-- --
    2012-- --
    2011-- --
    2010-- --
    2009-- $64,594
    2008-- $64,594
    2007-- $64,594
    2006-- $64,594 +10%
    2005-- $58,721
    2004-- $58,721 +27.2%
    2003-- $46,165 -2.1%
    2002-- $47,150
    2001-- $47,150
    1999-- $47,150
    Find assessor info on the county website

    Neighborhood: 30286

    Nearby schools

    GreatSchools rating
    Schools provided by the listing agent
    • Elementary: Upson-Lee
    • Middle: Upson Lee
    • High: Upson Lee

    Source: GAMLS. This data may not be complete. We recommend contacting the local school district to confirm school assignments for this home.

    Get a cash offer in 3 minutes
    Find out how much your home could sell for in as little as 3 minutes with a no-obligation cash offer.
    Estimated market value
    $295,600
    Get a cash offer in 3 minutes
    Find out how much your home could sell for in as little as 3 minutes with a no-obligation cash offer.
    Estimated market value
    $295,600