Western Upson County! Situated on 5.84 private acres, this unique barndominium offers the perfect blend of comfortable living, workspace, and future expansion potential. Per the owner, the home features over 1,700 heated square feet with an open-concept kitchen and living area. Home chefs will appreciate the gas cooktop, abundant cabinetry, and generous counter space, making meal preparation and entertaining a breeze. Additional features include a dedicated office, two spacious bedrooms, each with a private bath, a convenient half bath for guests, a separate laundry room, tankless (continuous) hot water heater, and energy-efficient spray foam insulation for year-round comfort and efficiency. The 35' x 36' workshop provides exceptional space for hobbies, storage, equipment, or a home-based business. Upstairs, you'll find an unfinished area ready to be customized into additional living space, offering endless possibilities for future expansion. Relax on the welcoming rocking chair front porch while taking in the peaceful country setting. If you're looking for acreage, privacy, a workshop, and room to grow, this one-of-a-kind property is a must-see.
Active
$489,900
125 Mulberry Rd, Molena, GA 30258
2beds
1,720sqft
Single Family Residence
Built in 2024
5.84 Acres Lot
$479,200 Zestimate®
$285/sqft
$-- HOA
What's special
- 43 days
- 783
- 34
Zillow last checked:
Listing updated:
Listed by:
Alane M Rayburn 770-233-7505,
Fathom Realty GA, LLC
Source: GAMLS,MLS#: 10819988
Facts & features
Interior
Bedrooms & bathrooms
- Bedrooms: 2
- Bathrooms: 3
- Full bathrooms: 2
- 1/2 bathrooms: 1
- Main level bathrooms: 2
- Main level bedrooms: 2
Rooms
- Room types: Great Room, Laundry, Office
Dining room
- Features: Dining Rm/Living Rm Combo
Kitchen
- Features: Country Kitchen, Kitchen Island
Heating
- Central, Electric, Heat Pump
Cooling
- Central Air, Electric, Heat Pump
Appliances
- Included: Cooktop, Dishwasher, Gas Water Heater, Oven, Tankless Water Heater
- Laundry: Mud Room
Features
- Double Vanity, High Ceilings, Master On Main Level, Tile Bath, Walk-In Closet(s)
- Flooring: Laminate
- Windows: Double Pane Windows
- Basement: None
- Attic: Expandable
- Number of fireplaces: 1
- Fireplace features: Gas Log
Interior area
- Total structure area: 1,720
- Total interior livable area: 1,720 sqft
- Finished area above ground: 1,720
- Finished area below ground: 0
Property
Parking
- Parking features: Garage, Garage Door Opener, Side/Rear Entrance
- Has garage: Yes
Features
- Levels: One
- Stories: 1
- Patio & porch: Porch
Lot
- Size: 5.84 Acres
- Features: Private
Details
- Parcel number: 004 005B
Construction
Type & style
- Home type: SingleFamily
- Property subtype: Single Family Residence
Materials
- Aluminum Siding
- Foundation: Slab
- Roof: Metal
Condition
- Resale
- New construction: No
- Year built: 2024
Utilities & green energy
- Sewer: Septic Tank
- Water: Well
- Utilities for property: Electricity Available, Propane, Underground Utilities
Community & HOA
Community
- Features: None
- Subdivision: None
HOA
- Has HOA: No
- Services included: None
Location
- Region: Molena
Financial & listing details
- Price per square foot: $285/sqft
- Tax assessed value: $309,316
- Annual tax amount: $3,111
- Date on market: 8/5/2026
- Cumulative days on market: 43 days
- Listing agreement: Exclusive Right To Sell
- Listing terms: Cash,Conventional,FHA,Fannie Mae Approved,Freddie Mac Approved,USDA Loan,VA Loan
- Electric utility on property: Yes
Estimated market value
$479,200
$455,000 - $503,000
$2,414/mo
Price history
| Date | Event | Price |
|---|---|---|
| 8/6/2026 | Listed for sale | $489,900$285/sqft |
Source:  GAMLS #10819988 Report a problem GAMLS #10819988 Report a problem | ||
Public tax history
| Year | Property taxes | Tax assessment |
|---|---|---|
| 2025 | $3,058 +593.2% | $123,726 +577.1% |
| 2024 | $441 | $18,272 |
Find assessor info on the county website
Monthly payment
Est. payment
Payment breakdown
Explore the cost of this home by adjusting the details. Changes won't be saved.Climate risks
Neighborhood: 30258
Nearby schools
Schools provided by the listing agent
- Elementary: Upson Lee
- Middle: Upson Lee
- High: Upson Lee
Source: GAMLS. This data may not be complete. We recommend contacting the local school district to confirm school assignments for this home.

Similar homes
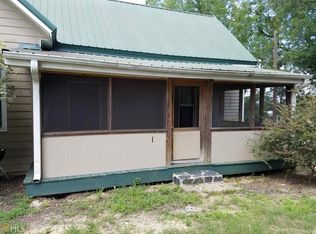
- $487,0004 bd3 ba2.2k sqft4355 State Highway 109, Molena, GA 30258Active
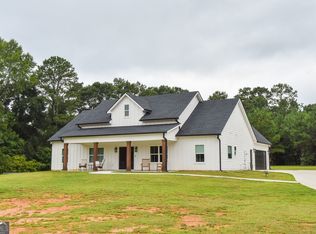
 MLS ID #10811249, Angi M Pilkenton, McLeRoy Realty. GAMLS
 - $387,0004 bd2 ba1.9k sqft392 Highway 74, Molena, GA 30258Active
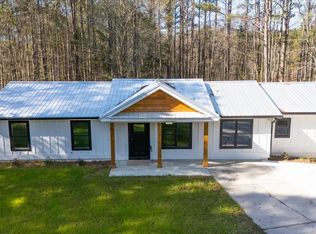 MLS ID #10716418, Alane M Rayburn, Fathom Realty GA, LLC. GAMLS
 - $474,9004 bd3 ba2.5k sqft1355 Rose Hill Rd, Meansville, GA 30256Active
 MLS ID #10816872, Amy Mick, Southern Classic Realtors. GAMLS
 - $299,0003 bd2 ba2k sqft818 McCrary Rd, Molena, GA 30258Active
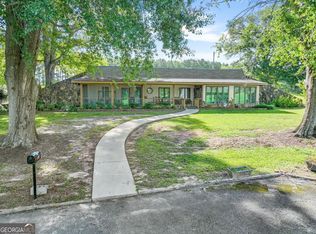 MLS ID #10811833, Kelli Burns, Keller Williams Realty Atl. Partners. GAMLS
 - $479,9004 bd3 ba2.4k sqft166 Midway Rd, Barnesville, GA 30204ActiveMLS ID #10847706, Mary Ann Wells, Benham Realty Group. GAMLS
- $585,0003 bd3 ba1.6k sqft2734 Flat Shoals Rd, Concord, GA 30206ActiveMLS ID #10842227, Wendy Creel, Southern Classic Realtors. GAMLS
- $299,0003 bd1 ba988 sqft700 Smyrna Church Rd, Molena, GA 30258ActiveMLS ID #10831211, The Sims Team, Georgia Hometown Realty. GAMLS
- $425,0004 bd2 ba2.1k sqft2172 Garner Rd, Gay, GA 30218ActiveMLS ID #10840560, Deanna Crawford, RE/MAX SOUTHERN. GAMLS
- $724,9003 bd2 ba2.2k sqft2714 Weems Rd, Molena, GA 30258Active Under ContractMLS ID #10766988, Krystal East, The Legacy Real Estate Group. GAMLS
- $419,9002 bd2 ba1.6k sqft21 River Rd, Woodland, GA 31836ActiveMLS ID #10813913, Curtis Szynkowski, Self Property Advisors. GAMLS
- $525,0003 bd2 ba2.1k sqft94 Race Track Rd, The Rock, GA 30285ActiveMLS ID #10791917, Nelson Vinson, McWhirter Realty Partners LLC. GAMLS
- $399,9003 bd3 ba1.9k sqft1290 Moreland Rd, Williamson, GA 30292ActiveMLS ID #10828293, Mark Spain, Mark Spain Real Estate. GAMLS
- $349,9002 bd2 ba2.3k sqft655 White Rd, Thomaston, GA 30286ActiveMLS ID #10840871, Natalia Bell, Atlanta Communities. GAMLS
- $444,9004 bd2 ba1.6k sqft647 Pine Valley Rd, Meansville, GA 30256ActiveMLS ID #10826062, Jeri-Lee Vermeer, Century 21 Adams-Harvey & Associates. GAMLS
- $399,9004 bd4 ba2.3k sqft75 Katies Ct, Meansville, GA 30256ActiveMLS ID #10734898, Cynthia Childers, McLeRoy Realty. GAMLS
- $449,9003 bd3 ba1.8k sqft42 Bill Estes Rd, Senoia, GA 30276ActiveMLS ID #10817325, Brittany Westfall, Dwelli. GAMLS
- $379,0005 bd2 ba1.8k sqft6094 Old Zebulon Rd, Concord, GA 30206ActiveMLS ID #10735950, Carrie E Guthrie, Bush Real Estate. GAMLS
- $330,0003 bd2 ba2.2k sqft47 Deer Run, Williamson, GA 30292ActiveMLS ID #10841183, Jonita Hulett, Market South Properties Inc.. GAMLS
- $419,9003 bd1 ba1.2k sqft21 River Rd #1, Woodland, GA 31836For Sale
 MLS ID #185663, Whittney Self, Exit Self Property Advisors. MGMLS
 - $479,9004 bd3 ba2.5k sqft120 Mill Race Rd, Thomaston, GA 30286ActiveMLS ID #10782757, Diana Benton, McLeRoy Realty. GAMLS
