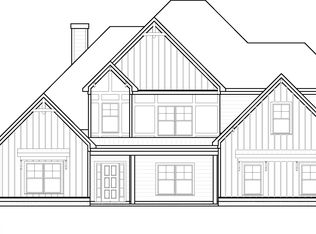
Springer A - Four Bedrooms and 3 Baths. The Springer is a TRUE RANCH style home with no stairs. Beautiful kitchen with wall oven and microwave. Beautiful Cabinets with quartz countertops. Electric cook-top with Custom Wood Vent Hood, Stainless Steel Farm Sink, . Breakfast Window, Family Room and Primary Bedroom each have large picture windows for great views and sunlight. Large family room with wood-burning fireplace. Split Bedroom layout. Split Bedroom layout. Primary bedroom with ensuite bath. Bathroom with dual vanity, soaking tub and tile shower. Large walk-in closet. Two secondary bedrooms share hall bath. One secondary bedroom has private bath and large walk-in closet. Covered back porch with fireplace. House is on 2.84 acres . The BUILDER INCENTIVE IS $20K to be used any way, and Preferred Lender will contribute $2k towards closing costs. House has to within 45 days from contract date.
Active
$572,600
42 Traveler Ln #42, Williamson, GA 30292
4beds
2,765sqft
:
Get pre-qualified$3,603/mo
Single Family Residence
Built in 2026
2.84 Acres Lot
$-- Zestimate®
$207/sqft
$21/mo HOA
What's special
- 5 days |
- 98 |
- 6 |
Zillow last checked:
Listing updated:
Listed by:
Emily Byrd 678-201-8354,
Lindsey Marketing Group,
Sharon Ryals 404-557-9061,
Lindsey Marketing Group
Source: GAMLS,MLS#: 10822087
Facts & features
Interior
Bedrooms & bathrooms
- Bedrooms: 4
- Bathrooms: 3
- Full bathrooms: 3
- Main level bathrooms: 3
- Main level bedrooms: 4
Rooms
- Room types: Family Room, Foyer, Laundry
Dining room
- Features: Separate Room
Kitchen
- Features: Kitchen Island, Pantry, Solid Surface Counters, Walk-in Pantry
Heating
- Dual, Electric, Heat Pump, Zoned
Cooling
- Central Air, Dual, Electric, Zoned
Appliances
- Included: Cooktop, Dishwasher, Electric Water Heater, Microwave, Oven, Stainless Steel Appliance(s)
- Laundry: Mud Room
Features
- Double Vanity, High Ceilings, Master On Main Level, Separate Shower, Soaking Tub, Split Bedroom Plan, Tile Bath, Tray Ceiling(s), Walk-In Closet(s)
- Flooring: Carpet, Laminate, Tile
- Windows: Double Pane Windows
- Basement: None
- Attic: Pull Down Stairs
- Number of fireplaces: 1
- Fireplace features: Factory Built, Family Room
Interior area
- Total structure area: 2,765
- Total interior livable area: 2,765 sqft
- Finished area above ground: 2,765
- Finished area below ground: 0
Property
Parking
- Total spaces: 3
- Parking features: Attached, Garage, Garage Door Opener, Kitchen Level, Side/Rear Entrance
- Has attached garage: Yes
Features
- Levels: One
- Stories: 1
- Patio & porch: Patio
Lot
- Size: 2.84 Acres
- Features: Level
- Residential vegetation: Cleared, Partially Wooded
Details
- Parcel number: 039046
Construction
Type & style
- Home type: SingleFamily
- Architectural style: Craftsman
- Property subtype: Single Family Residence
Materials
- Concrete
- Foundation: Slab
- Roof: Composition
Condition
- New Construction
- New construction: Yes
- Year built: 2026
Details
- Warranty included: Yes
Utilities & green energy
- Sewer: Septic Tank
- Water: Public
- Utilities for property: Cable Available, Electricity Available, High Speed Internet, Underground Utilities
Green energy
- Energy efficient items: Insulation, Thermostat, Water Heater
Community & HOA
Community
- Features: None
- Security: Carbon Monoxide Detector(s), Smoke Detector(s)
- Subdivision: Whitehorse
HOA
- Has HOA: Yes
- Services included: Maintenance Grounds
- HOA fee: $250 annually
Location
- Region: Williamson
Financial & listing details
- Price per square foot: $207/sqft
- Date on market: 8/8/2026
- Listing agreement: Exclusive Right To Sell
- Listing terms: Cash,Conventional,FHA,VA Loan
- Electric utility on property: Yes
Estimated market value
Not available
Estimated sales range
Not available
Not available
Price history
| Date | Event | Price |
|---|---|---|
| 8/8/2026 | Listed for sale | $572,600$207/sqft |
Source:  GAMLS #10822087 Report a problem GAMLS #10822087 Report a problem | ||
Public tax history
Tax history is unavailable.
Monthly payment
Est. payment
Payment breakdown
Explore the cost of this home by adjusting the details. Changes won't be saved.Climate risks
Neighborhood: 30292
Nearby schools
GreatSchools rating
- NAPike County Primary SchoolGrades: PK-2Distance: 6.2 mi
- 6/10Pike County Middle SchoolGrades: 6-8Distance: 6.8 mi
- 8/10Pike County High SchoolGrades: 9-12Distance: 6.4 mi
Schools provided by the listing agent
- Elementary: Pike
- Middle: Pike
- High: Pike
Source: GAMLS. This data may not be complete. We recommend contacting the local school district to confirm school assignments for this home.
- $711,0005 bd6 ba5.3k sqftLOT 46 Traveler Ln, Williamson, GA 30292Sold

- $668,9005 bd5 ba4.2k sqft919 Traveler Ln #41, Williamson, GA 30292Pending
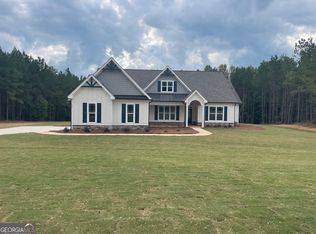
- $549,7004 bd3 ba2.5k sqft916 Traveler Ln LOT 51, Williamson, GA 30292Sold

- $528,9004 bd3 ba2.6k sqft788 Traveler Ln LOT 53, Williamson, GA 30292Sold
- $559,9604 bd3 ba2.9k sqft861 Traveler Ln #40, Williamson, GA 30292Sold
- $570,0354 bd3 ba2.9k sqft1039 Traveler Ln #45, Williamson, GA 30292Sold
- $567,6854 bd3 ba2.9k sqft1003 Traveler Ln #44, Williamson, GA 30292Sold
- $551,5854 bd3 ba2.9k sqft982 Traveler Ln #49, Williamson, GA 30292Sold
A local agent can set up tours, give advice and negotiate with sellers.
Similar homes
- $625,8855 bd4 ba3.4k sqft948 Traveler Ln #50, Williamson, GA 30292Active
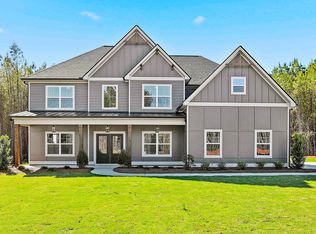
 MLS ID #10665535, Sharon Ryals, Lindsey Marketing Group. GAMLS
 - $569,0004 bd4 ba2.7k sqftLOT 15 Millie Trl, Williamson, GA 30292Active
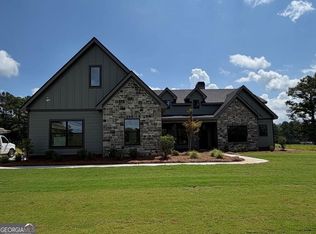 MLS ID #10766255, Alane M Rayburn, Fathom Realty GA, LLC. GAMLS
 - $529,2204 bd3 ba2.5k sqft41 Commanche Cir Lot 55, Williamson, GA 30292Active
 MLS ID #10718615, Jessica W Horton, Jessica Horton & Associates. GAMLS
 - $549,9004 bd4 ba2.9k sqft360 Cammie Way, Williamson, GA 30292Active
 MLS ID #10768192, Tonya Jones Group, BHHS Georgia Properties. GAMLS
 - $529,9004 bd3 ba2k sqft332 Cammie Way, Williamson, GA 30292ActiveMLS ID #10792035, Tonya Jones Group, BHHS Georgia Properties. GAMLS
- $495,0004 bd3 ba2.4k sqft341 Cammie Way Lot 45, Williamson, GA 30292ActiveMLS ID #10794684, Jessica Mottola, Evergreen Turnkey Solutions. GAMLS
- $495,0004 bd3 ba2.4k sqft299 Cammie Way Lot 46, Williamson, GA 30292ActiveMLS ID #10793921, Jessica Mottola, Evergreen Turnkey Solutions. GAMLS
- $539,9005 bd3 ba2.7k sqft88 Conner Ln, Williamson, GA 30292ActiveMLS ID #10791162, Tonya Jones Group, BHHS Georgia Properties. GAMLS
- $469,9004 bd2 ba2.1k sqft54 Melville Brown Rd, Williamson, GA 30292ActiveMLS ID #10773774, Mary Ann Wells, Benham Realty Group. GAMLS
- $555,9145 bd4 ba2.8k sqft355 Merrybrook Rd, Williamson, GA 30292ActiveMLS ID #10756332, Alane M Rayburn, Fathom Realty GA, LLC. GAMLS
- $615,0005 bd4 ba3.6k sqft412 Flint Farms Dr, Concord, GA 30206ActiveMLS ID #10820133, Alane M Rayburn, Fathom Realty GA, LLC. GAMLS
- $549,9005 bd4 ba2.7k sqft55 Hood Rd, Concord, GA 30206ActiveMLS ID #10771414, Staci Donaldson, HR Heritage Realty, Inc.. GAMLS
- $604,9144 bd4 ba3.1k sqftLOT 19 Flint Farms Dr, Concord, GA 30206ActiveMLS ID #10795956, Alane M Rayburn, Fathom Realty GA, LLC. GAMLS
- $580,0004 bd4 ba3k sqft246 Field Rd, Griffin, GA 30223ActiveMLS ID #10821695, Nakita Head, Keller Williams West Atlanta. GAMLS
- $544,9004 bd3 ba2.6k sqft21 Oak Grove Trl, Griffin, GA 30224ActiveMLS ID #10805183, Lora W Ballard, Murray Company, Realtors. GAMLS
- $624,9004 bd3 ba3k sqft151 Rock House Rdg, Senoia, GA 30276ActiveMLS ID #10817575, Connie L Clifton-Peacock, AREA. GAMLS
- $586,9145 bd4 ba2.9k sqftLOT 18 Flint Farms Dr, Concord, GA 30206ActiveMLS ID #10723951, Alane M Rayburn, Fathom Realty GA, LLC. GAMLS
- $549,0004 bd4 ba3.2k sqft397 Oak Grove Path, Griffin, GA 30224ActiveMLS ID #10716788, Susannah Thompson, McLeRoy Realty. GAMLS
- $549,9144 bd3 ba2.3k sqft156 Hidden Meadows Dr, Gay, GA 30218ActiveMLS ID #10774945, John McClelland, Coldwell Banker Bullard Realty. GAMLS
- $534,9004 bd3 ba3k sqft12 Springdale Ct, Senoia, GA 30276ActiveMLS ID #10771434, Valencia Marierose, Virtual Properties Realty.com. GAMLS
