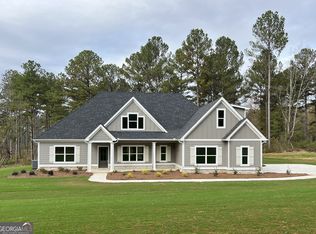
SHORT SALE! Beautiful home on 7.517 acres with no HOA! Like New under 2 years old! This 4BR/3.5BA home features a vaulted family room with brick fireplace, open kitchen with quartz/granite counters, tile backsplash, wall oven, cooktop, vent hood, and stainless appliances. Main-level owner's suite with tray ceiling, spa bath, tiled shower, soaking tub, dual vanities, and large walk-in closet. Additional bedrooms, formal dining, laundry, powder room, bonus room, and upstairs bedroom/full bath provide plenty of space. Enjoy peaceful country living with a covered front porch, rear patio, public water, and expansive acreage.
Active
$580,000
246 Field Rd, Griffin, GA 30223
4beds
3,017sqft
Single Family Residence
Built in 2025
7.52 Acres Lot
$575,600 Zestimate®
$192/sqft
$-- HOA
What's special
Brick fireplaceCovered front porchLarge walk-in closetStainless appliancesTile backsplashPowder roomRear patio
- 39 days
- 432
- 50
Zillow last checked:
Listing updated:
Listed by:
Nakita Head 404-759-6757,
Keller Williams West Atlanta
Source: GAMLS,MLS#: 10821695
Facts & features
Interior
Bedrooms & bathrooms
- Bedrooms: 4
- Bathrooms: 4
- Full bathrooms: 3
- 1/2 bathrooms: 1
- Main level bathrooms: 2
- Main level bedrooms: 3
Rooms
- Room types: Den, Family Room, Laundry
Dining room
- Features: Separate Room
Kitchen
- Features: Breakfast Area, Kitchen Island, Pantry, Solid Surface Counters
Heating
- Electric, Heat Pump, Zoned
Cooling
- Ceiling Fan(s), Electric, Heat Pump, Zoned
Appliances
- Included: Cooktop, Dishwasher, Electric Water Heater, Microwave, Oven, Stainless Steel Appliance(s)
- Laundry: Mud Room
Features
- Double Vanity, High Ceilings, Master On Main Level, Split Bedroom Plan, Tile Bath, Tray Ceiling(s), Vaulted Ceiling(s), Walk-In Closet(s)
- Flooring: Carpet, Laminate, Other, Tile, Vinyl
- Basement: None
- Attic: Pull Down Stairs
- Number of fireplaces: 1
- Fireplace features: Factory Built, Other
- Common walls with other units/homes: No Common Walls
Interior area
- Total structure area: 3,017
- Total interior livable area: 3,017 sqft
- Finished area above ground: 3,017
- Finished area below ground: 0
Property
Parking
- Parking features: Attached, Garage, Garage Door Opener, Side/Rear Entrance
- Has attached garage: Yes
Features
- Levels: One and One Half
- Stories: 1
- Patio & porch: Patio, Porch
Lot
- Size: 7.52 Acres
- Features: Sloped
Details
- Parcel number: 258 01001N
- Special conditions: Short Sale
Construction
Type & style
- Home type: SingleFamily
- Architectural style: Craftsman
- Property subtype: Single Family Residence
Materials
- Brick, Concrete
- Foundation: Slab
- Roof: Composition
Condition
- Resale
- New construction: No
- Year built: 2025
Details
- Warranty included: Yes
Utilities & green energy
- Sewer: Septic Tank
- Water: Public
- Utilities for property: Electricity Available, Underground Utilities, Water Available
Community & HOA
Community
- Features: None
- Subdivision: County Line Estates
HOA
- Has HOA: No
- Services included: None
Location
- Region: Griffin
Financial & listing details
- Price per square foot: $192/sqft
- Tax assessed value: $546,828
- Annual tax amount: $7,738
- Date on market: 8/7/2026
- Cumulative days on market: 39 days
- Listing agreement: Exclusive Right To Sell
- Listing terms: Cash,Conventional,FHA,VA Loan
- Electric utility on property: Yes
Estimated market value
$575,600
$547,000 - $604,000
$3,375/mo
Price history
| Date | Event | Price |
|---|---|---|
| 8/7/2026 | Listed for sale | $580,000+5.5%$192/sqft |
Source:  GAMLS #10821695 Report a problem GAMLS #10821695 Report a problem | ||
| 12/13/2024 | Sold | $549,900$182/sqft |
Source: Public Record Report a problem | ||
Public tax history
| Year | Property taxes | Tax assessment |
|---|---|---|
| 2025 | $7,676 +628.9% | $218,731 +643.1% |
| 2024 | $1,053 -0.1% | $29,436 |
| 2023 | $1,054 | $29,436 |
Find assessor info on the county website
Monthly payment
Est. payment
Payment breakdown
Explore the cost of this home by adjusting the details. Changes won't be saved.Climate risks
Neighborhood: 30223
Nearby schools
Schools provided by the listing agent
- Elementary: Beaverbrook
- Middle: Cowan Road
- High: Griffin
Source: GAMLS. This data may not be complete. We recommend contacting the local school district to confirm school assignments for this home.
Similar homes
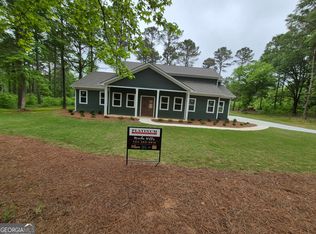
- $575,0004 bd4 ba3.2k sqft240 Field Rd, Griffin, GA 30223Active
 MLS ID #10683547, Luther Ragsdale, Platinum Real Estate LLC. GAMLS
 - $460,0004 bd2 ba2.3k sqft1060 Patterson Rd, Griffin, GA 30223Active Under Contract
 MLS ID #10835783, Leslie McClelland, Coldwell Banker Bullard Realty. GAMLS
 - $350,0004 bd3 ba2.4k sqft123 King Richard Dr, Griffin, GA 30223Active
 MLS ID #10843711, Tanya Pickens, Opendoor Brokerage. GAMLS
 - $554,9144 bd3 ba2.5k sqftLOT 3 Lake Point Dr, Williamson, GA 30292Active
 MLS ID #10844081, Alane M Rayburn, Fathom Realty GA, LLC. GAMLS
 - $549,0004 bd4 ba3.2k sqft397 Oak Grove Path, Griffin, GA 30224ActiveMLS ID #10716788, Susannah Thompson, McLeRoy Realty. GAMLS
- $849,9003 bd3 ba2.7k sqft1019 Oakridge Dr, Griffin, GA 30223ActiveMLS ID #10816566, Courtney B Maddox, Watkins Real Estate Associates. GAMLS
- $550,0003 bd3 ba2.5k sqft54 Whatley Rd, Griffin, GA 30224ActiveMLS ID #10835365, Laurel F Barrett, Keller Williams Southern Premier RE. GAMLS
- $579,9004 bd4 ba2.4k sqft149 Twin Oaks Dr, Hampton, GA 30228ActiveMLS ID #10799203, Amber Jones, Crye-Leike, Realtors. GAMLS
- $544,9004 bd3 ba2.6k sqft21 Oak Grove Trl, Griffin, GA 30224ActiveMLS ID #10805183, Lora W Ballard, Murray Company, Realtors. GAMLS
- $700,0005 bd4 ba3.6k sqft2752 Arthur K Bolton Pkwy, Griffin, GA 30223ActiveMLS ID #10726252, Brent Fisher, HomeSmart. GAMLS
- $599,8005 bd4 ba4k sqft205 Harbor Lakes Way, Fayetteville, GA 30215ActiveMLS ID #10842398, Susan H Ayers, Clickit Realty Inc.. GAMLS
- $605,0004 bd5 ba3.4k sqft125 Trustin Lake Dr, Fayetteville, GA 30214ActiveMLS ID #10836516, Ramesh Seegulam, Nation One Realty Group, Inc.. GAMLS
- $589,9004 bd4 ba2.6k sqft145 Twin Oaks Dr, Hampton, GA 30228ActiveMLS ID #10782750, Amber Jones, Crye-Leike, Realtors. GAMLS
- $639,9145 bd4 ba3.6k sqftLOT 46 Lake Point Dr, Williamson, GA 30292ActiveMLS ID #10843774, Alane M Rayburn, Fathom Realty GA, LLC. GAMLS
- $545,0005 bd4 ba2.8k sqftLOT 7 Rex Rd, Williamson, GA 30292ActiveMLS ID #10831229, Alane M Rayburn, Fathom Realty GA, LLC. GAMLS
- $572,6004 bd3 ba2.7k sqft42 Traveler Ln #42, Williamson, GA 30292ActiveMLS ID #10822087, Emily Byrd, Lindsey Marketing Group. GAMLS
- $599,0005 bd5 ba3.3k sqft450 Ashley Glen Dr, Williamson, GA 30292ActiveMLS ID #10818790, Steven Cooper, eXp Realty. GAMLS
- $605,5005 bd4 ba3.1k sqft121 Floyd Rd Lot 1, Hampton, GA 30228ActiveMLS ID #10799240, Raymond Keefer III, Keefer and Co Realty. GAMLS
- $609,9005 bd4 ba3.4k sqft141 Floyd Rd Lot 3, Hampton, GA 30228ActiveMLS ID #10799242, Raymond Keefer III, Keefer and Co Realty. GAMLS
