New Construction | Pike County | Flint Farms | 5BR/4BA | Split Bedroom Plan | Smart Home | Covered Patio The Bennington by Trademark Quality Homes - new construction home under construction in desirable Flint Farms in Pike County. This 5 bedroom, 4 bath home features a split-bedroom floor plan, open concept living, and designer finishes throughout. Primary suite on main with tray ceiling, spa-style bath, tiled shower, and freestanding soaking tub. Gourmet kitchen with large island, quartz countertops, pendant lighting, breakfast area, and separate formal dining room. Family room with stone fireplace and views of private wooded lot. Exterior features include covered back patio, cement board siding, architectural shingles, Low-E energy-efficient windows, and spray foam insulation in attic. Attached 2-car garage. Smart home features include keyless entry, smart switches, and video doorbell. Located in Pike County with private, wooded surroundings. Builder requires 2% construction deposit. Incentives available: $2,500 builder credit with preferred lender plus $2,500 lender credit.
Active
$586,914
LOT 18 Flint Farms Dr, Concord, GA 30206
5beds
2,900sqft
Single Family Residence
Built in 2026
3 Acres Lot
$585,900 Zestimate®
$202/sqft
$8/mo HOA
What's special
Designer finishes throughoutPrimary suite on mainLarge islandCement board sidingOpen concept livingSeparate formal dining roomBreakfast area
- 111 days |
- 140 |
- 3 |
Zillow last checked:
Listing updated:
Listed by:
Alane M Rayburn 770-233-7505,
Fathom Realty GA, LLC
Source: GAMLS,MLS#: 10723951
Facts & features
Interior
Bedrooms & bathrooms
- Bedrooms: 5
- Bathrooms: 4
- Full bathrooms: 4
- Main level bathrooms: 3
- Main level bedrooms: 4
Rooms
- Room types: Laundry
Dining room
- Features: Separate Room
Kitchen
- Features: Breakfast Area, Kitchen Island, Pantry, Solid Surface Counters
Heating
- Heat Pump, Zoned
Cooling
- Ceiling Fan(s), Central Air, Heat Pump, Zoned
Appliances
- Included: Cooktop, Dishwasher, Electric Water Heater, Microwave, Oven
- Laundry: Mud Room
Features
- Double Vanity, High Ceilings, Master On Main Level, Separate Shower, Soaking Tub, Split Bedroom Plan, Tile Bath, Tray Ceiling(s), Walk-In Closet(s)
- Flooring: Carpet, Laminate, Tile
- Windows: Double Pane Windows
- Basement: None
- Number of fireplaces: 1
- Fireplace features: Factory Built
Interior area
- Total structure area: 2,900
- Total interior livable area: 2,900 sqft
- Finished area above ground: 2,900
- Finished area below ground: 0
Property
Parking
- Total spaces: 2
- Parking features: Attached, Garage, Garage Door Opener
- Has attached garage: Yes
Features
- Levels: One and One Half
- Stories: 1
- Patio & porch: Patio, Porch
Lot
- Size: 3 Acres
- Features: Level
- Residential vegetation: Wooded
Details
- Parcel number: 031 009 U
Construction
Type & style
- Home type: SingleFamily
- Architectural style: Traditional
- Property subtype: Single Family Residence
Materials
- Concrete
- Foundation: Slab
- Roof: Composition
Condition
- Under Construction
- New construction: Yes
- Year built: 2026
Details
- Warranty included: Yes
Utilities & green energy
- Electric: 220 Volts
- Sewer: Septic Tank
- Water: Well
- Utilities for property: Electricity Available, Underground Utilities
Community & HOA
Community
- Features: Street Lights
- Subdivision: Flint Farms
HOA
- Has HOA: Yes
- Services included: None
- HOA fee: $100 annually
Location
- Region: Concord
Financial & listing details
- Price per square foot: $202/sqft
- Annual tax amount: $525
- Date on market: 4/2/2026
- Cumulative days on market: 112 days
- Listing agreement: Exclusive Right To Sell
- Electric utility on property: Yes
Estimated market value
$585,900
$557,000 - $615,000
$3,572/mo
Price history
| Date | Event | Price |
|---|---|---|
| 4/2/2026 | Listed for sale | $586,914$202/sqft |
Source:  GAMLS #10723951 Report a problem GAMLS #10723951 Report a problem | ||
Public tax history
Tax history is unavailable.
Monthly payment
Est. payment
Payment breakdown
Explore the cost of this home by adjusting the details. Changes won't be saved.Climate risks
Neighborhood: 30206
Nearby schools
GreatSchools rating
- NAPike County Primary SchoolGrades: PK-2Distance: 6.6 mi
- 6/10Pike County Middle SchoolGrades: 6-8Distance: 6.9 mi
- 8/10Pike County High SchoolGrades: 9-12Distance: 6.8 mi
Schools provided by the listing agent
- Elementary: Pike
- Middle: Pike
- High: Pike
Source: GAMLS. This data may not be complete. We recommend contacting the local school district to confirm school assignments for this home.
- $575,9145 bd4 ba2.8k sqft409 Flint Farms Dr, Concord, GA 30206Sold
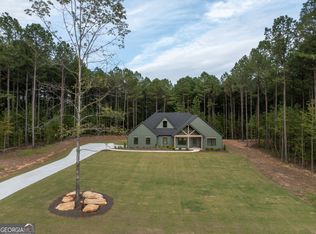
- $579,9144 bd4 ba3k sqft151 Flint Farms Dr, Concord, GA 30206Sold
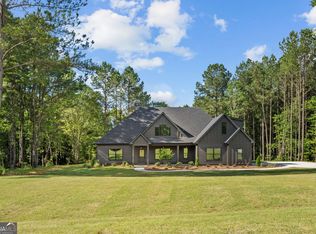
- $514,9144 bd2 ba2.3k sqft243 Flint Farms Dr, Concord, GA 30206New Construction
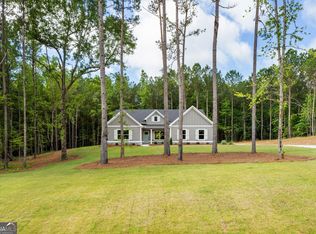
- $539,9144 bd3 ba2.5k sqft184 Flint Farms Dr, Concord, GA 30206Sold
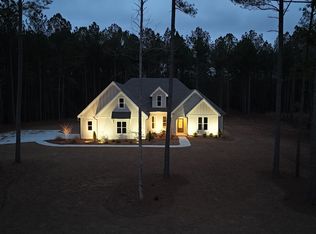
- $635,8205 bd4 ba3.6k sqft126 Flint Farms Dr, Concord, GA 30206Sold
- $554,9144 bd3 ba2.5k sqftLOT 13 Flint Farms Dr, Concord, GA 30206Pending
- $604,9144 bd4 ba3.1k sqftLOT 30 Flint Farms Dr, Concord, GA 30206Pending
- $565,00025.07 Acres16 Forteen Pedenville Flatshoals Knott Rd, Concord, GA 30206Sold
A local agent can set up tours, give advice and negotiate with sellers.
Similar homes
- $612,9145 bd4 ba3.6k sqftLOT 20 Flint Farms Dr, Concord, GA 30206Active

 MLS ID #10703455, Alane M Rayburn, Fathom Realty GA, LLC. GAMLS
 - $604,9144 bd4 ba3.1k sqftLOT 19 Flint Farms Dr, Concord, GA 30206Active
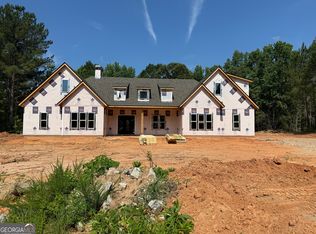 MLS ID #10795956, Alane M Rayburn, Fathom Realty GA, LLC. GAMLS
 - $559,9005 bd4 ba2.7k sqft55 Hood Rd, Concord, GA 30206Active
 MLS ID #10771414, Staci Donaldson, HR Heritage Realty, Inc.. GAMLS
 - $569,0004 bd4 ba2.7k sqftLOT 15 Millie Trl, Williamson, GA 30292Active
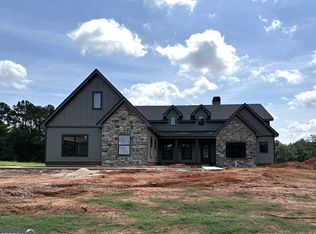 MLS ID #10766255, Alane M Rayburn, Fathom Realty GA, LLC. GAMLS
 - $529,2204 bd3 ba2.5k sqft41 Commanche Cir Lot 55, Williamson, GA 30292ActiveMLS ID #10718615, Jessica W Horton, Jessica Horton & Associates. GAMLS
- $625,8855 bd4 ba3.4k sqft948 Traveler Ln #50, Williamson, GA 30292ActiveMLS ID #10665535, Sharon Ryals, Lindsey Marketing Group. GAMLS
- $569,9004 bd4 ba3.2k sqft397 Oak Grove Path, Griffin, GA 30224ActiveMLS ID #10716788, Susannah Thompson, McLeRoy Realty. GAMLS
- $489,9004 bd4 ba2.8k sqft1838 Highway 362 W, Williamson, GA 30292ActiveMLS ID #10768799, Tommy Allen Jr., Jason Mitchell Real Estate Georgia. GAMLS
- $564,9003 bd3 ba1.9k sqft137 Lynch Rd, Brooks, GA 30205ActiveMLS ID #10784684, Robert A Burch, Real Broker, LLC. GAMLS
- $544,9004 bd3 ba2.6k sqft21 Oak Grove Trl, Griffin, GA 30224ActiveMLS ID #10805183, Lora W Ballard, Murray Company, Realtors. GAMLS
- $555,9145 bd4 ba2.8k sqft355 Merrybrook Rd, Williamson, GA 30292ActiveMLS ID #10756332, Alane M Rayburn, Fathom Realty GA, LLC. GAMLS
- $549,9144 bd3 ba2.3k sqft156 Hidden Meadows Dr, Gay, GA 30218ActiveMLS ID #10774945, John McClelland, Coldwell Banker Bullard Realty. GAMLS
- $599,0006 bd6 ba4.1k sqft128 Deer Lake Dr, Griffin, GA 30224ActiveMLS ID #10713316, Ryan Wheeler, Heritage Realty Services Inc. GAMLS
- $670,0004 bd5 ba2.9k sqft5962 State Highway 109, Molena, GA 30258ActiveMLS ID #10647472, Leslye Colwell, Georgia Real Estate Team. GAMLS
- $575,0004 bd4 ba3.2k sqft240 Field Rd, Griffin, GA 30223ActiveMLS ID #10683547, Luther Ragsdale, Platinum Real Estate LLC. GAMLS
- $539,9005 bd3 ba2.7k sqft88 Conner Ln, Williamson, GA 30292ActiveMLS ID #10791162, Tonya Jones Group, BHHS Georgia Properties. GAMLS
- $615,0004 bd2 ba2.6k sqft725 Musgrove Rd, Griffin, GA 30223ActiveMLS ID #10786453, Kim Lewis Clower, Georgia Hometown Realty. GAMLS
- $650,0004 bd3 ba1.9k sqft408 Bowen Rd, Milner, GA 30257ActiveMLS ID #10780601, Racquel Price, MarketPlace Realty. GAMLS
- $459,9003 bd4 ba2.7k sqft3799 Jonathans Roost Rd, Williamson, GA 30292ActiveMLS ID #10810153, Lisa Timmons, Georgia Real Estate Team. GAMLS
- $630,0004 bd3 ba3k sqft151 Rock House Rdg, Senoia, GA 30276ActiveMLS ID #10712285, Connie L Clifton-Peacock, AREA. GAMLS
