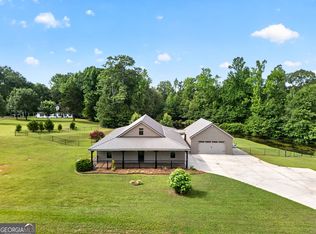
Now OFFERING $10,000 towards Rate Buy Down, or CLOSING COST!!! Back on the Market! Don't miss your second chance!Southern living at it's finest. This new construction home built on 5.03 acres has not only a beautiful setting, mature trees, and lush new lawn, but the back yard is a quite haven and has views of a pond on the left and has a pond site of its own , located on the back 2 acres. The acreage offers endless possibilities for livestock, huge home gatherings and room to grow! Walking through the front door is breath taking in the 25 ft. vaulted Great room which opens to the beautiful 12' ft. kitchen island and great room and dinning room. The large master bedroom and luxury bath and walk in closet is situated off the kitchen and down the hall are the remaining two bedrooms & baths on the main level. Go up stairs to the large fourth Bedroom & Bath also perfect for a game room! Great floor plan and comfortable and beautiful you just have to see it! Contingency didn't work out for out of State Buyers.
Pending
$660,000
5962 State Highway 109, Molena, GA 30258
4beds
2,950sqft
Single Family Residence
Built in 2025
5.03 Acres Lot
$659,200 Zestimate®
$224/sqft
$-- HOA
What's special
- 322 days
- 88
- 0
Zillow last checked:
Listing updated:
Listed by:
Leslye Colwell 770-468-6579,
Georgia Real Estate Team
Source: GAMLS,MLS#: 10647472
Facts & features
Interior
Bedrooms & bathrooms
- Bedrooms: 4
- Bathrooms: 5
- Full bathrooms: 4
- 1/2 bathrooms: 1
- Main level bathrooms: 3
- Main level bedrooms: 3
Rooms
- Room types: Foyer, Great Room, Laundry
Dining room
- Features: Separate Room
Kitchen
- Features: Kitchen Island, Pantry, Solid Surface Counters
Heating
- Electric, Wood
Cooling
- Ceiling Fan(s), Central Air, Electric
Appliances
- Included: Convection Oven, Cooktop, Dishwasher, Electric Water Heater, Ice Maker, Oven/Range (Combo), Refrigerator, Stainless Steel Appliance(s)
- Laundry: Laundry Closet
Features
- Beamed Ceilings, Double Vanity, High Ceilings, Master On Main Level, Rear Stairs, Separate Shower, Soaking Tub, Tile Bath, Vaulted Ceiling(s), Walk-In Closet(s)
- Flooring: Laminate, Tile
- Windows: Double Pane Windows
- Basement: None
- Number of fireplaces: 1
- Fireplace features: Family Room
- Common walls with other units/homes: 2+ Common Walls
Interior area
- Total structure area: 2,950
- Total interior livable area: 2,950 sqft
- Finished area above ground: 2,950
- Finished area below ground: 0
Property
Parking
- Parking features: Attached, Garage, Garage Door Opener, Storage
- Has attached garage: Yes
Accessibility
- Accessibility features: Accessible Entrance, Accessible Full Bath
Features
- Levels: One and One Half
- Stories: 1
- Patio & porch: Patio, Porch
- On waterfront: Yes
- Waterfront features: Pond
Lot
- Size: 5.03 Acres
- Features: Private
Details
- Parcel number: 060 009 D
- Special conditions: Agent Owned
Construction
Type & style
- Home type: SingleFamily
- Architectural style: Craftsman,Stone Frame
- Property subtype: Single Family Residence
- Attached to another structure: Yes
Materials
- Concrete, Stone, Wood Siding
- Foundation: Slab
- Roof: Composition
Condition
- New Construction
- New construction: Yes
- Year built: 2025
Details
- Warranty included: Yes
Utilities & green energy
- Electric: 440 Volts
- Sewer: Septic Tank
- Water: Well
- Utilities for property: Electricity Available, Water Available
Community & HOA
Community
- Features: None
- Subdivision: None
HOA
- Has HOA: No
- Services included: None
Location
- Region: Molena
Financial & listing details
- Price per square foot: $224/sqft
- Annual tax amount: $497
- Date on market: 11/20/2025
- Cumulative days on market: 178 days
- Listing agreement: Exclusive Right To Sell
- Listing terms: Cash,Conventional,FHA,USDA Loan,VA Loan
- Electric utility on property: Yes
Estimated market value
$659,200
$626,000 - $692,000
$3,436/mo
Price history
| Date | Event | Price |
|---|---|---|
| 9/22/2026 | Pending sale | $660,000$224/sqft |
Source:  GAMLS #10647472 Report a problem GAMLS #10647472 Report a problem | ||
| 9/22/2026 | Listed for sale | $660,000-0.8%$224/sqft |
Source: GAMLS #10647472 Report a problem | ||
| 9/2/2026 | Listing removed | $665,000$225/sqft |
Source: GAMLS #10647472 Report a problem | ||
| 7/24/2026 | Price change | $665,000-0.7%$225/sqft |
Source: GAMLS #10647472 Report a problem | ||
| 7/1/2026 | Listed for sale | $670,000$227/sqft |
Source: GAMLS #10647472 Report a problem | ||
| 6/18/2026 | Pending sale | $670,000$227/sqft |
Source: GAMLS #10647472 Report a problem | ||
| 6/17/2026 | Price change | $670,000-0.7%$227/sqft |
Source: GAMLS #10647472 Report a problem | ||
| 6/8/2026 | Price change | $675,000-0.4%$229/sqft |
Source: GAMLS #10647472 Report a problem | ||
| 6/1/2026 | Listed for sale | $678,000$230/sqft |
Source: GAMLS #10647472 Report a problem | ||
| 4/24/2026 | Pending sale | $678,000$230/sqft |
Source: GAMLS #10647472 Report a problem | ||
| 4/1/2026 | Price change | $678,000-1%$230/sqft |
Source: GAMLS #10647472 Report a problem | ||
| 11/21/2025 | Listed for sale | $685,000$232/sqft |
Source: GAMLS #10647472 Report a problem | ||
Public tax history
Tax history is unavailable.
Monthly payment
Est. payment
Payment breakdown
Explore the cost of this home by adjusting the details. Changes won't be saved.Climate risks
Neighborhood: 30258
Nearby schools
Schools provided by the listing agent
- Elementary: Pike
- Middle: Pike
- High: Pike
Source: GAMLS. This data may not be complete. We recommend contacting the local school district to confirm school assignments for this home.
Similar homes
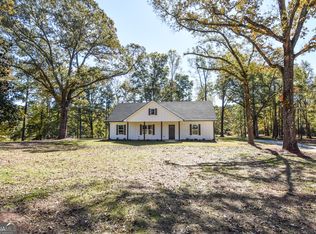
- $724,9003 bd2 ba2.2k sqft2714 Weems Rd, Molena, GA 30258Active Under Contract
 MLS ID #10766988, Krystal East, The Legacy Real Estate Group. GAMLS
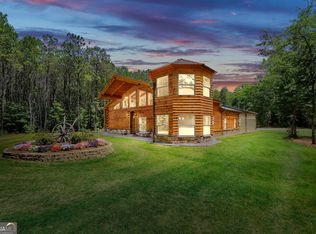
 - $649,0004 bd4 ba2.8k sqft1337 Green St, Concord, GA 30206Active
 MLS ID #10815810, Lora W Ballard, Murray Company, Realtors. GAMLS
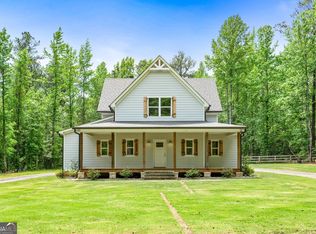
 - $487,0004 bd3 ba2.2k sqft4355 State Highway 109, Molena, GA 30258Active
 MLS ID #10811249, Angi M Pilkenton, McLeRoy Realty. GAMLS
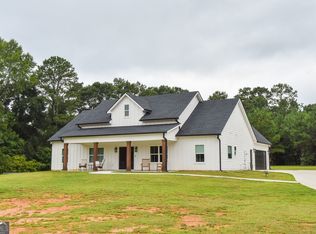
 - $669,0003 bd2 ba2.1k sqft1723 Drew Allen Rd, Williamson, GA 30292Active
 MLS ID #10813132, Les Rogers, HomeSmart. GAMLS
 - $615,0005 bd4 ba3.6k sqft412 Flint Farms Dr, Concord, GA 30206ActiveMLS ID #10820133, Alane M Rayburn, Fathom Realty GA, LLC. GAMLS
- $369,9004 bd2 ba1.9k sqft392 Highway 74, Molena, GA 30258ActiveMLS ID #10866483, Gene Reynolds, Gene Reynolds Realty Inc.. GAMLS
- $359,0006 bd3 ba2.6k sqft76 Willis Rd, Molena, GA 30258ActiveMLS ID #10838727, Alexis Longmire, Market South Properties Inc.. GAMLS
- $525,0005 bd4 ba3.3k sqft325 Rain Valley Cir, Meansville, GA 30256ActiveMLS ID #10846520, Daniel J Demers, Sell Your Home Services LLC. GAMLS
- $625,8855 bd4 ba3.4k sqft948 Traveler Ln #50, Williamson, GA 30292ActiveMLS ID #10665535, Sharon Ryals, Lindsey Marketing Group. GAMLS
- $685,4604 bd3 ba2.9k sqft16 Nelson Way #38, Williamson, GA 30292ActiveMLS ID #10588335, Sharon Ryals, Lindsey Marketing Group. GAMLS
- $549,9005 bd3 ba3k sqft405 Barouche Dr, Thomaston, GA 30286ActiveMLS ID #10832203, Jeri-Lee Vermeer, Century 21 Adams-Harvey & Associates. GAMLS
- $745,0004 bd4 ba2.9k sqft350 E Harp Rd, Thomaston, GA 30286ActiveMLS ID #10823031, William Shubert, Highland Real Estate Investors. GAMLS
- $572,6004 bd3 ba2.7k sqft42 Traveler Ln #42, Williamson, GA 30292ActiveMLS ID #10822087, Emily Byrd, Lindsey Marketing Group. GAMLS
- $485,0002 bd3 ba1.7k sqft125 Mulberry Rd, Molena, GA 30258ActiveMLS ID #10819988, Alane M Rayburn, Fathom Realty GA, LLC. GAMLS
- $524,7504 bd4 ba2.7k sqft3221 Hollonville Rd, Williamson, GA 30292ActiveMLS ID #10837032, Angie McKernan, Keller Williams Realty Atl. Partners. GAMLS
- $399,9004 bd4 ba2.3k sqft75 Katies Ct, Meansville, GA 30256ActiveMLS ID #10734898, Cynthia Childers, McLeRoy Realty. GAMLS
- $474,9004 bd4 ba2.8k sqft1838 Highway 362 W, Williamson, GA 30292ActiveMLS ID #10854634, Tommy Allen Jr., Jason Mitchell Real Estate Georgia. GAMLS
- $729,0005 bd3 ba2.8k sqft9902 Highway 16, Senoia, GA 30276ActiveMLS ID #10839863, Daniel Kinser, BHHS Georgia Properties. GAMLS
- $729,9004 bd3 ba4.3k sqft95 Irish Hill Ct, Concord, GA 30206ActiveMLS ID #10803766, Cindy C Horsley, Bush Real Estate. GAMLS
- $749,9004 bd4 ba2.8k sqft787 Silver Dollar Rd, Milner, GA 30257ActiveMLS ID #10841886, Courtney B Maddox, Watkins Real Estate Associates. GAMLS
